
Open House Sun, Nov 8th 12:00 PM - 02:00 PM
Address
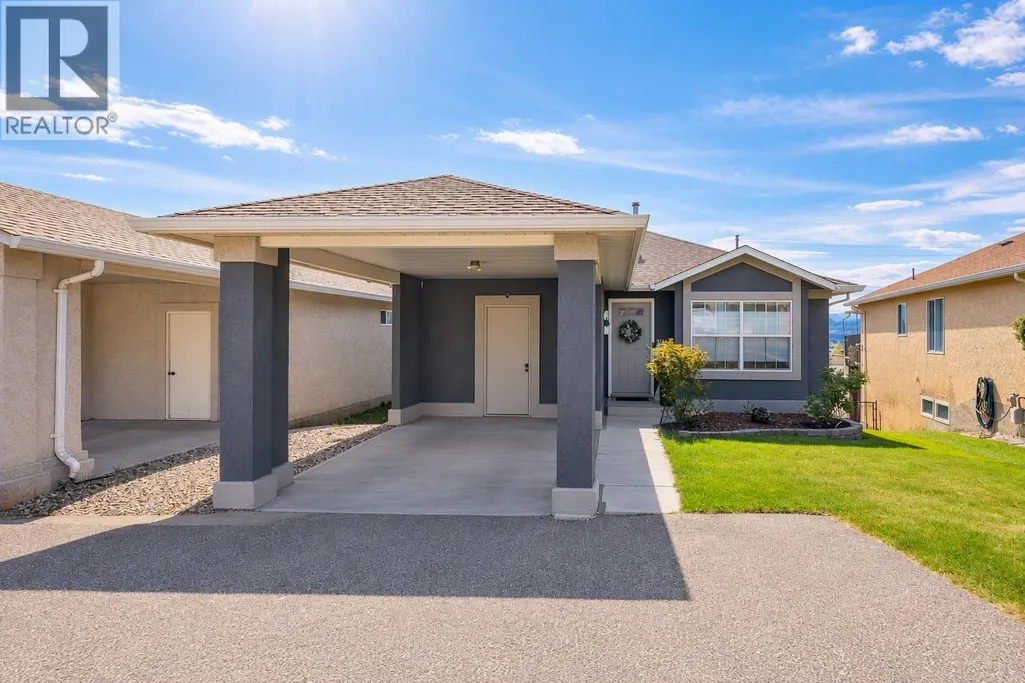
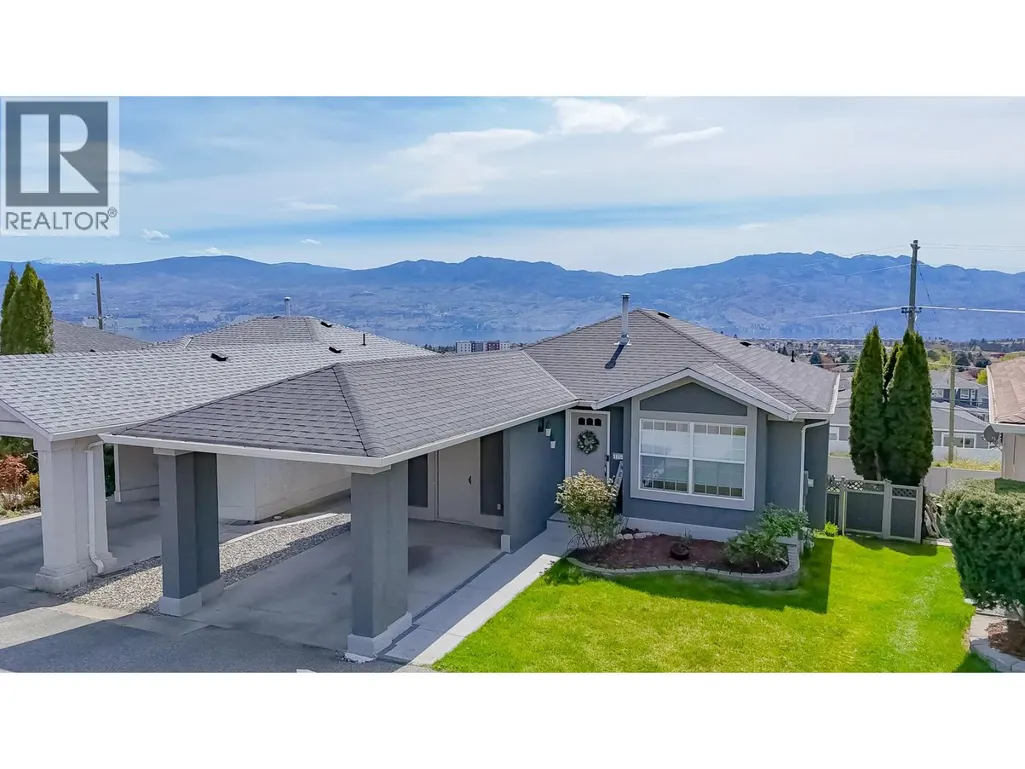
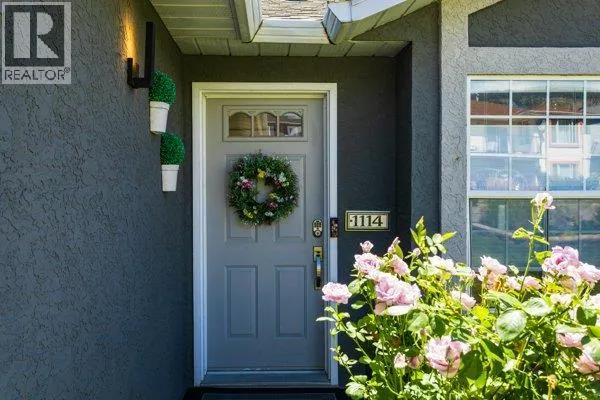
2440 Old Okanagan Highway Unit# 1114, West Kelowna, BC
Price
$ 549,000
Open House Sun, Nov 8th 12:00 PM - 02:00 PM
Property Attributes
- ID#10400634
- TypeSingle Family
- Listing Status Active
- MunicipalityWest Kelowna
- CityWest Kelowna
- AreaBayview
- NeighbourhoodBayview
- Postal CodeV4T 1X6
- StyleRanch
- Year Built1993
- Price$ 549,000
- Bedrooms3
- Bathrooms2
- Half Bathrooms0
- Sqr Footage1800
- Lot Size0.09 Acres
Data Source:
Canadian Real Estate Association (CREA)
Property Description
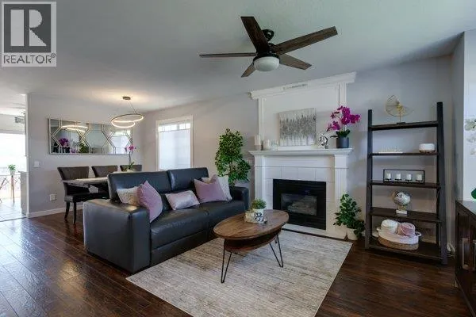
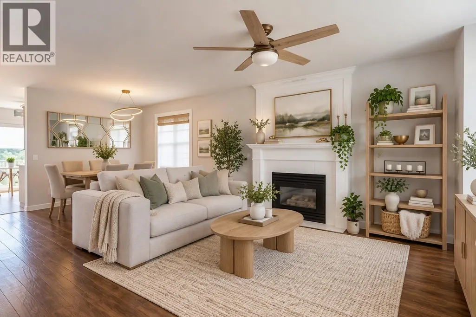
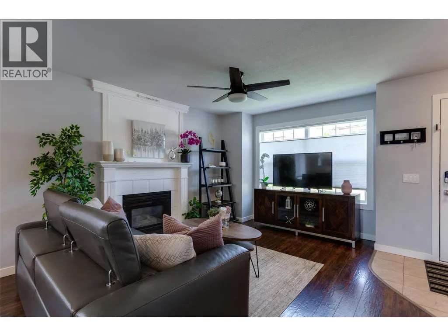
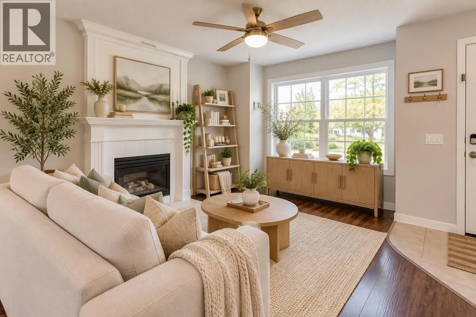
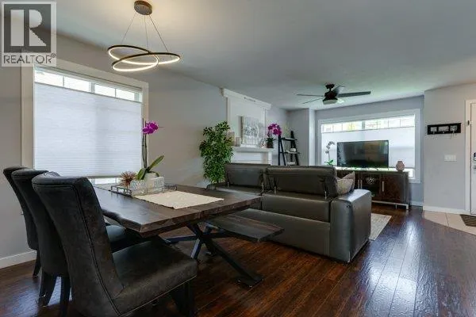
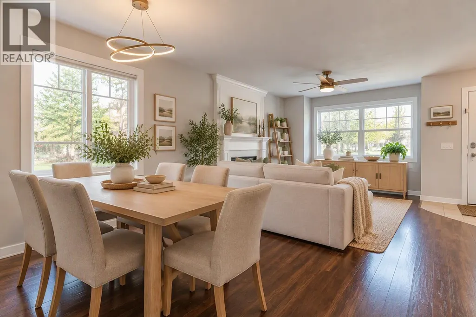
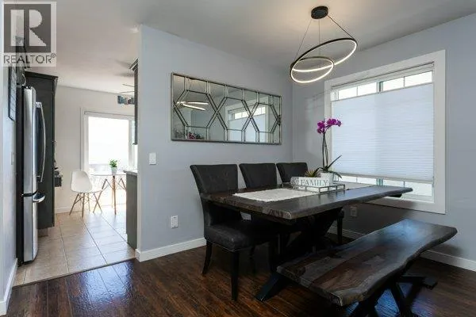
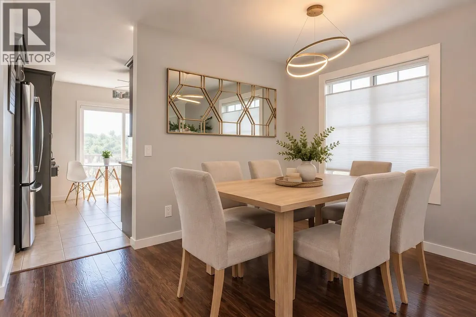
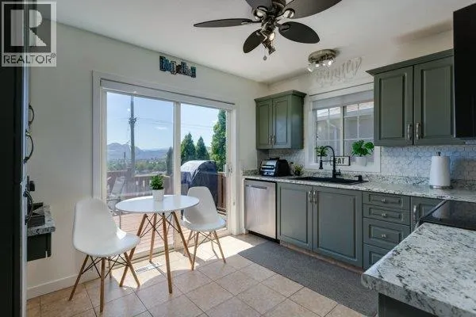
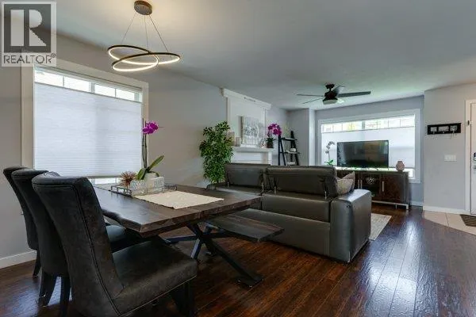
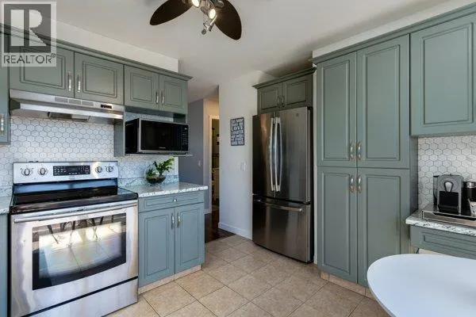
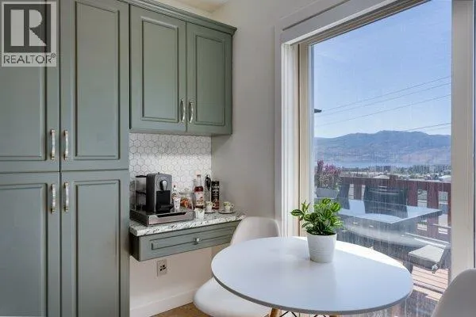
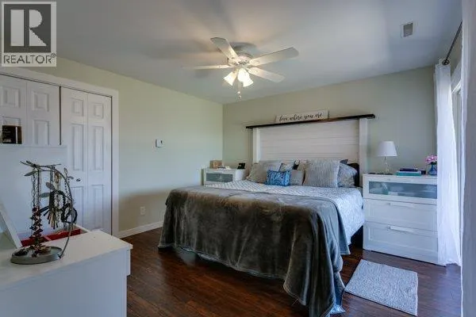
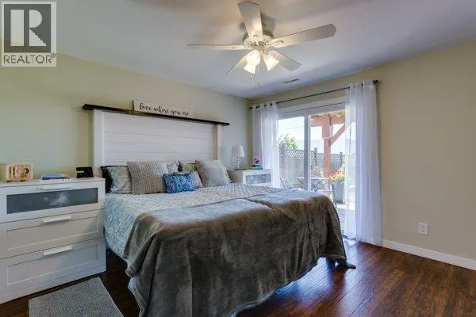
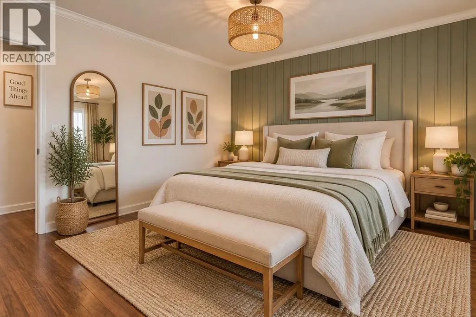
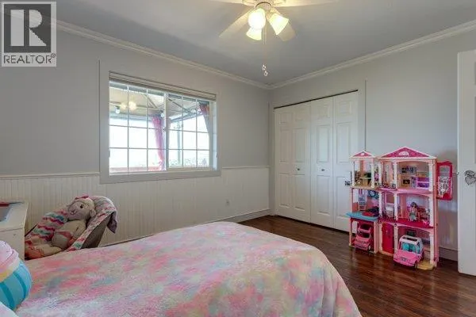
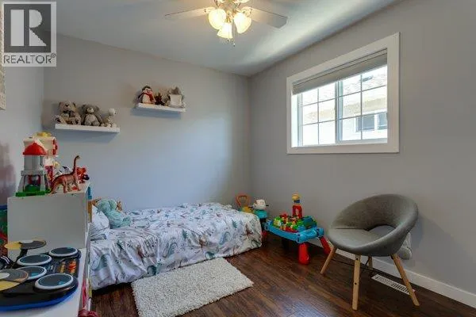
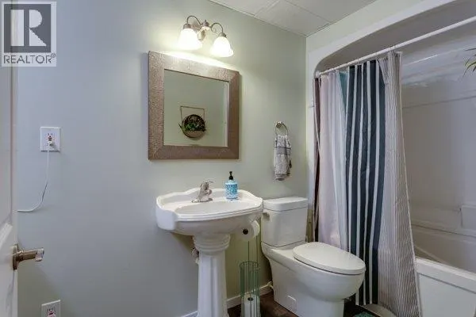
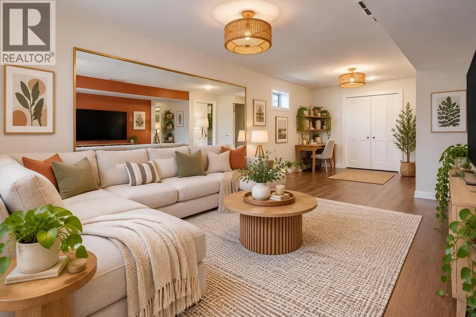
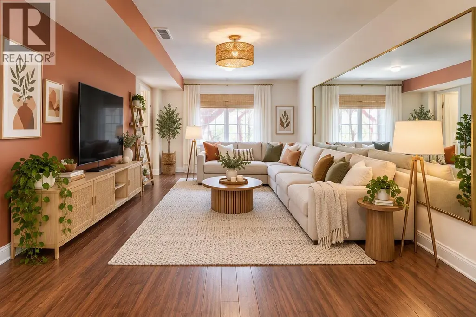
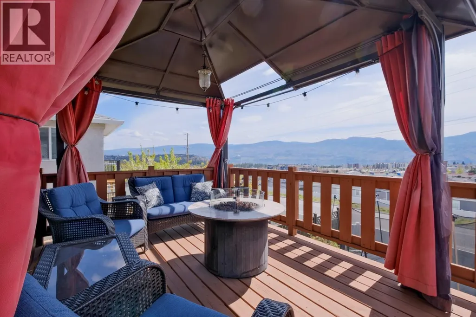
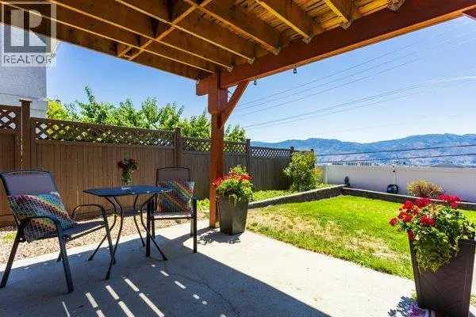
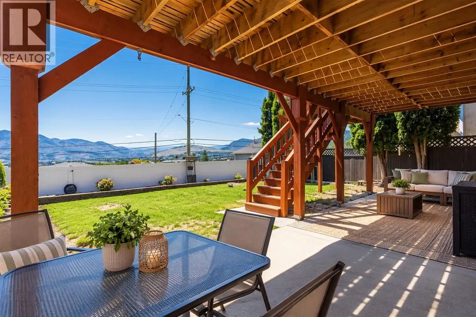
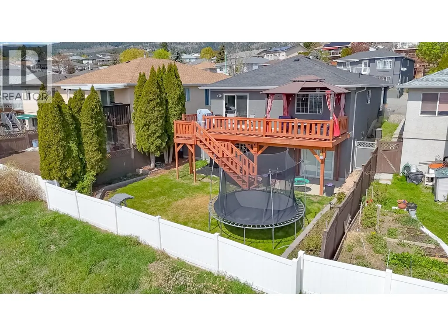
Hello Buyers! This is a great deal for a SINGLE FAMILY HOME. The home is in great shape, very well cared for and move in ready. The Sellers are relocating and need to sell...tell your real estate agent to book a showing! (easy to view) Located on West Bank First Nations with a secure pre-paid lease until 2089. Yes, financing is available...talk to your mortgage broker! Pet friendly. No age restriction. Fenced yard. Low monthly fee of $180 per month. (id:7434)
General Features
| Features | Balcony |
|---|---|
| Community Features | Family Oriented |
| Property Type | Single Family |
| CommunityName | Bayview |
| Neighbourhood | Westbank Centre |
| Amenities | Golf Nearby, Public Transit, Recreation, Schools, Shopping |
| Building Appliances | Refrigerator, Dishwasher, Dryer, Range - Electric, Freezer, Washer |
| Building Architectural Style | Ranch |
| Building Cooling Type | Central air conditioning |
| Parking Space Total | 3 |
| Building Type | House |
| Ownership Type | Leasehold/Leased Land |
| Building.StoriesTotal | 2 |
Interior Features
| Building Fireplace Present | True |
|---|---|
| Building Fireplace Total | 1 |
| Building Fireplace Type | Unknown |
| Building Heating Type | See remarks |
| Basement Type | Full |
| Construction Style Attachment | Detached |
| Fireplace Fuel | Gas |
| Flooring Type | Laminate, Vinyl |
| Living Area Range | 1800 |
| Bedrooms | 3 |
Exterior Features
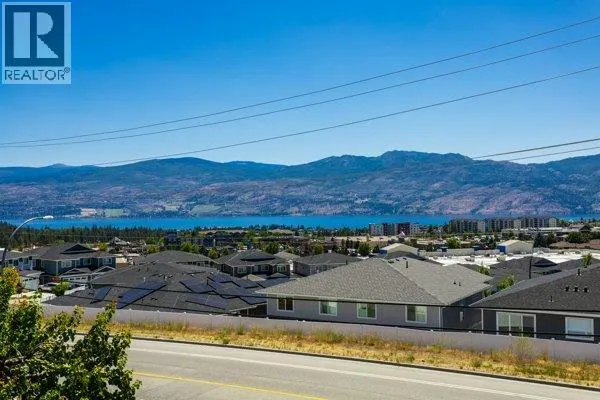
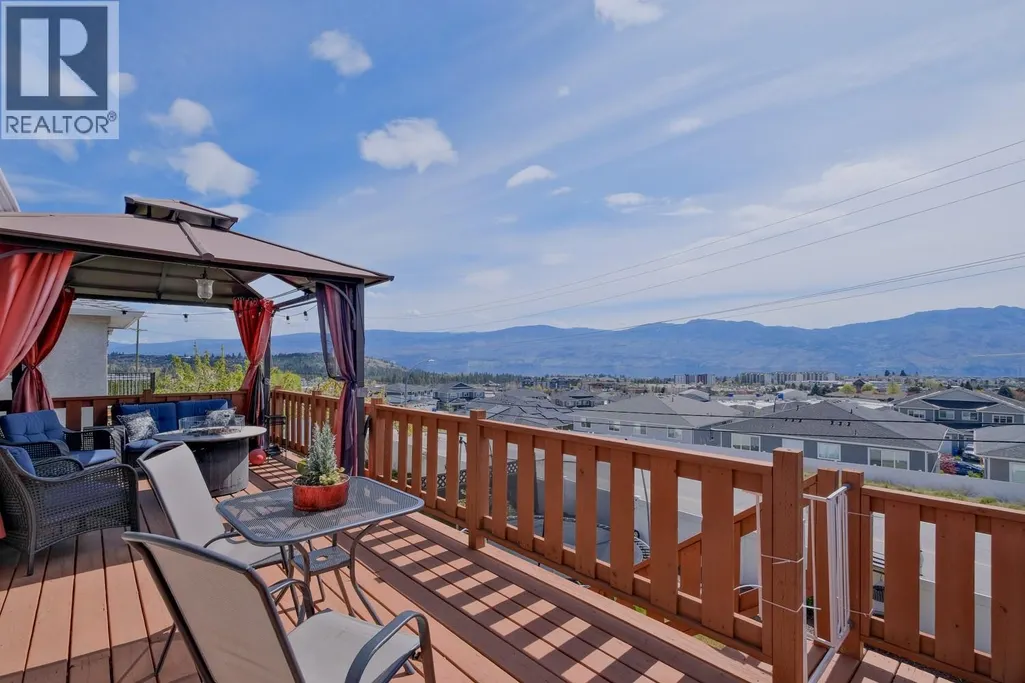
| ViewType | City view, Lake view, Mountain view, Valley view, View of water, View (panoramic) |
|---|---|
| Land Amenities | Golf Nearby, Public Transit, Recreation, Schools, Shopping |
| Landscape Features | Landscaped, Underground sprinkler |
| Sewer | Municipal sewage system |
| Fence Type | Fence |
Room Details
| Room | Dimensions | Level | Flooring | Details |
|---|---|---|---|---|
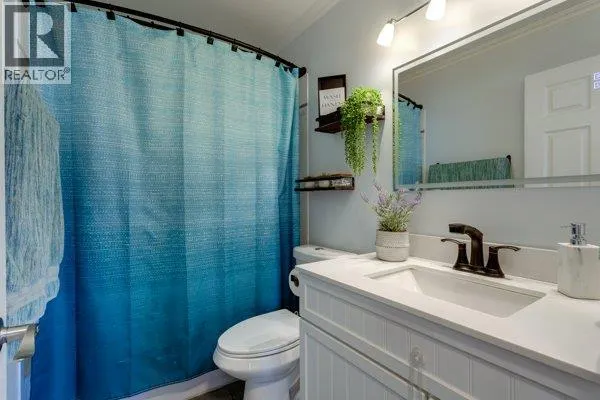
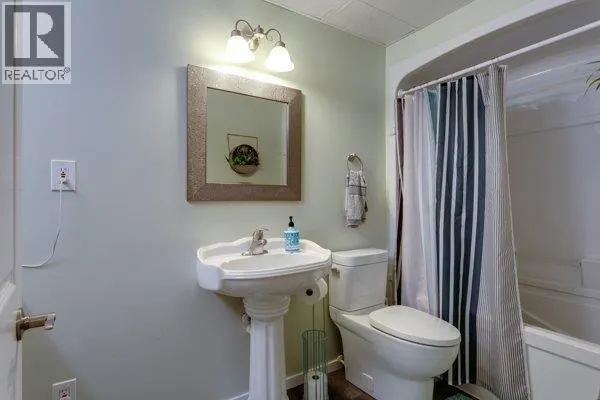
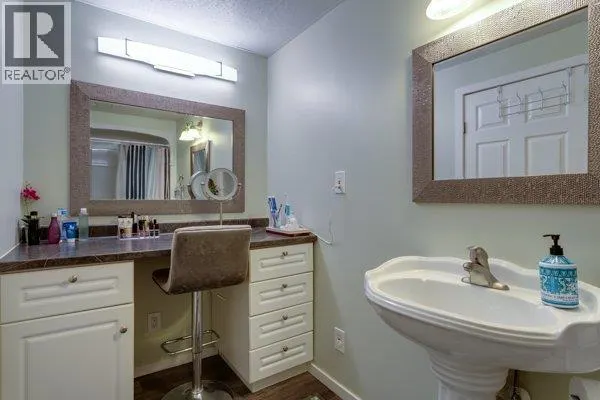
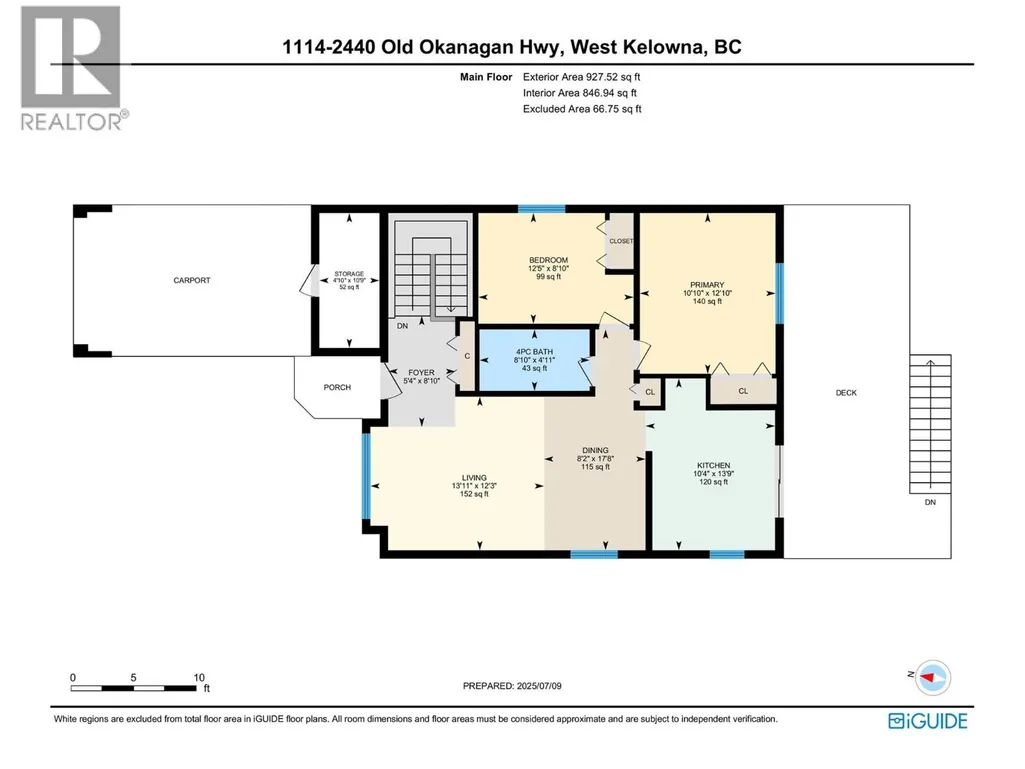
| 4pc Bathroom | 4'11'' x 8'10'' | Main level | ||
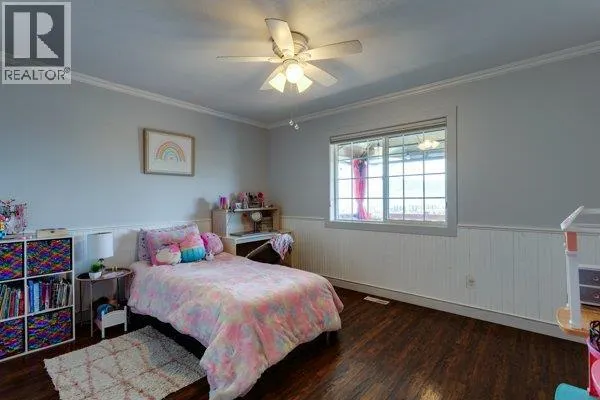
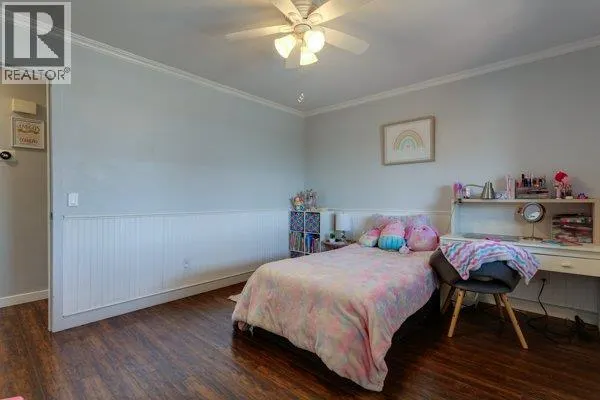
| Bedroom | 8'10'' x 12'5'' | Main level | ||
| Dining room | 17'8'' x 8'2'' | Main level | ||
| Foyer | 8'10'' x 5'4'' | Main level | ||
| Kitchen | 13'9'' x 10'4'' | Main level | ||
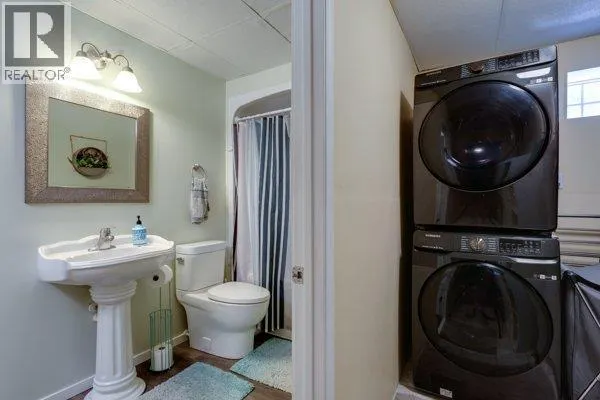
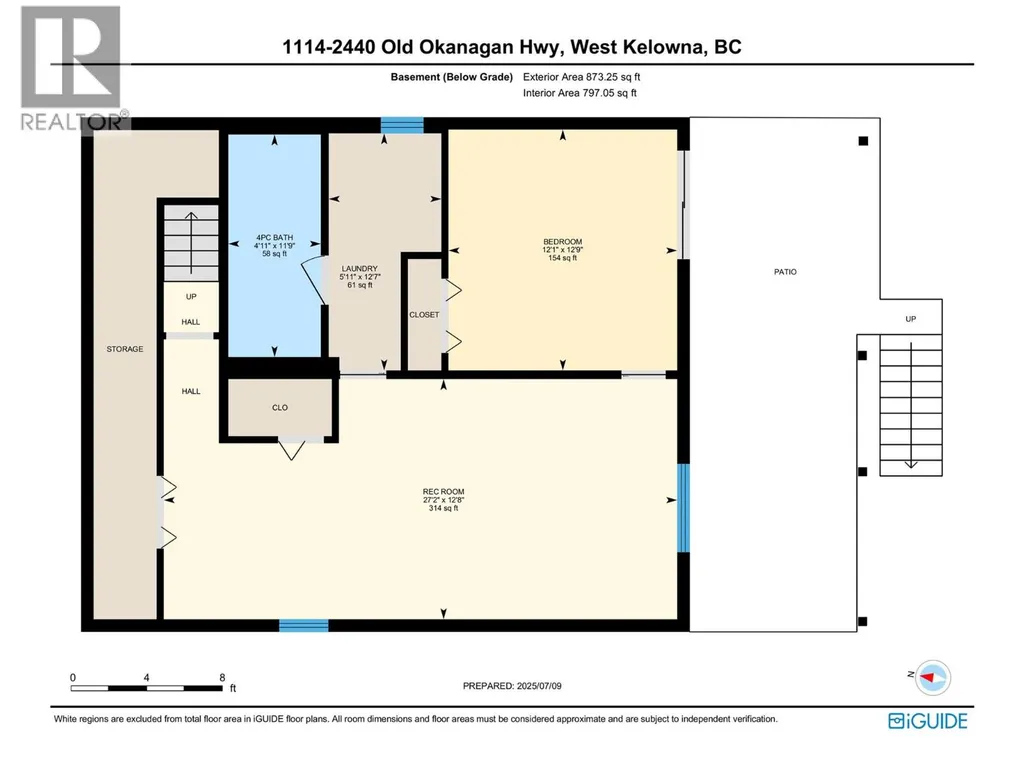
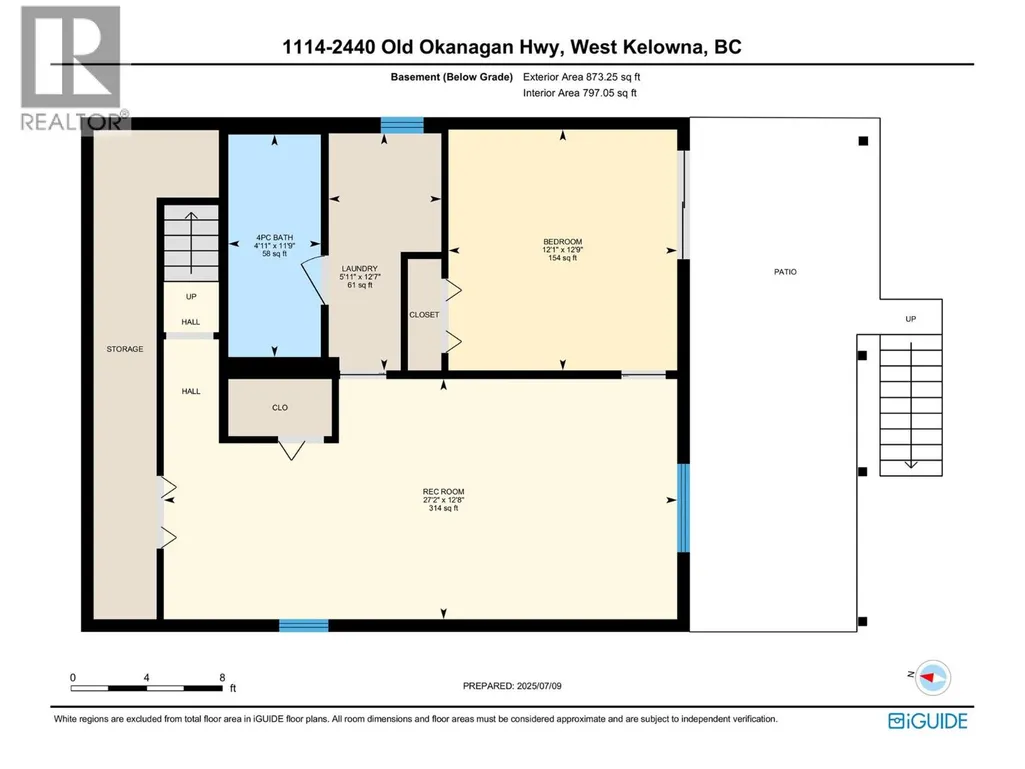
| Laundry room | 12'7'' x 5'11'' | Lower level | ||
| Living room | 12'3'' x 13'11'' | Main level | ||
| Primary Bedroom | 12'10'' x 10'10'' | Main level | ||
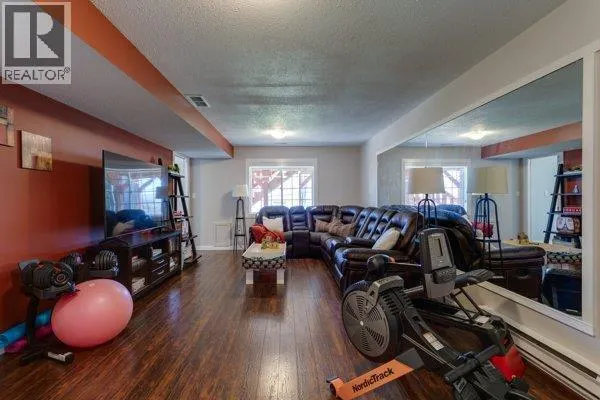
| Recreation room | 12'8'' x 27'2'' | Lower level |
Amenities
- Views
- New Construction
- Adult 55+
- Lease To Own
- No Strata Fees
- Furnished
- Primary On Main
- Air Conditioning
- Seller Finance
- Green
- Fixer Upper
- Horse
- Golf
- Fireplace
- Deck
- Garage
- Basement
- Pool

Property vs Single Family Average in V4T 1X6
Price
Year Built
In The Neighbourhood
Just Listed
Calgary
$ 1,299,900
- Type
- Single Family
- Size
- 1,895 SqFt
- Rooms
- 5 Beds + 2.5 Baths
RE/MAX Landan Real Estate
Just Listed
Burlington (Bayview)
$ 1,489,000
- Type
- Single Family
- Size
- 2,000 SqFt
- Rooms
- 3 Beds + 2.5 Baths
Sotheby's International Realty Canada, Brokerage
Burlington (Bayview)
$ 3,790,000
- Type
- Single Family
- Size
- 2,000 SqFt
- Rooms
- 4 Beds + 3 Baths
ROYAL LEPAGE REAL ESTATE SERVICES LTD.
Burlington (Bayview)
$ 11,500
- Type
- Single Family
- Size
- 3,000 SqFt
- Rooms
- 5 Beds + 3.5 Baths
RE/MAX ESCARPMENT REALTY INC.
Burlington (Bayview)
$ 1,399,000
- Type
- Single Family
- Size
- 2,500 SqFt
- Rooms
- 5 Beds + 3.5 Baths
RE/MAX REAL ESTATE CENTRE INC.
Burlington (Bayview)
$ 2,495,000
- Type
- Single Family
- Size
- 3,500 SqFt
- Rooms
- 5 Beds + 3.5 Baths
REAL BROKER ONTARIO LTD.

 Toronto Real Estate Board (TRREB); All information deemed reliable but not guaranteed. All properties are subject to prior sale, change or withdrawal. Neither listing broker(s) or information provider(s) shall be responsible for any typographical errors, misinformation, misprints and shall be held totally harmless. Listing(s) information is provided for consumer's personal, non-commercial use and may not be used for any purpose other than to identify prospective properties consumers may be interested