


Address
1153 Lockhart Mountain Road, Coldbrook, NS
Price
$ 899,000
Property Attributes
- ID#202624612
- TypeSingle Family
- Listing Status Active
- MunicipalityColdbrook
- CityColdbrook
- AreaColdbrook
- NeighbourhoodColdbrook
- Postal CodeB4R 1C1
- Style2 Level
- Year Built2004
- Price$ 899,000
- Bedrooms2+1
- Bathrooms2
- Half Bathrooms1
- Sqr Footage3486
- Lot Size3.57 Acres
Data Source:
Canadian Real Estate Association (CREA)
Property Description
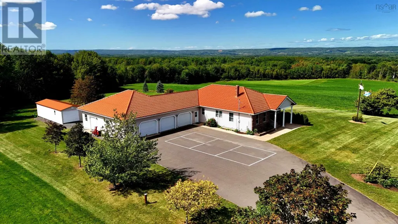
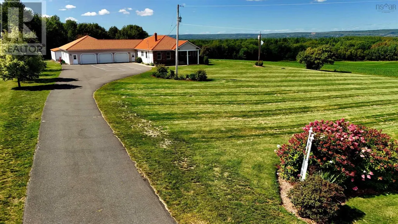
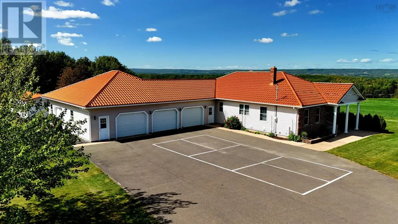
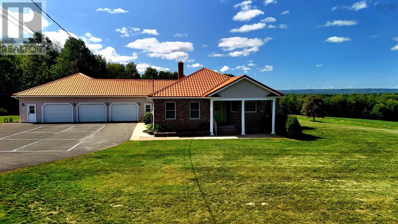
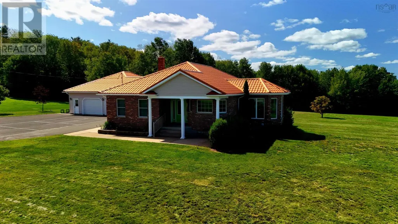
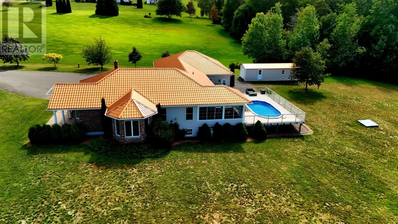
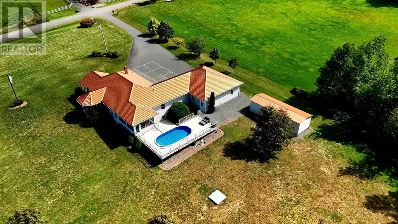
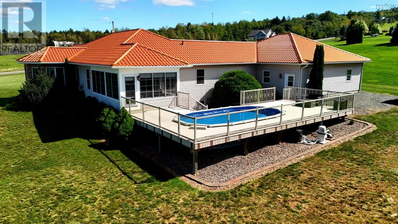
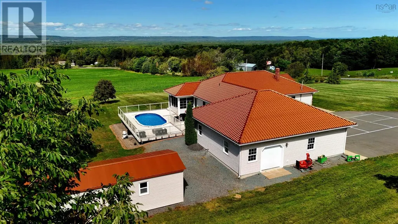
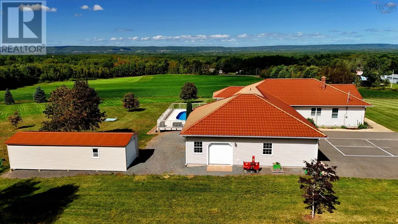
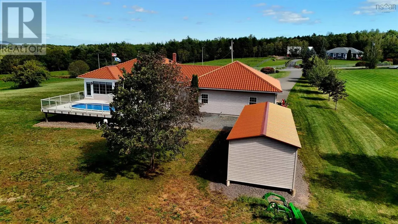
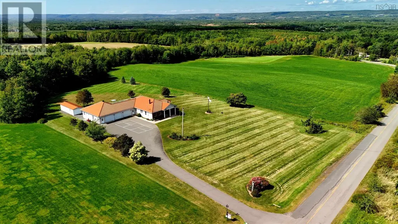
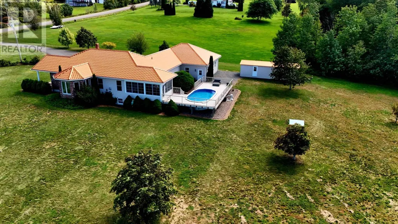
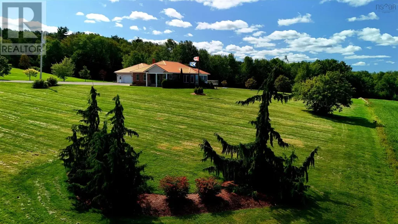
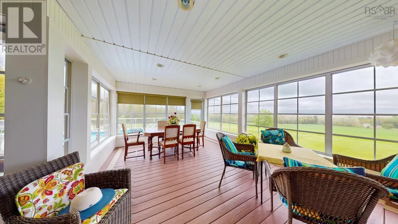
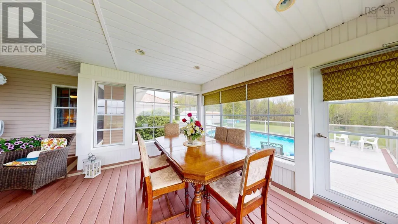
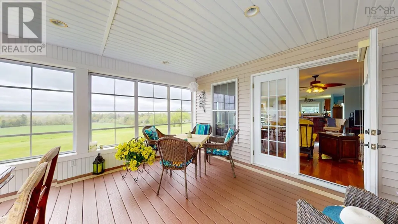
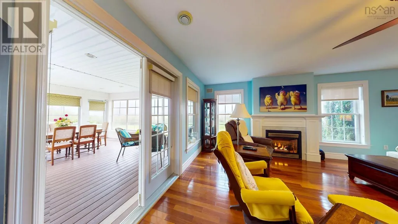
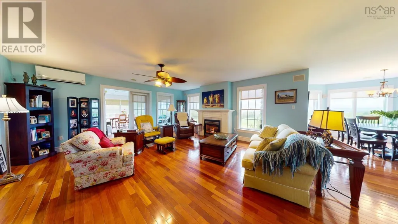
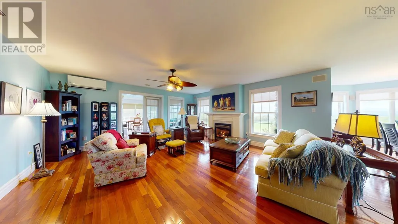
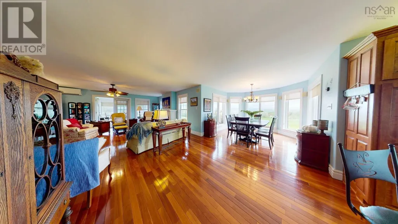
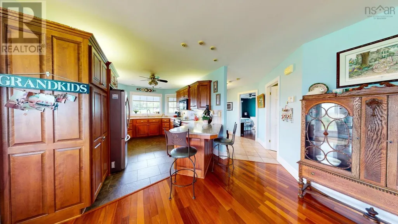
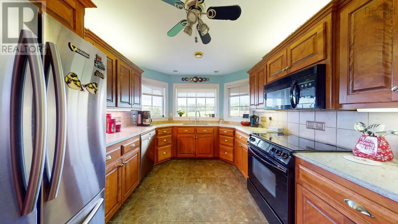
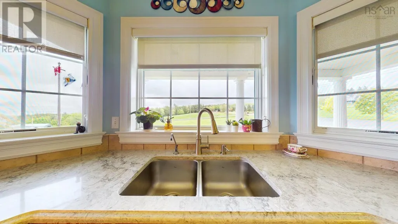
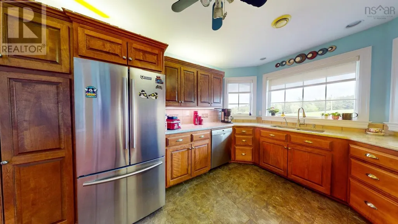
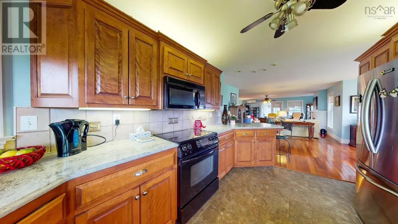
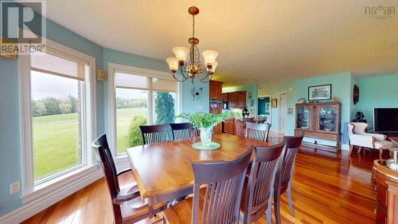
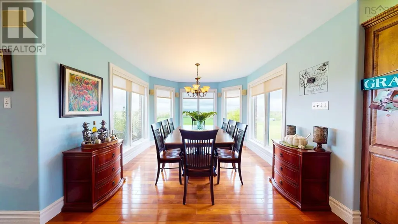
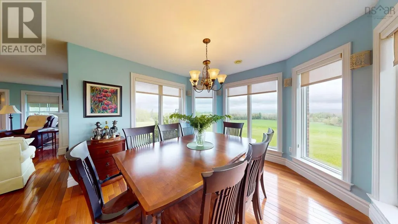
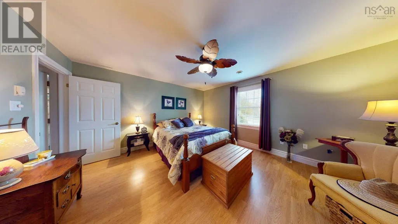
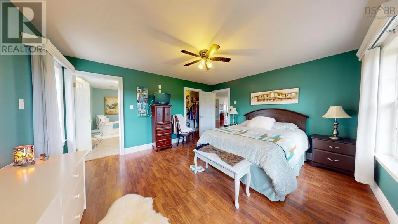
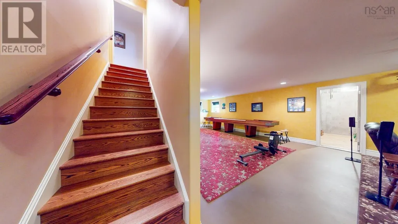
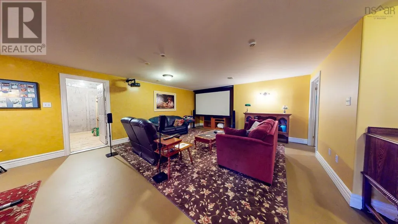
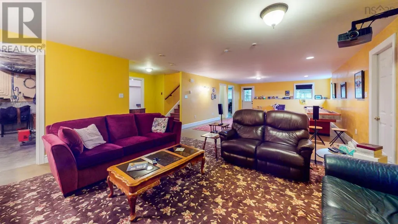
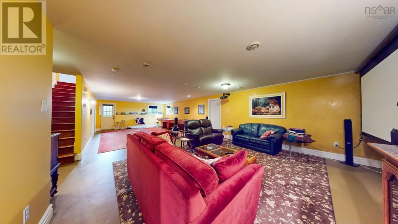
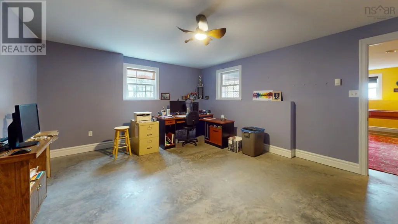
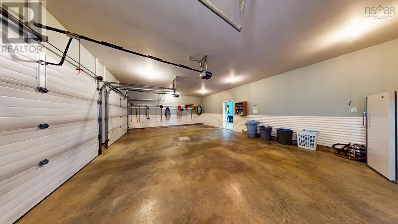
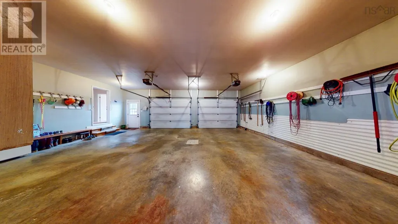
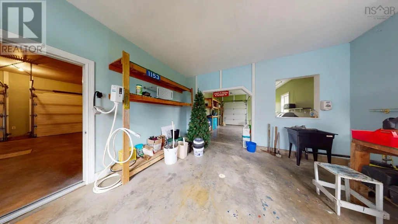
Welcome to 1153 Lockhart Mountain Road, a stunning rancher perched at the base of the South Mountain with unobstructed views to the Valley floor below and the North Mountain beyond. This sprawling, park-like property offers 3.6 acres of manicured lawns and beautiful flower gardens that surround the huge composite deck area and brand new above ground pool (summer 2026, transferable warranty included), situated at the rear of the home for extra privacy. An expansive 3 season sunroom leads from the pool area into the open concept living room, where high-end flooring and finishes abound. The kitchen is simply stunning with quartz countertops and solid beech wood cabinetry, and the dining room features huge windows bathing the space in natural light and providing an exceptional view of the surroundings. The primary bedroom is located on the main floor and comes complete with a walk-in closet and ensuite bath. With laundry facilities located on the main floor, everything you need is within easy reach! And for those who like to entertain, the lower level offers a massive media area with home theatre and games room, complete with a full-sized shuffleboard table! The walk-out basement also features a large office area as well as a cold storage room that would be ideal for making wine or craft beer. Pre-wired for a security system and generator, this property also offers a high-end metal roof with 40 years remaining on the transferable warranty, paved driveway and multiple parking areas, an attached, triple car garage with workshop, and a separate detached shed for storing all of your lawn and garden equipment. With a ductless heat pump for heating and cooling, as well as in-floor radiant heat and a propane fireplace, this stately home offers efficient comfort while being located only 5 minutes from the amenities of Coldbrook and easy access to Highway 101. Come see the beauty that this property has to offer! (id:7434)
General Features
| Features | Level |
|---|---|
| Community Features | Recreational Facilities, School Bus |
| Property Type | Single Family |
| CommunityName | Coldbrook |
| Amenities | Park, Playground, Public Transit, Shopping, Place of Worship |
| Building Appliances | Range, Dishwasher, Dryer, Washer, Microwave, Refrigerator |
| Building Architectural Style | 2 Level |
| Building Cooling Type | Air Conditioned |
| Location Description | From Highway 1 in Coldbrook head South on Lockhart Mountain Road to civic number and sign on the right. |
| Foundation Type | Poured Concrete |
| Building Type | House |
| Ownership Type | Freehold |
| Building.StoriesTotal | 1 |
Interior Features
| Building Fireplace Present | True |
|---|---|
| Building Heating Type | Heat Pump, Ductless, In Floor Heating |
| Building Heating Fuel | Electric, Oil, Propane |
| Construction Style Attachment | Detached |
| Flooring Type | Ceramic Tile, Concrete, Hardwood, Laminate, Tile |
| Living Area Range | 3486 |
| Bedrooms | 2+1 |
Exterior Features
| Pool Type | Above ground pool |
|---|---|
| Structure | Shed |
| Land Amenities | Park, Playground, Public Transit, Shopping, Place of Worship |
| Landscape Features | Landscaped |
| Sewer | Septic System |
| Exterior Finish | Brick, Vinyl |
Room Details
| Room | Dimensions | Level | Flooring | Details |
|---|---|---|---|---|
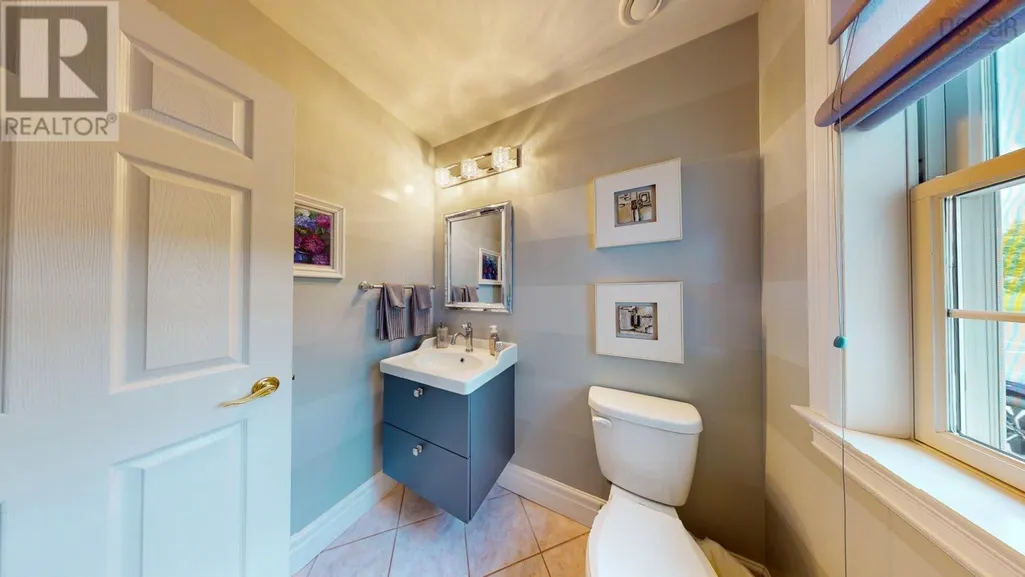
| 2pc Bathroom | 5.11x5.3 | Main level | ||
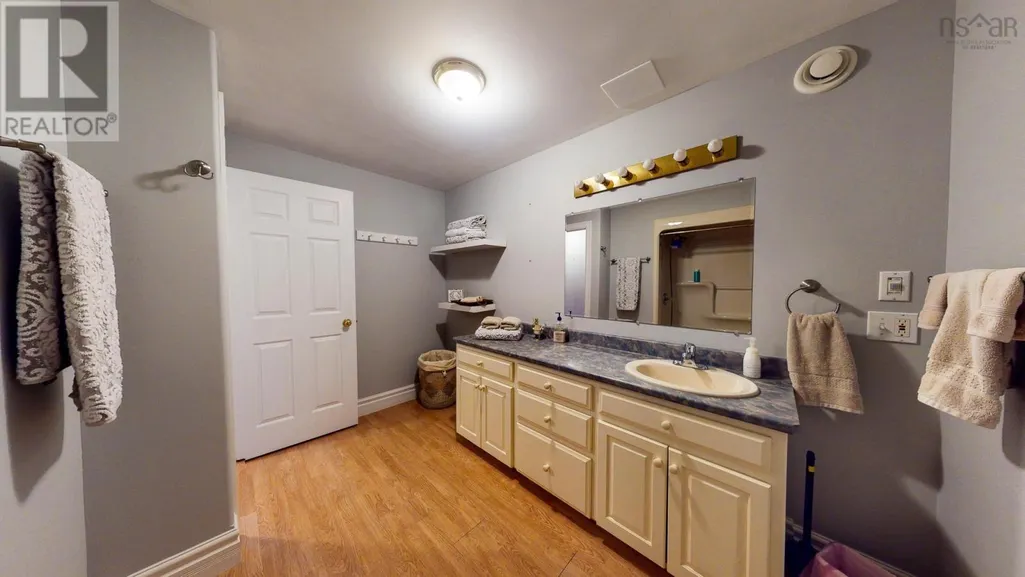
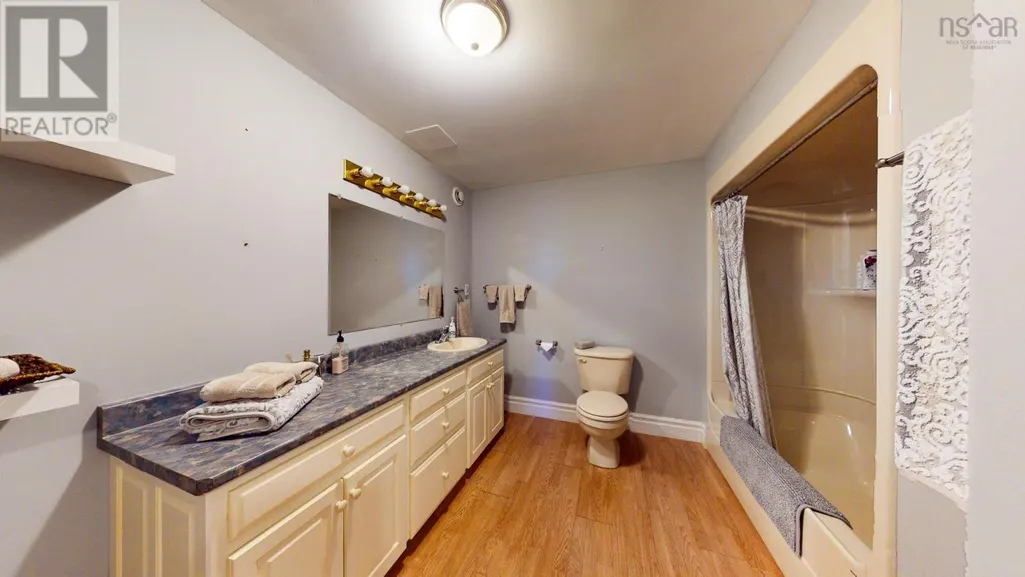
| 4pc Bathroom | 10.10x9.5 | Lower level | ||
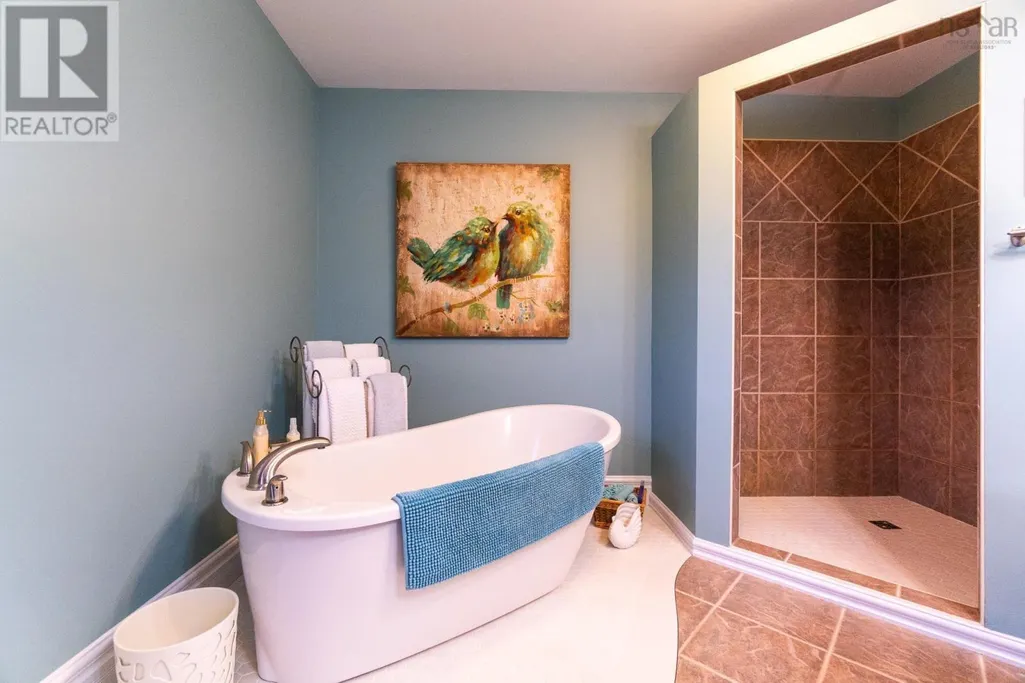
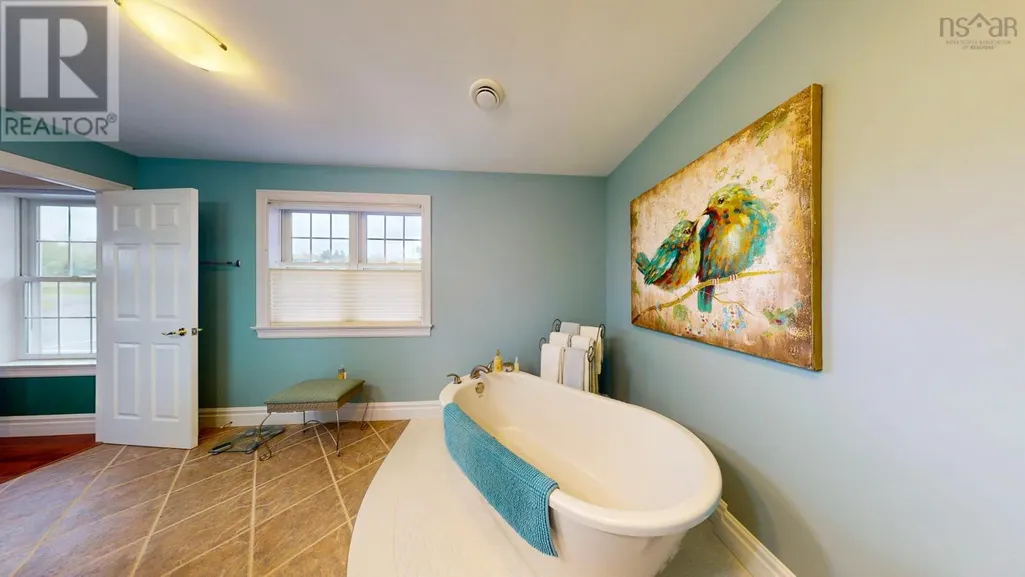
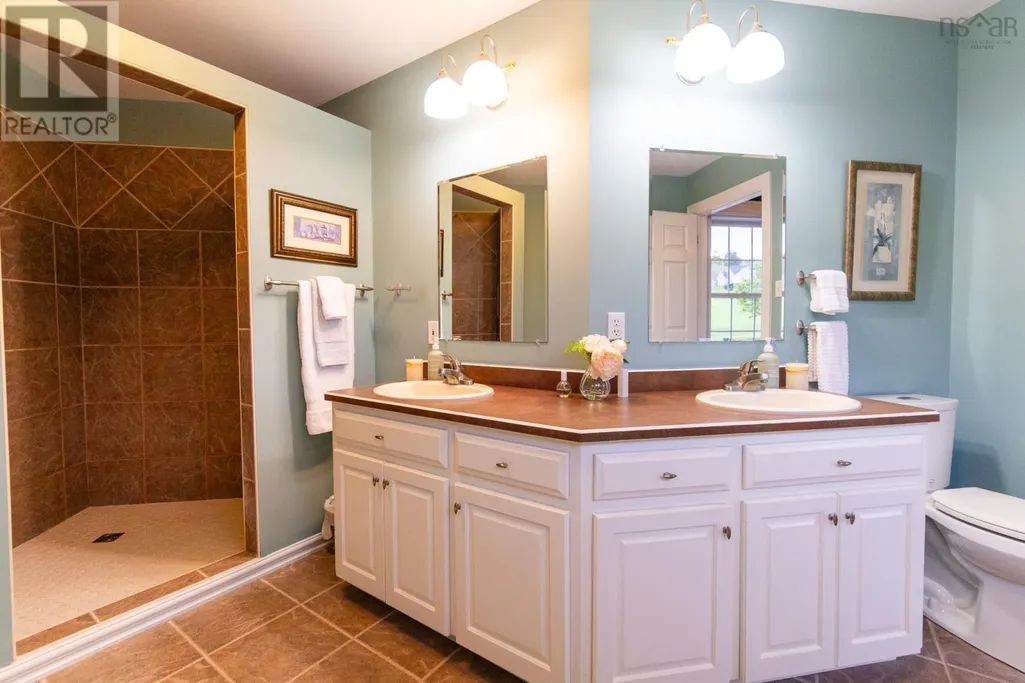
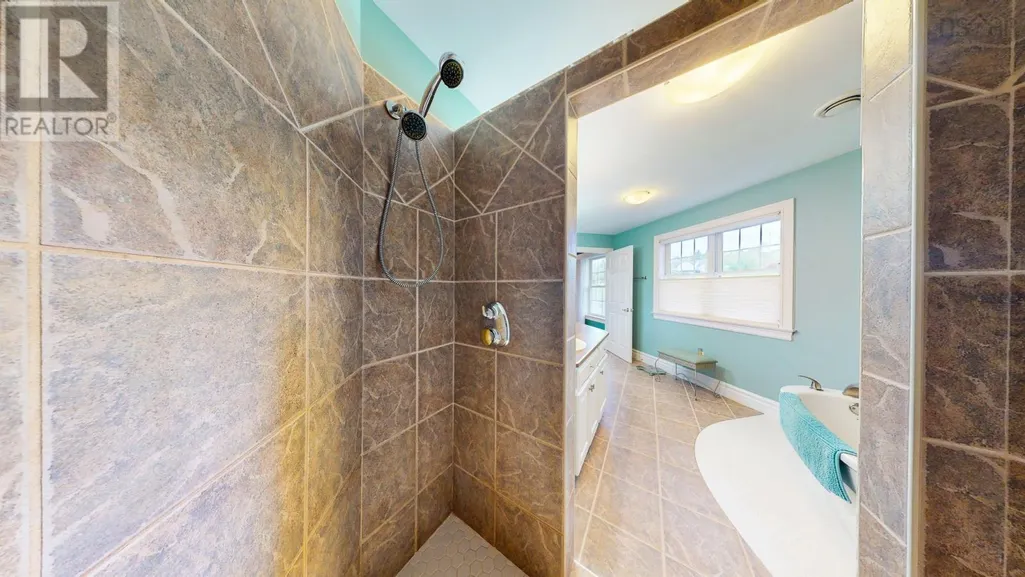
| 5pc Ensuite bath | 11.9x14.5 | Main level | ||
| Bedroom | 15.8x14.4 | Main level | ||
| Dining room | 25x11.9 | Main level | ||
| Foyer | 7.8x13.9 | Main level | ||
| Games room | 18.1x40.3 | Lower level | ||
| Kitchen | 10.5x15 | Main level | ||
| Laundry room | 6x6 | Main level | ||
| Living room | 19x18.3 | Main level | ||
| Mud room | 16.1x16.8 | Lower level | ||
| Primary Bedroom | 15.9x13.7 | Main level | ||
| Storage | 11.8x12 | Lower level | ||
| Sunroom | 18.9x19 | Main level | ||
| Utility room | 11.1x11.8 | Lower level |
Amenities
- Views
- New Construction
- Adult 55+
- Lease To Own
- No Strata Fees
- Furnished
- Primary On Main
- Air Conditioning
- Seller Finance
- Green
- Fixer Upper
- Horse
- Golf
- Fireplace
- Deck
- Garage
- Basement
- Pool

Property vs Single Family Average in B4R 1C1
Price
Year Built
In The Neighbourhood
Coldbrook
$ 299,900
- Type
- Single Family
- Size
- 1,400 SqFt
- Rooms
- 3 Beds + 1.5 Baths
Royal LePage Atlantic (New Minas)
Coldbrook
$ 899,900
- Type
- Single Family
- Size
- 2,493 SqFt
- Rooms
- 4 Beds + 2.5 Baths
Royal LePage Atlantic (Greenwood)
Coldbrook
$ 549,900
- Type
- Single Family
- Size
- 1,312 SqFt
- Rooms
- 3 Beds + 2 Baths
Keller Williams Select Realty (Kentville)

 Toronto Real Estate Board (TRREB); All information deemed reliable but not guaranteed. All properties are subject to prior sale, change or withdrawal. Neither listing broker(s) or information provider(s) shall be responsible for any typographical errors, misinformation, misprints and shall be held totally harmless. Listing(s) information is provided for consumer's personal, non-commercial use and may not be used for any purpose other than to identify prospective properties consumers may be interested