
Address
2379 Church Street, Westville, NS
Price
$ 575,000
Property Attributes
- ID#202624627
- TypeSingle Family
- Listing Status Active
- MunicipalityWestville
- CityWestville
- AreaWestville
- NeighbourhoodWestville
- Postal CodeB0K 2A0
- Style
- Year Built1976
- Price$ 575,000
- Bedrooms3+1
- Bathrooms2
- Half Bathrooms1
- Sqr Footage2037
- Lot Size3.01 Acres
Data Source:
Canadian Real Estate Association (CREA)
Property Description
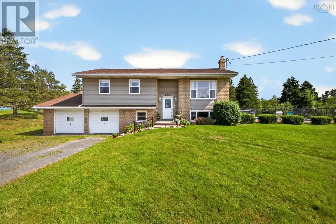
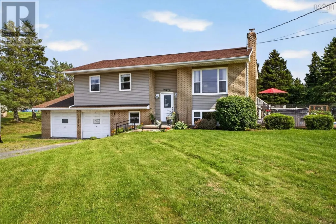
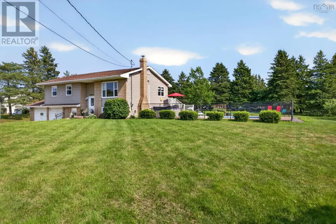
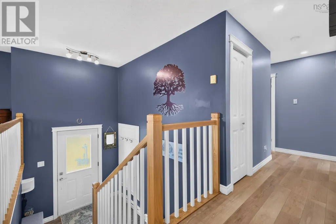
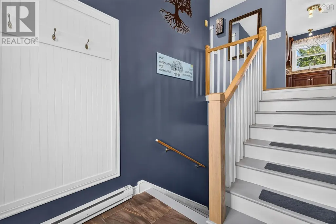
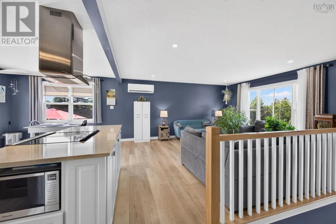
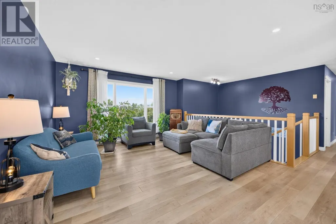
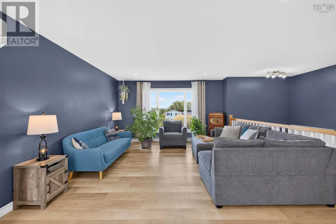
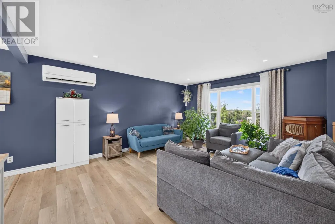
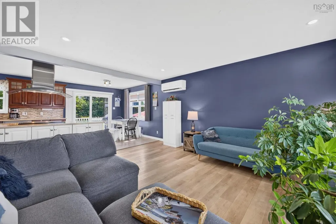
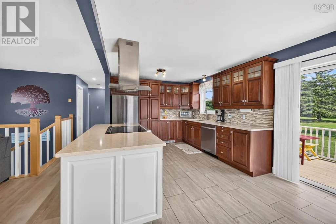
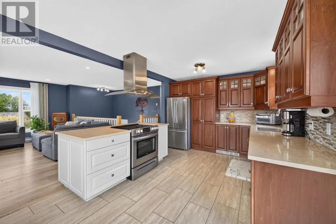
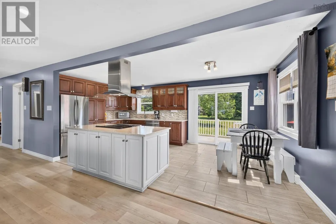
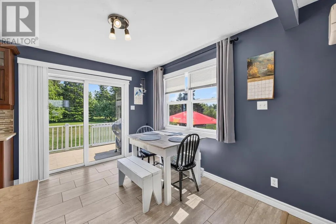
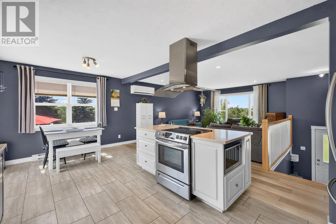
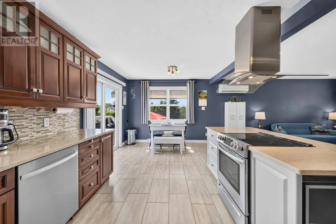
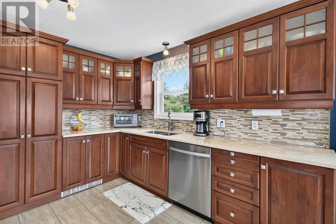
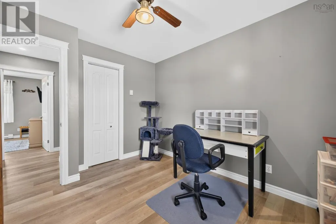
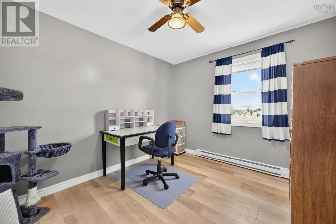
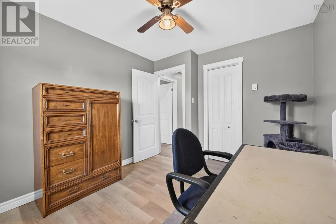
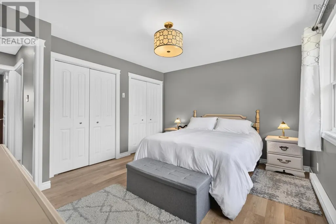
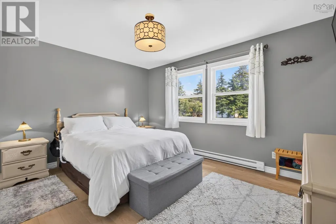
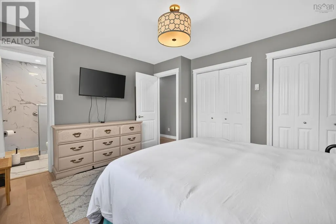
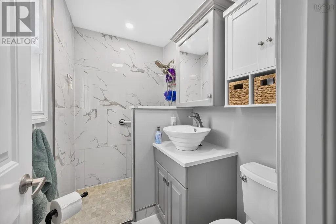
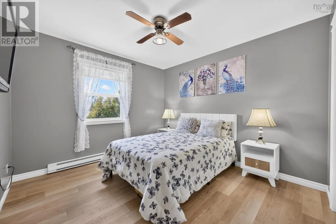
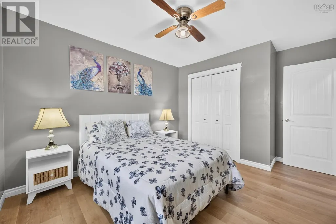
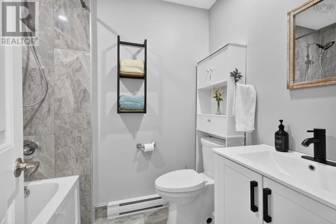
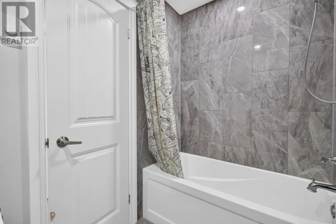
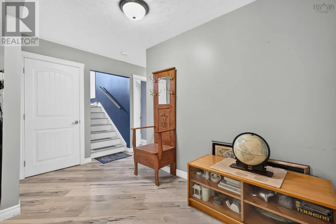
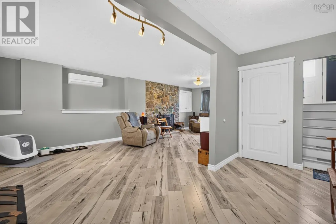
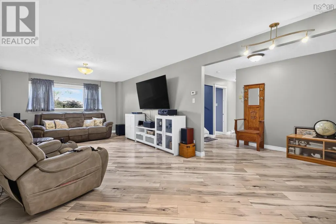
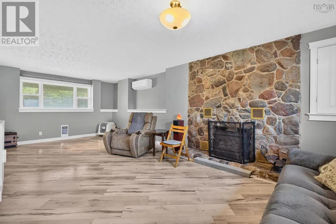
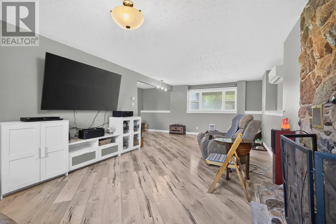
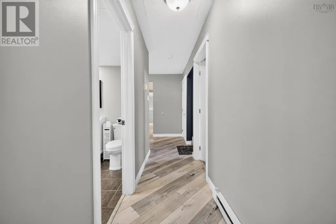
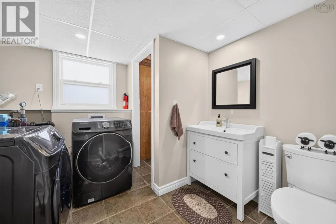
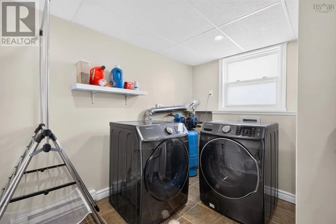
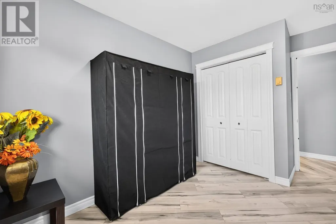
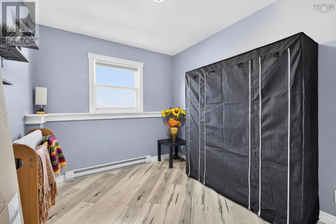
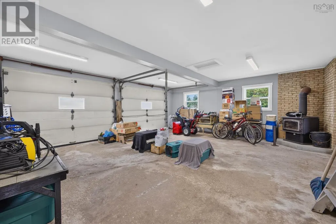
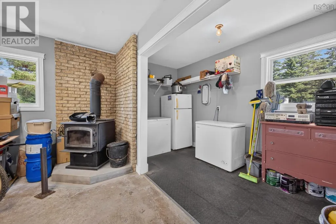
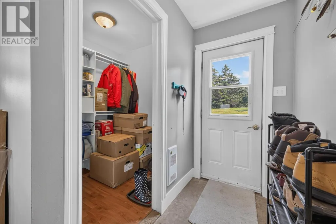
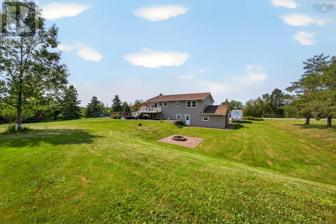
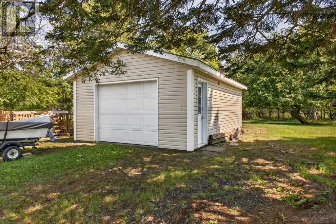
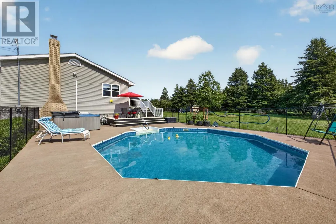
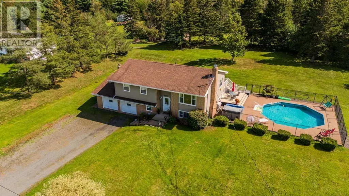
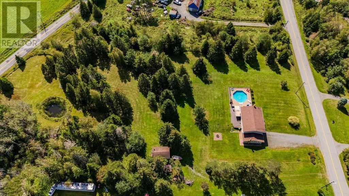
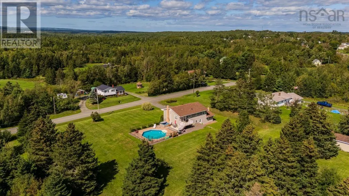
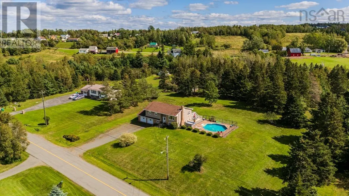
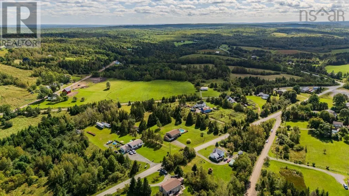
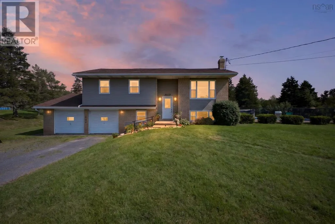
Pool days, hot tub evenings, and three acres to call your own! Welcome to 2379 Church Street in Westville, a split-entry home offering four bedrooms, two full baths, and a convenient half bath, with plenty of space to enjoy inside and out. The open-concept main living area brings the living room and eat-in kitchen together, creating an inviting space for everyday life and entertaining. The kitchen features an island with a built-in stove and range hood, with the fridge and dishwasher included. Laminate and tile flooring add practicality, while patio doors provide easy access to the deck. Three bedrooms are located on the main level, including a primary bedroom with its own three-piece ensuite featuring a tiled walk-in shower. A separate four-piece bath completes this level. Downstairs, youll find a spacious rec room, a fourth bedroom, storage, a mudroom, and a combined laundry and two-piece bath. Walkout access adds everyday convenience. Two heat pumps, electric baseboard heat, and a WETT-certified wood insert offer heating options, while a 200-amp breaker panel and generator panel add to the homes practical features. Outside, the inground pool, hot tub, deck, and pond create a setting youll look forward to coming home to. The wired two-car garage offers room for vehicles, hobbies, and storage, with a garage fridge and one freezer included. Set in an established neighbourhood with community bus service to New Glasgow, this property brings together space, comfort, and your own backyard escape. (id:7434)
General Features
| Features | Treed, Level |
|---|---|
| Property Type | Single Family |
| CommunityName | Westville |
| Building Appliances | Range, Dishwasher, Dryer, Washer, Refrigerator |
| Location Description | From Truro Road, turn right onto North Main Street (NS 289W) and continue onto Church Street. House on left. |
| Foundation Type | Poured Concrete |
| Building Type | House |
| Ownership Type | Freehold |
| Building.StoriesTotal | 1 |
Interior Features
| Building Fireplace Present | False |
|---|---|
| Building Heating Type | Baseboard heaters |
| Building Heating Fuel | Electric |
| Construction Style Attachment | Detached |
| Flooring Type | Laminate |
| Living Area Range | 2037 |
| Bedrooms | 3+1 |
Exterior Features
| Pool Type | Inground pool |
|---|---|
| Landscape Features | Landscaped |
| Sewer | Municipal sewage system |
Room Details
| Room | Dimensions | Level | Flooring | Details |
|---|---|---|---|---|
| 3pc Ensuite bath | 7.8x4.6-Jog | Main level | ||
| 4pc Bathroom | 7.8x5.1-Jog | Main level | ||
| Bedroom | 10.3x12.8 | Main level | ||
| Dining room | 7.1x10.3 | Main level | ||
| Eat in kitchen | 12.6x10.3 | Main level | ||
| Foyer | 7x4.5 | Lower level | ||
| Laundry / Bath | 9.4x9-Jog | Lower level | ||
| Living room | 21.3x16.5 | Main level | ||
| Mud room | 5.10x6.1 | Lower level | ||
| Primary Bedroom | 13.10x11.1 | Main level | ||
| Recreational, Games room | 19.11x25.9 | Lower level | ||
| Storage | 12.11x6.1 | Lower level |
Amenities
- Views
- New Construction
- Adult 55+
- Lease To Own
- No Strata Fees
- Furnished
- Primary On Main
- Air Conditioning
- Seller Finance
- Green
- Fixer Upper
- Horse
- Golf
- Fireplace
- Deck
- Garage
- Basement
- Pool

Property vs Single Family Average in B0K 2A0
Price
Year Built
In The Neighbourhood
Westville
$ 349,000
- Type
- Single Family
- Size
- 2,774 SqFt
- Rooms
- 3 Beds + 2 Baths
Blinkhorn Real Estate Ltd.
Westville
$ 249,900
- Type
- Single Family
- Size
- 1,398 SqFt
- Rooms
- 3 Beds + 1 Baths
Royal LePage Atlantic(Stellarton)
Open House
Westville
$ 534,000
- Type
- Single Family
- Size
- 1,710 SqFt
- Rooms
- 4 Beds + 2 Baths
Keller Williams Select Realty (Truro)
Westville
$ 319,900
- Type
- Single Family
- Size
- 1,380 SqFt
- Rooms
- 3 Beds + 1 Baths
Blinkhorn Real Estate Ltd.
Westville
$ 289,000
- Type
- Single Family
- Size
- 1,012 SqFt
- Rooms
- 2 Beds + 1 Baths
Blinkhorn Real Estate Ltd.
Westville
$ 459,900
- Type
- Single Family
- Size
- 2,528 SqFt
- Rooms
- 5 Beds + 2 Baths
Blinkhorn Real Estate Ltd.
Westville
$ 189,900
- Type
- Single Family
- Size
- 1,266 SqFt
- Rooms
- 3 Beds + 1 Baths
Results Realty Atlantic Inc.
Westville
$ 75,000
- Type
- Single Family
- Size
- 1,365 SqFt
- Rooms
- 4 Beds + 1 Baths
Blinkhorn Real Estate Ltd.
Westville
$ 129,000
- Type
- Single Family
- Size
- 1,380 SqFt
- Rooms
- 3 Beds + 2 Baths
Royal LePage Atlantic(Stellarton)
Westville
$ 175,000
- Type
- Single Family
- Size
- 1,079 SqFt
- Rooms
- 2 Beds + 1 Baths
Blinkhorn Real Estate Ltd.
Westville
$ 414,000
- Type
- Single Family
- Size
- 2,913 SqFt
- Rooms
- 5 Beds + 2.5 Baths
Royal LePage Atlantic(Stellarton)

 Toronto Real Estate Board (TRREB); All information deemed reliable but not guaranteed. All properties are subject to prior sale, change or withdrawal. Neither listing broker(s) or information provider(s) shall be responsible for any typographical errors, misinformation, misprints and shall be held totally harmless. Listing(s) information is provided for consumer's personal, non-commercial use and may not be used for any purpose other than to identify prospective properties consumers may be interested