

Address
42 Maple Avenue, West St Paul, MB
Price
$ 689,950
Property Attributes
- ID#202626868
- TypeSingle Family
- Listing Status Active
- MunicipalityWest St Paul
- CityWest St Paul
- AreaWest St Paul
- NeighbourhoodWest St Paul
- Postal CodeR2V 5J8
- Style
- Year Built2026
- Price$ 689,950
- Bedrooms4
- Bathrooms3
- Half Bathrooms0
- Sqr Footage2089
Data Source:
Canadian Real Estate Association (CREA)
Property Description
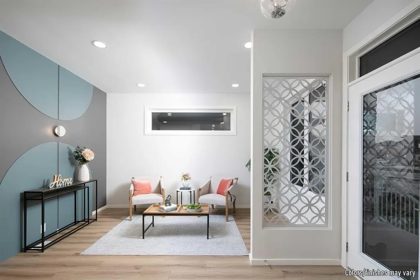
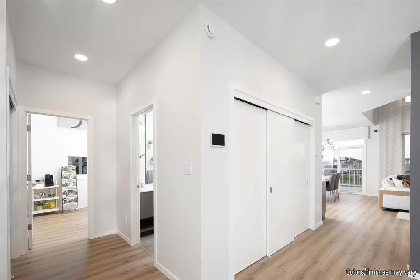
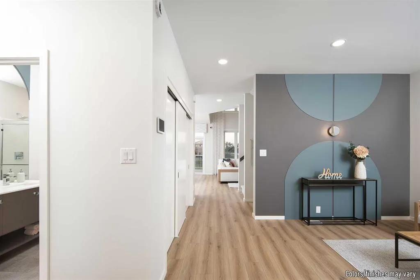
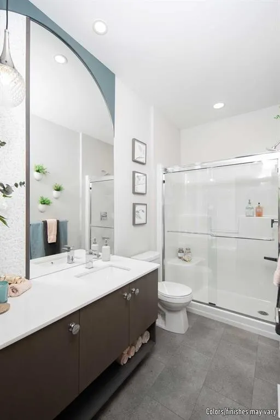
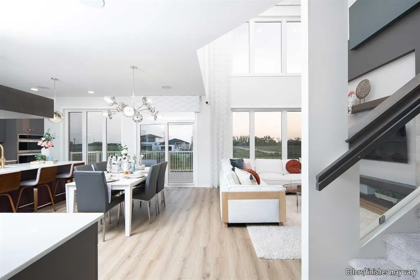
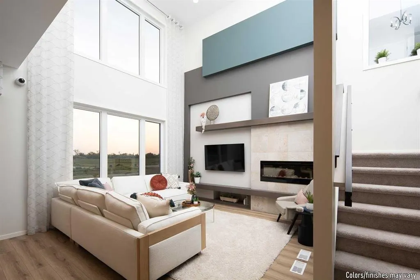
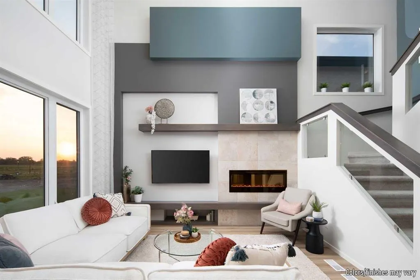
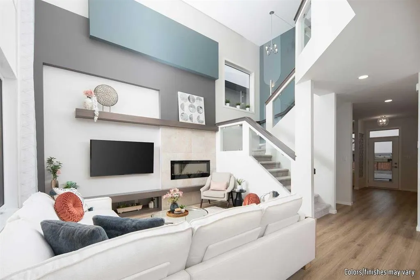
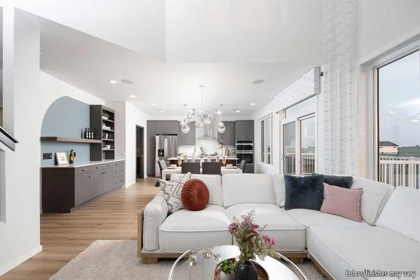
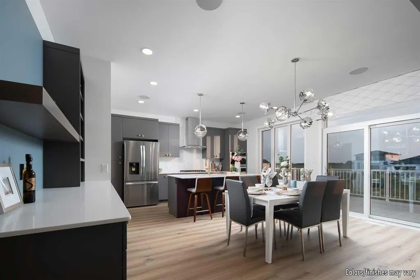
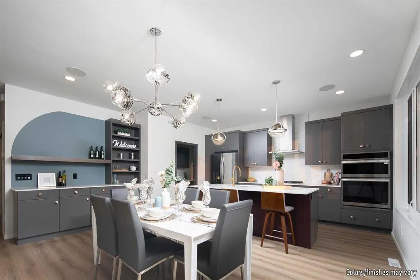
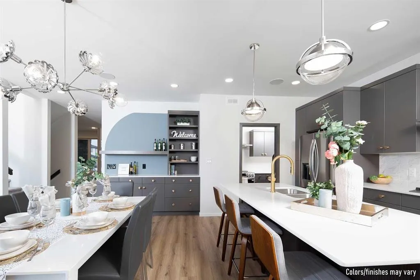
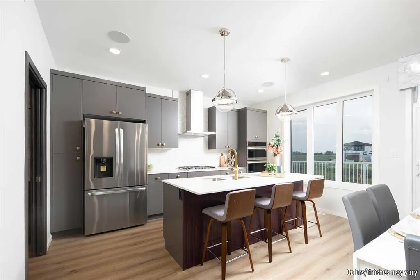
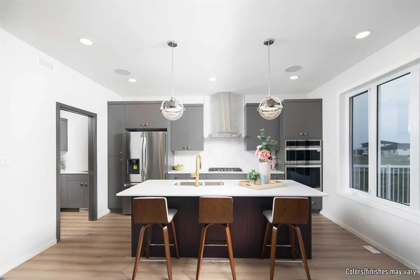
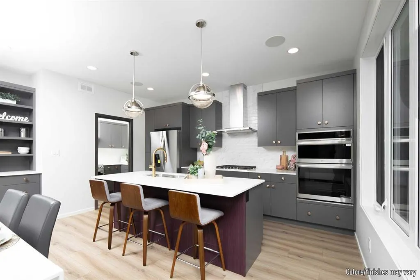
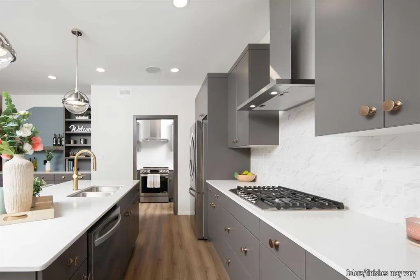
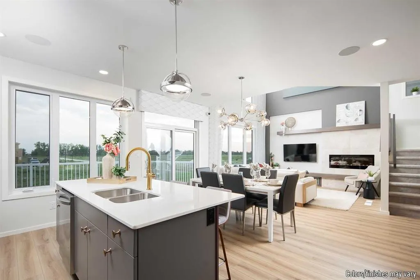
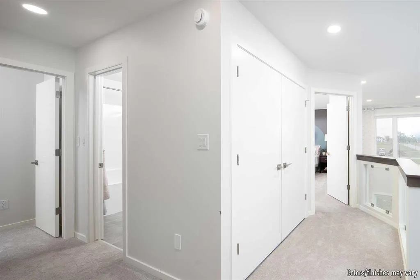
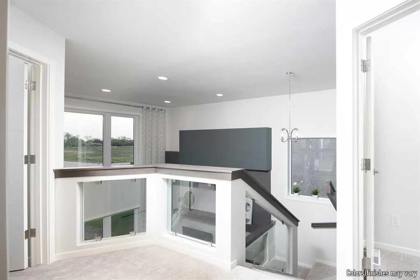
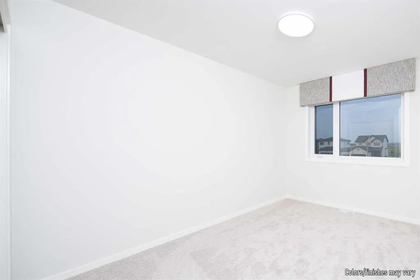
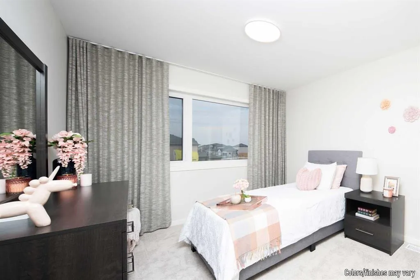
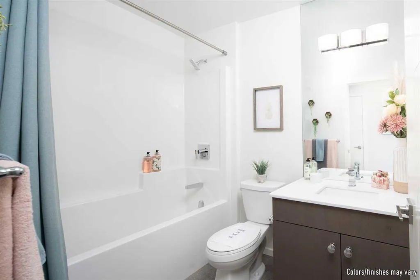
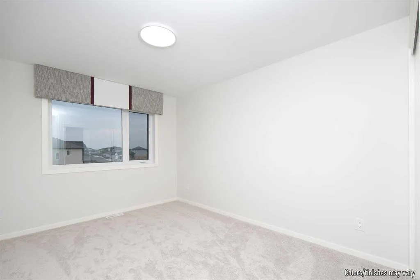
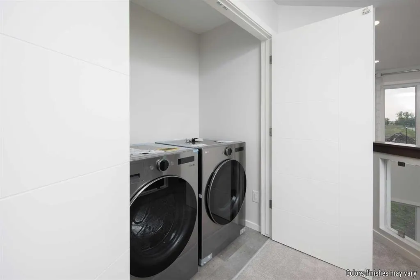
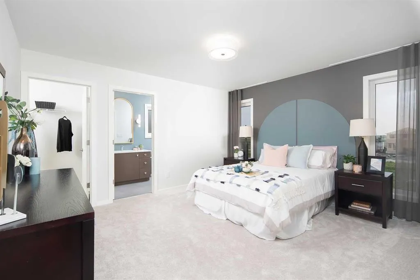
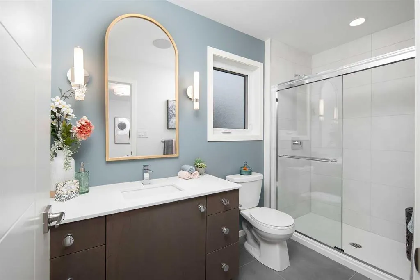
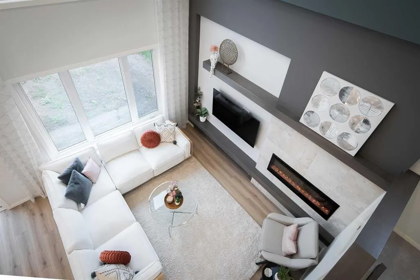
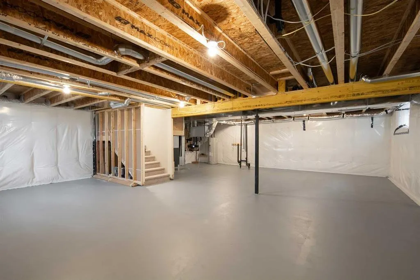
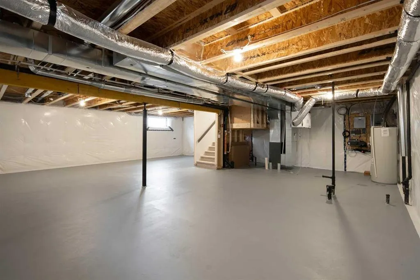
R15//West St Paul/DON'T MISS THIS OPPORTUNITY AT THIS PRICE! WOW! Discover THE HAMPTON by A&S Homes! This award-winning 2,089 sq. ft. plan offers 2 living rooms, 3 full bathrooms & your choice of 4 bedrooms upstairs or 3 bedrooms + loft. A main-floor bedroom with a generous closet & full bathroom is ideal for guests or multigenerational living! A SIDE DOOR ENTRANCE adds convenience & flexibility. Enjoy 9' main-floor ceilings & a stunning 18' open-to-above great room with expansive windows & a tile-surround fireplace. The second living room is perfect for entertaining, relaxing or a children's play area. The kitchen features custom cabinetry, a spacious island & a walk-in pantry, with a spice kitchen option available. QUARTZ countertops throughout & second-floor laundry add style & convenience. Quality construction includes a piled foundation, DELTA-MS foundation membrane, engineered floor joists, high-efficiency furnace, steel-reinforced concrete driveway & walkways & poured concrete steps. Ask about GST rebate eligibility; conditions apply. Contact your agent today to book your show home visit & discover THE EXCEPTIONAL VALUE OF THE HAMPTON AT THIS PRICE!! (id:7434)
General Features
| Features | No back lane, Park/reserve, Exterior Walls- 2x6", Central Exhaust, Sump Pump |
|---|---|
| Road Type | No thru road |
| Property Type | Single Family |
| CommunityName | West St Paul |
| Neighbourhood | West St Paul |
| Amenities | Playground, Shopping |
| Building Appliances | Hood Fan, Central Vacuum - Roughed In |
| Parking Space Total | 6 |
| Building Type | House |
| Ownership Type | Freehold |
| Building.StoriesTotal | 2 |
Interior Features
| Building Fireplace Present | True |
|---|---|
| Building Fireplace Total | 1 |
| Building Fireplace Type | Tile Facing |
| Building Heating Type | Heat Recovery Ventilation (HRV), High-Efficiency Furnace, Forced air |
| Building Heating Fuel | Natural gas |
| Fireplace Fuel | Electric |
| Flooring Type | Wall-to-wall carpet, Vinyl |
| Living Area Range | 2089 |
| Bedrooms | 4 |
Exterior Features
| ViewType | Lake view |
|---|---|
| Land Amenities | Playground, Shopping |
| Sewer | Municipal sewage system |
Room Details
| Room | Dimensions | Level | Flooring | Details |
|---|---|---|---|---|
| Bedroom | 10 ft x 10 ft ,6 in | Upper Level | 10 ft ,6 in | |
| Dining room | 9 ft ,9 in x 17 ft ,6 in | Main level | 17 ft ,6 in | |
| Great room | 12 ft ,9 in x 13 ft ,6 in | Main level | 13 ft ,6 in | |
| Kitchen | 8 ft ,6 in x 15 ft ,6 in | Main level | 15 ft ,6 in | |
| Living room | 9 ft ,3 in x 11 ft ,3 in | Main level | 11 ft ,3 in | |
| Loft | 10 ft x 13 ft | Upper Level | 13 ft | |
| Primary Bedroom | 12 ft ,6 in x 14 ft | Upper Level | 14 ft |
Amenities
- Views
- New Construction
- Adult 55+
- Lease To Own
- No Strata Fees
- Furnished
- Primary On Main
- Air Conditioning
- Seller Finance
- Green
- Fixer Upper
- Horse
- Golf
- Fireplace
- Deck
- Garage
- Basement
- Pool

Property vs Single Family Average in R2V 5J8
Price
Year Built
In The Neighbourhood
Just Listed
West St Paul
$ 582,900
- Type
- Single Family
- Size
- 1,298 SqFt
- Rooms
- 3 Beds + 2 Baths
Royal LePage Prime Real Estate
Just Listed
West St Paul
$ 734,900
- Type
- Single Family
- Size
- 2,064 SqFt
- Rooms
- 4 Beds + 3 Baths
Royal LePage Prime Real Estate
West St Paul
$ 749,900
- Type
- Single Family
- Size
- 1,986 SqFt
- Rooms
- 4 Beds + 3 Baths
Royal LePage Prime Real Estate
West St Paul
$ 769,900
- Type
- Single Family
- Size
- 2,155 SqFt
- Rooms
- 5 Beds + 3 Baths
Royal LePage Prime Real Estate
West St Paul
$ 769,900
- Type
- Single Family
- Size
- 2,089 SqFt
- Rooms
- 4 Beds + 3 Baths
Royal LePage Prime Real Estate
West St Paul
$ 686,284
- Type
- Single Family
- Size
- 1,765 SqFt
- Rooms
- 4 Beds + 3 Baths
Royal LePage Prime Real Estate

 Toronto Real Estate Board (TRREB); All information deemed reliable but not guaranteed. All properties are subject to prior sale, change or withdrawal. Neither listing broker(s) or information provider(s) shall be responsible for any typographical errors, misinformation, misprints and shall be held totally harmless. Listing(s) information is provided for consumer's personal, non-commercial use and may not be used for any purpose other than to identify prospective properties consumers may be interested