

Address
3000 35 Street, Ponoka, AB
Price
$ 1,050,000
Property Attributes
- ID#A2354325
- TypeSingle Family
- Listing Status Active
- MunicipalityPonoka
- CityPonoka
- AreaRiverside
- NeighbourhoodRiverside
- Postal CodeT4J 1A7
- Style
- Year Built1993
- Price$ 1,050,000
- Bedrooms4+1
- Bathrooms3
- Half Bathrooms0
- Sqr Footage3158
- Lot Size5.49 Acres
Data Source:
Canadian Real Estate Association (CREA)
Property Description
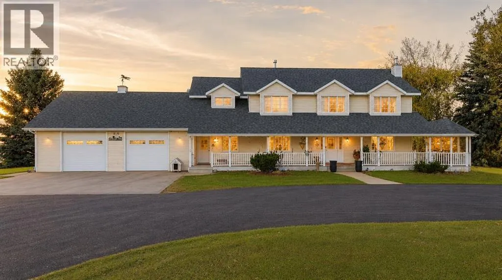
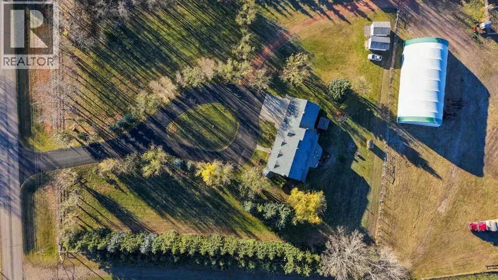
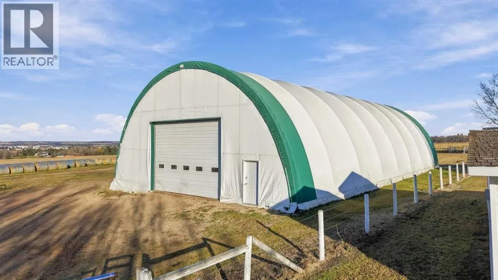
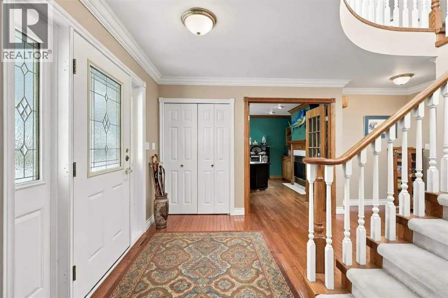
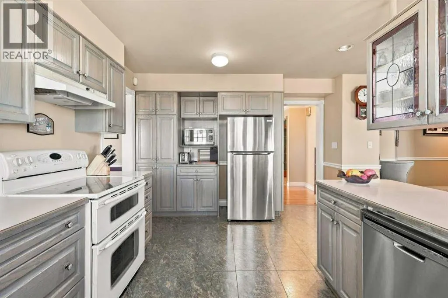
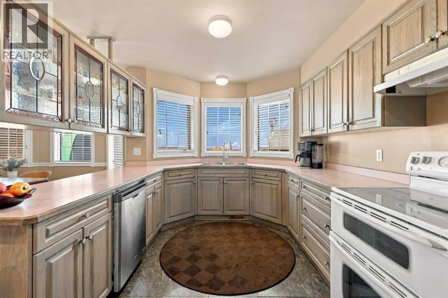
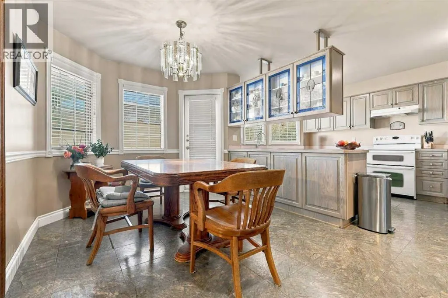
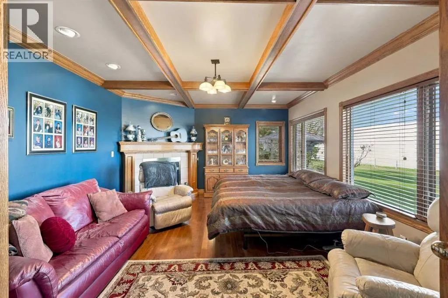
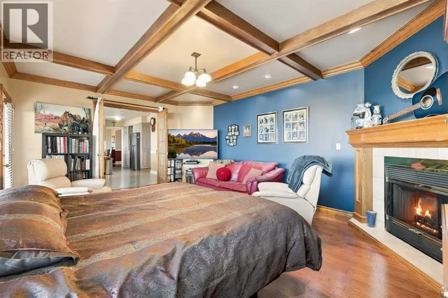
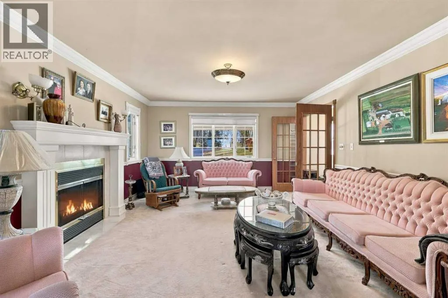
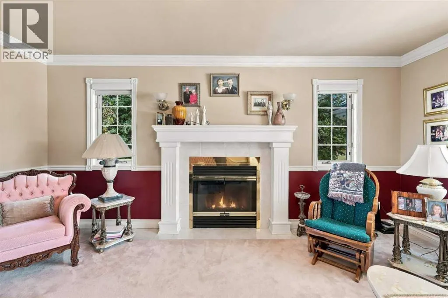
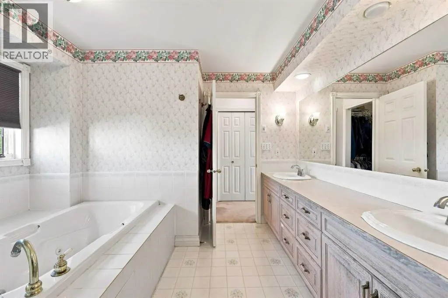
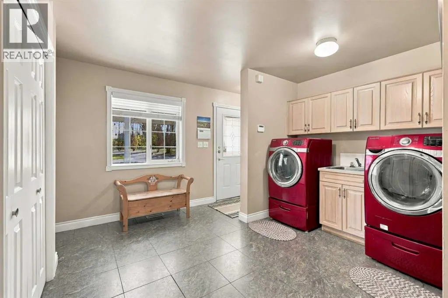
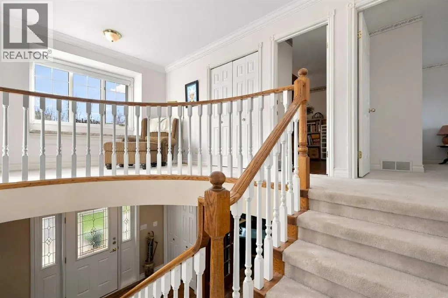
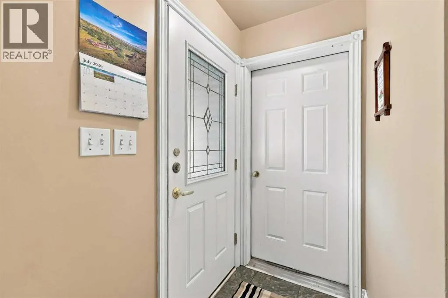
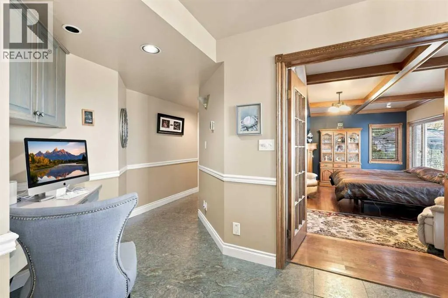
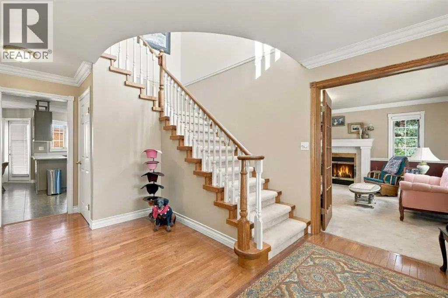
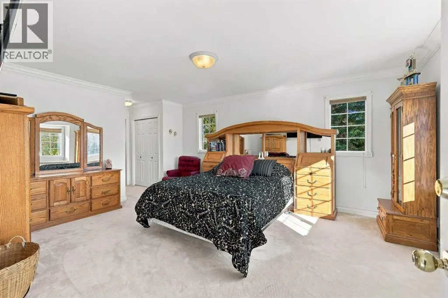
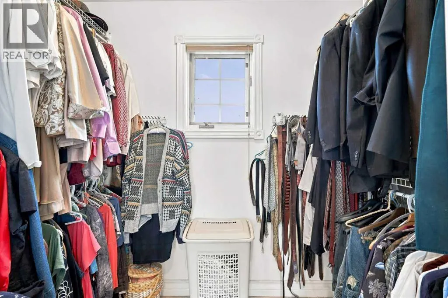
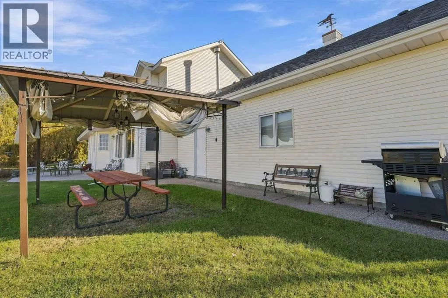
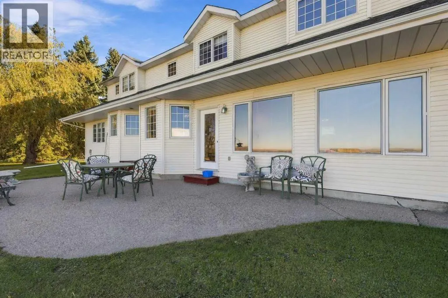
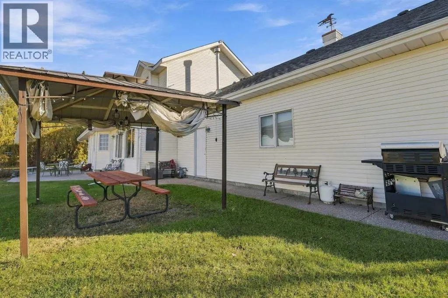
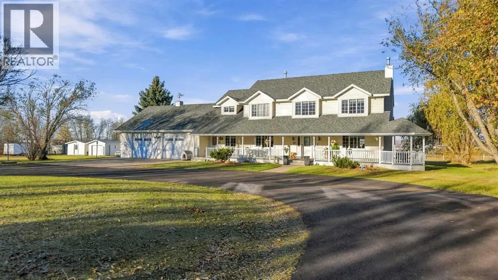
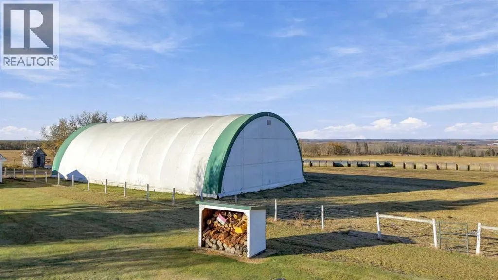
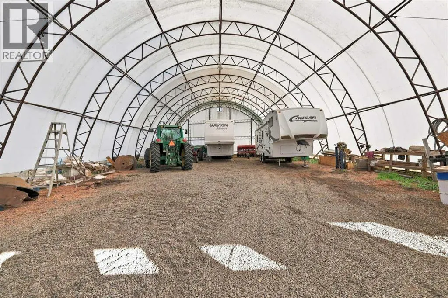
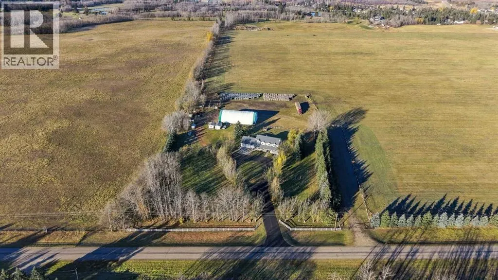
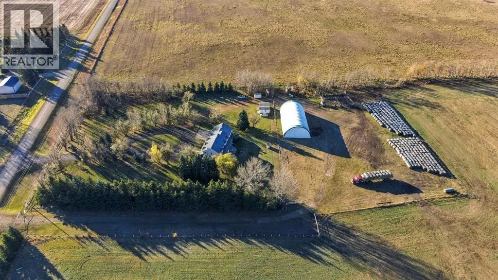
Enjoy the space and privacy of acreage living just minutes from Ponoka in this custom-built two-storey home, set on 5.49 acres framed by mature trees and established landscaping, with outstanding views overlooking the town. A full-length covered front porch and paved circular drive set the tone, and inside you will find 9-foot ceilings, a curved oak staircase, custom millwork and a spacious country kitchen made for gathering. Main floor laundry and a large mudroom keep country life practical, and upstairs the primary suite offers a five-piece ensuite and walk-in closet. The oversized heated attached garage and large Quonset with overhead door give you room for vehicles, equipment and hobbies. The yard is fenced and set up for horses with a corral and stock waterer. Country living with town amenities close by. (id:7434)
General Features
| Features | Other, Closet Organizers |
|---|---|
| Property Type | Single Family |
| Zoning Description | UR |
| CommunityName | Riverside |
| Amenities | Schools, Shopping |
| Building Appliances | Range, Hood Fan, Window Coverings, Garage door opener |
| Building Basement Features | Walk-up |
| Building Cooling Type | None |
| Parking Space Total | 2 |
| Foundation Type | Poured Concrete |
| Building Type | House |
| Ownership Type | Freehold |
| Building.StoriesTotal | 2 |
Interior Features
| Building Fireplace Present | True |
|---|---|
| Building Fireplace Total | 3 |
| Building Heating Type | Forced air |
| Building Heating Fuel | Natural gas |
| Basement Development | Finished |
| Basement Type | Full (Finished) |
| Construction Style Attachment | Detached |
| Flooring Type | Carpeted, Hardwood, Linoleum |
| Living Area Range | 3158 |
| Bedrooms | 4+1 |
Exterior Features
| Structure | Deck |
|---|---|
| ViewType | View |
| Land Amenities | Schools, Shopping |
| Landscape Features | Fruit trees, Landscaped |
| Exterior Finish | Vinyl siding, Wood siding |
| Fence Type | Fence |
Room Details
| Room | Dimensions | Level | Flooring | Details |
|---|---|---|---|---|
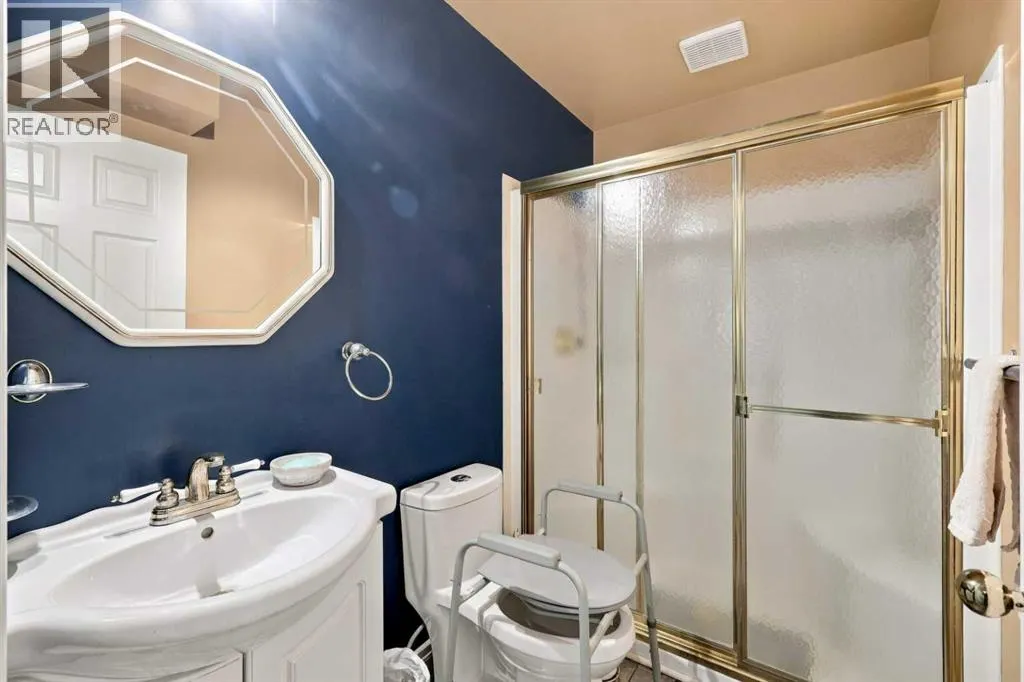
| 3pc Bathroom | 4.92 Ft x 7.92 Ft | Main level | ||
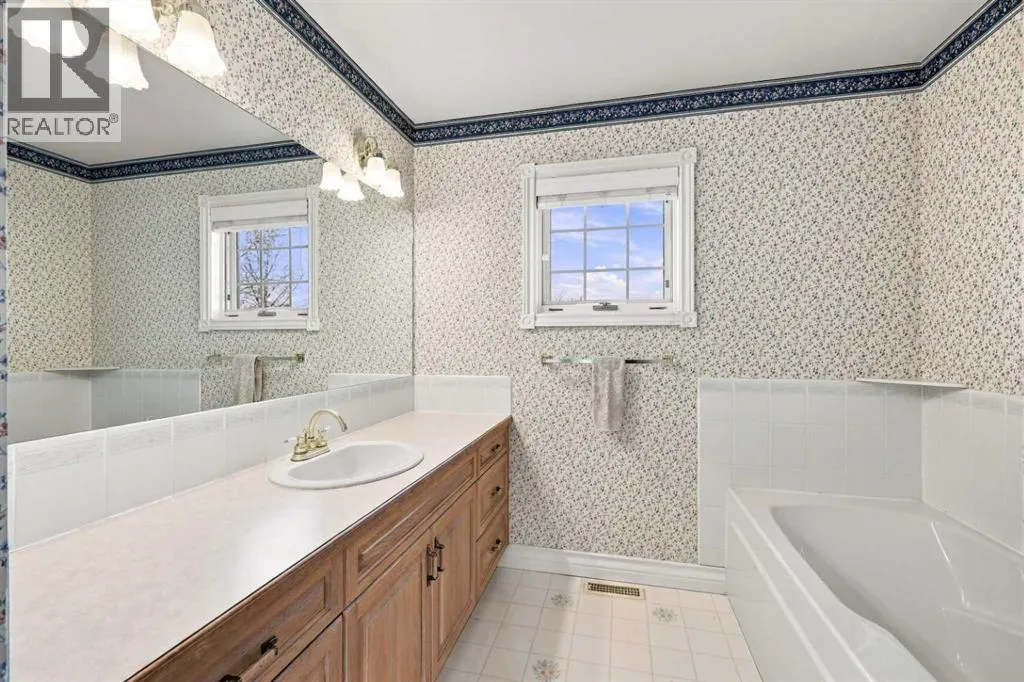
| 4pc Bathroom | 9.75 Ft x 8.00 Ft | Second level | ||
| 5pc Bathroom | 11.25 Ft x 11.83 Ft | Second level | ||
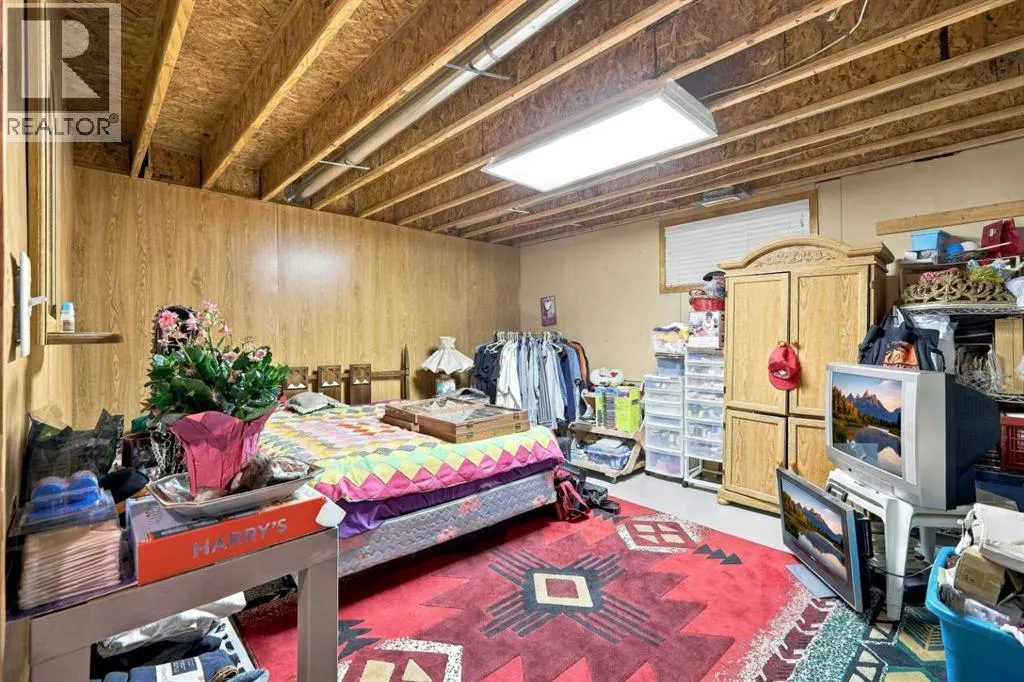
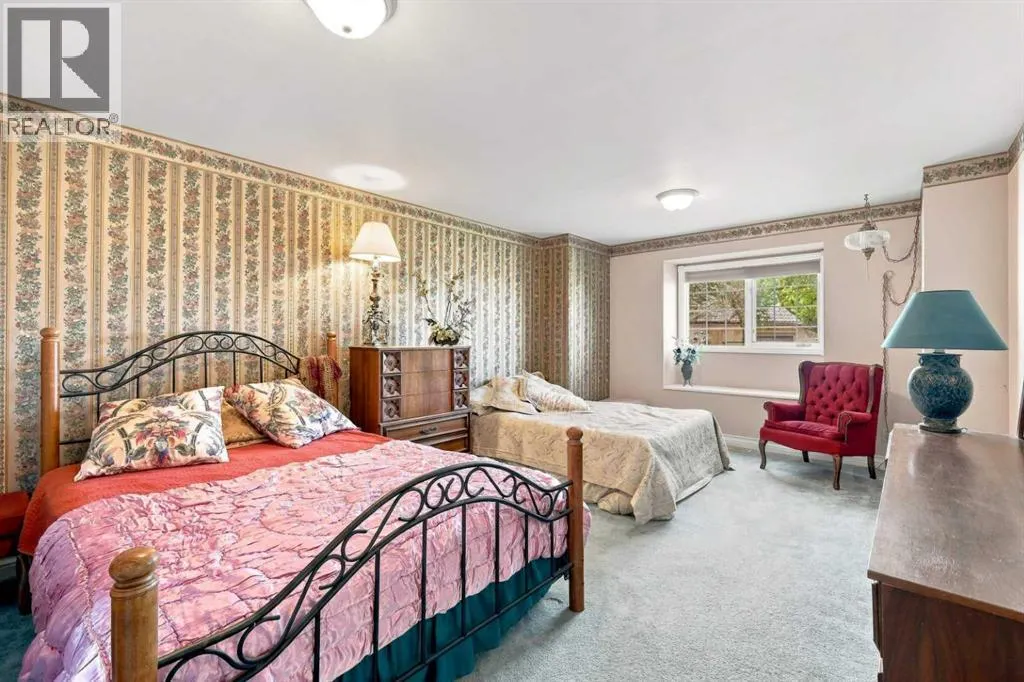
| Bedroom | 16.25 Ft x 13.25 Ft | Basement | ||
| Breakfast | 14.50 Ft x 9.17 Ft | Main level | ||
| Dining room | 13.17 Ft x 12.67 Ft | Main level | ||
| Family room | 14.08 Ft x 19.25 Ft | Main level | ||
| Foyer | 16.75 Ft x 10.33 Ft | Main level | ||
| Kitchen | 16.50 Ft x 11.58 Ft | Main level | ||
| Laundry room | 12.92 Ft x 14.17 Ft | Main level | ||
| Living room | 16.75 Ft x 13.67 Ft | Main level | ||
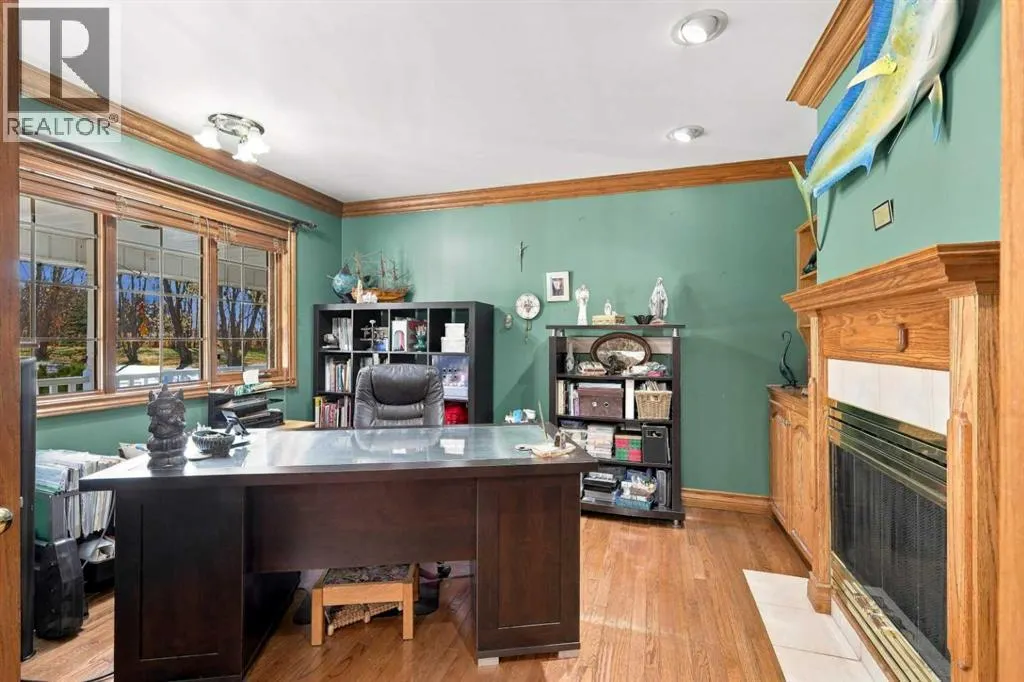
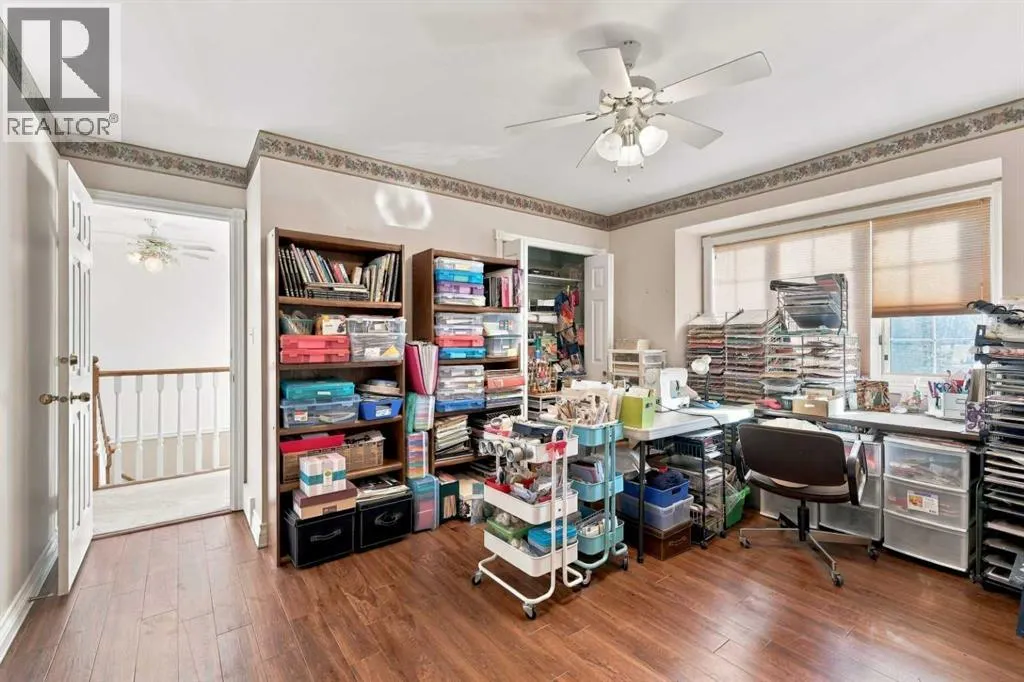
| Office | 13.00 Ft x 12.33 Ft | Main level | ||
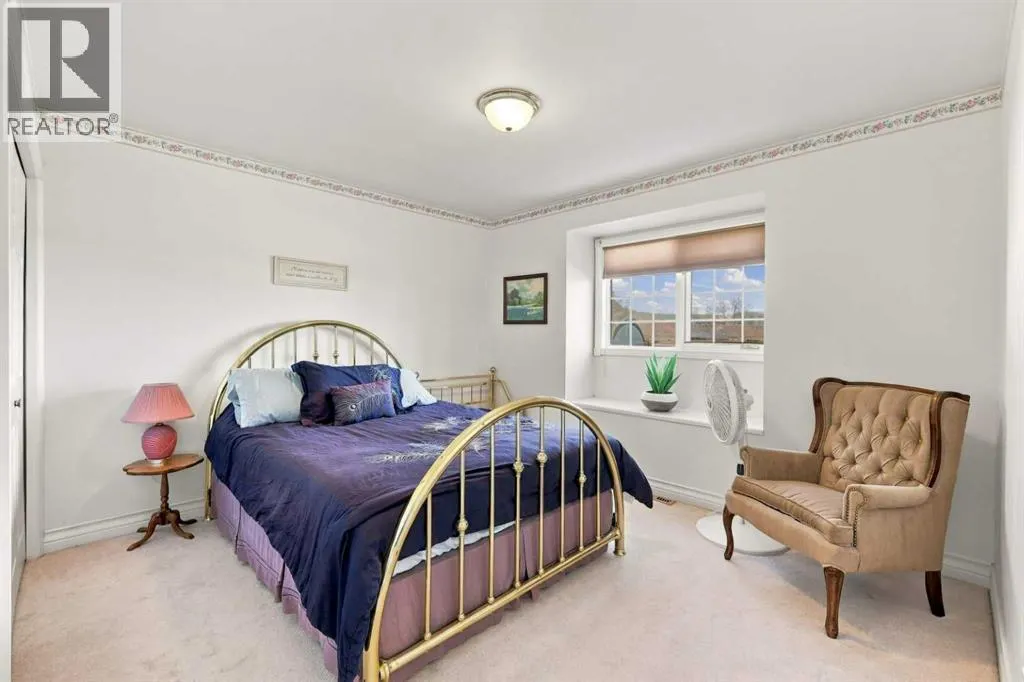
| Primary Bedroom | 22.17 Ft x 13.67 Ft | Second level | ||
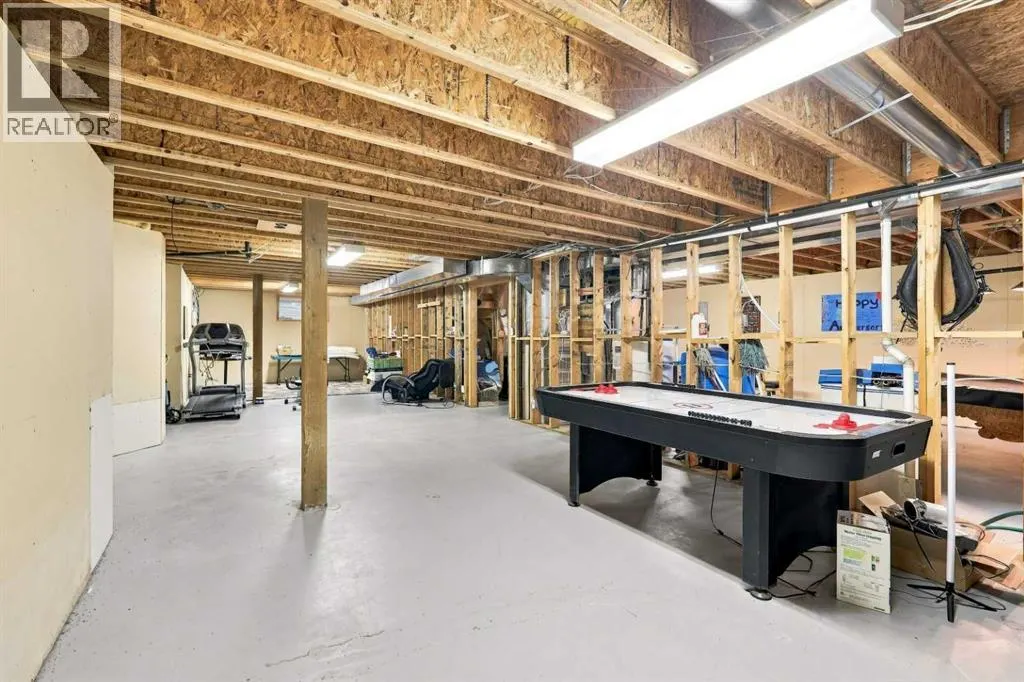
| Recreational, Games room | 16.17 Ft x 37.33 Ft | Basement | ||
| Storage | 7.58 Ft x 5.75 Ft | Basement |
Amenities
- Views
- New Construction
- Adult 55+
- Lease To Own
- No Strata Fees
- Furnished
- Primary On Main
- Air Conditioning
- Seller Finance
- Green
- Fixer Upper
- Horse
- Golf
- Fireplace
- Deck
- Garage
- Basement
- Pool

Property vs Single Family Average in T4J 1A7
Price
Year Built
In The Neighbourhood
Just Listed
St. Albert
$ 475,000
- Type
- Single Family
- Size
- 1,561 SqFt
- Rooms
- 3 Beds + 2.5 Baths
Century 21 Signature Realty
Just Listed
St. Albert
$ 505,000
- Type
- Single Family
- Size
- 1,652 SqFt
- Rooms
- 3 Beds + 2.5 Baths
Century 21 Signature Realty
Just Listed
Medicine Hat
$ 388,900
- Type
- Single Family
- Size
- 1,529 SqFt
- Rooms
- 4 Beds + 2 Baths
RIVER STREET REAL ESTATE
Ponoka
$ 295,000
- Type
- Single Family
- Size
- 1,040 SqFt
- Rooms
- 4 Beds + 1.5 Baths
RE/MAX real estate central alberta
Ponoka
$ 398,000
- Type
- Single Family
- Size
- 1,291 SqFt
- Rooms
- 4 Beds + 2.5 Baths
RE/MAX real estate central alberta
St. Albert
$ 649,900
- Type
- Single Family
- Size
- 2,088 SqFt
- Rooms
- 3 Beds + 2.5 Baths
Century 21 Signature Realty
Ponoka
$ 499,000
- Type
- Single Family
- Size
- 1,828 SqFt
- Rooms
- 4 Beds + 3.5 Baths
RE/MAX real estate central alberta
St. Albert
$ 679,000
- Type
- Single Family
- Size
- 2,174 SqFt
- Rooms
- 3 Beds + 2.5 Baths
Century 21 Signature Realty

 Toronto Real Estate Board (TRREB); All information deemed reliable but not guaranteed. All properties are subject to prior sale, change or withdrawal. Neither listing broker(s) or information provider(s) shall be responsible for any typographical errors, misinformation, misprints and shall be held totally harmless. Listing(s) information is provided for consumer's personal, non-commercial use and may not be used for any purpose other than to identify prospective properties consumers may be interested