
Address
Bsmt - 665 Taylor Avenue, Oshawa (Donevan), ON
Price
$ 1,950
Property Attributes
- ID#E14108480
- TypeSingle Family
- Listing Status Active
- MunicipalityOshawa (Donevan)
- CityOshawa (Donevan)
- AreaDonevan
- NeighbourhoodDonevan
- Postal CodeL1H 2E9
- StyleBungalow
- Price$ 1,950
- Bedrooms2
- Bathrooms1
- Half Bathrooms0
- Sqr Footage700
Data Source:
Canadian Real Estate Association (CREA)
Property Description
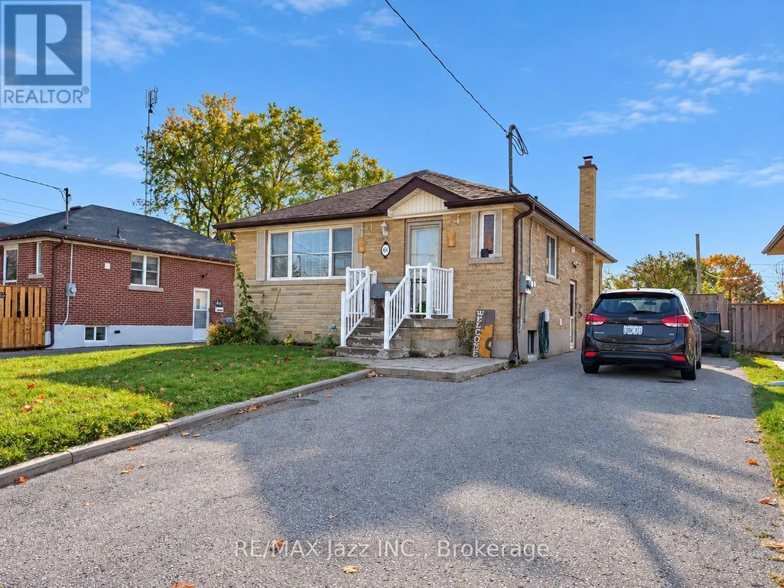
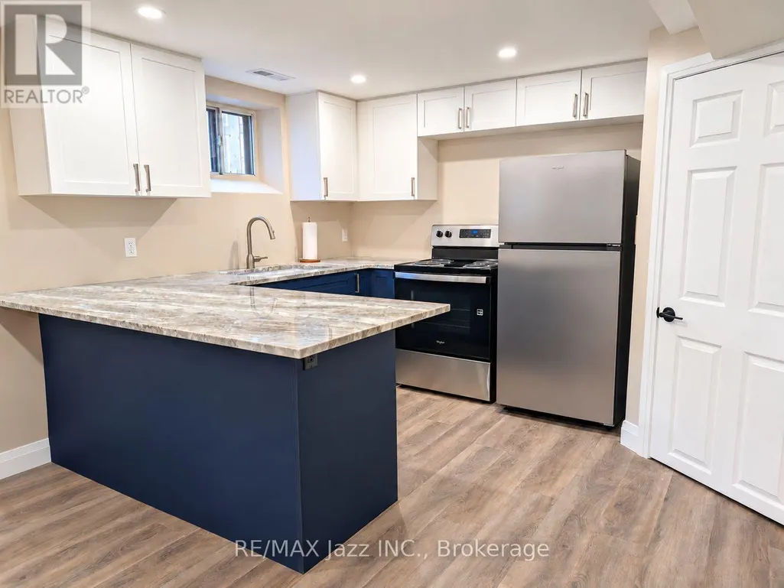
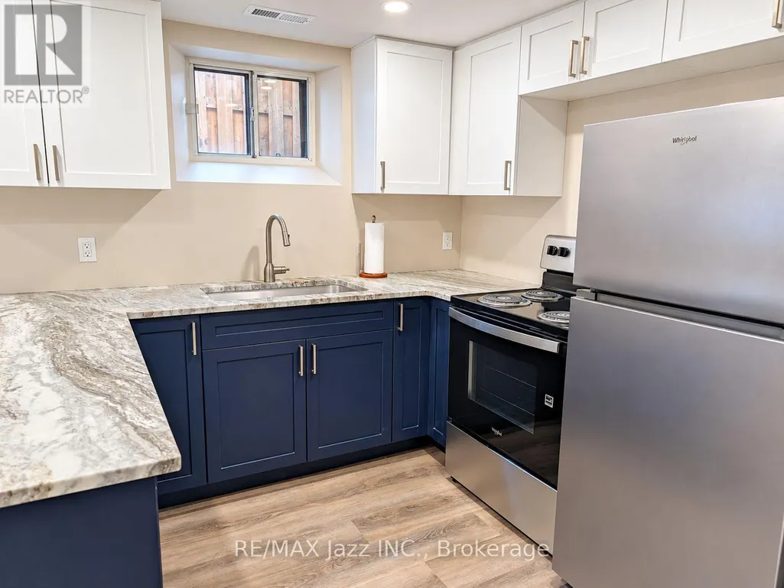
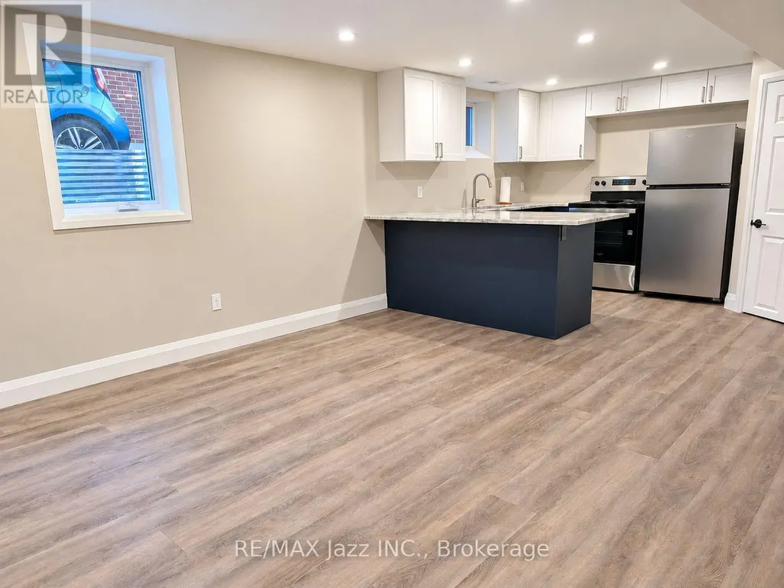
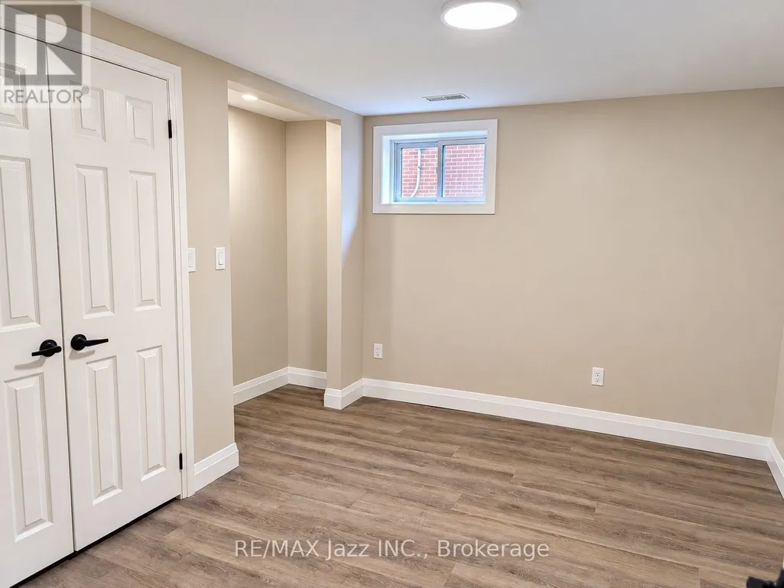
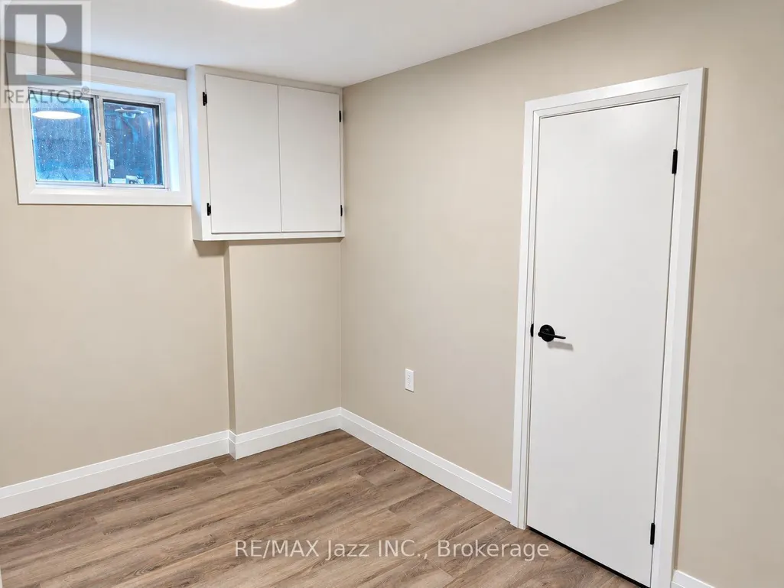
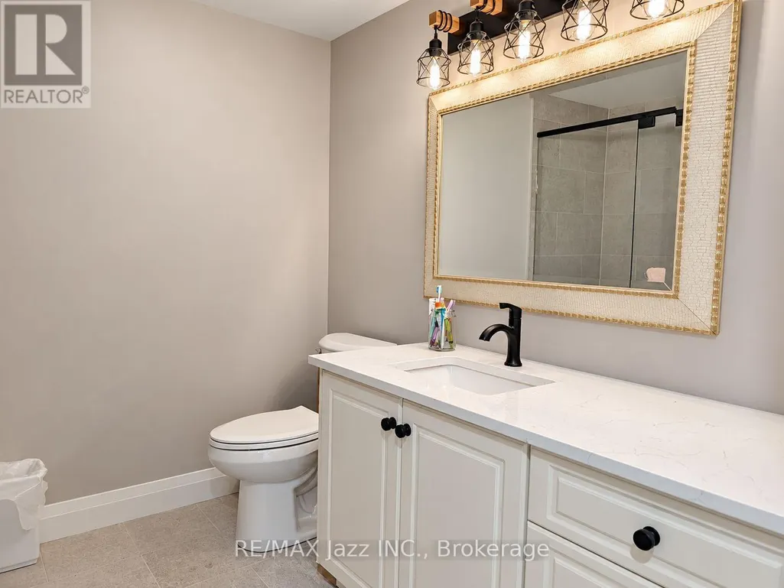
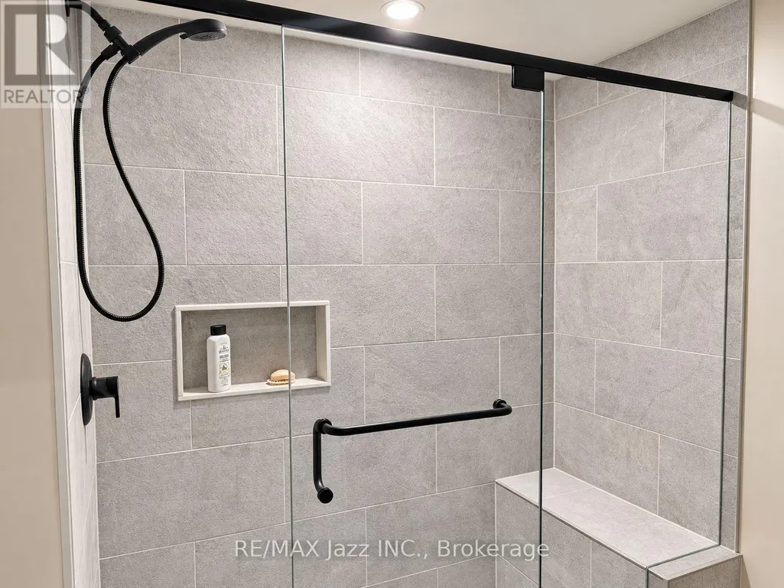
Welcome to this beautifully renovated, 2-bedroom legal basement apartment! You could be the first tenant to occupy this gorgeous unit after its extensive renovations. This modern unit features a stunning two-tone kitchen with quartz countertops, stainless steel appliances and a convenient breakfast bar overlooking the bright living area. Two good-sized bedrooms and a stunning bathroom featuring an oversized glass-enclosed shower with built-in seating are sure to please. Note the separate entrance and private ensuite laundry, which is an added convenience. Please note that hydro is metered separately, so you only pay for what you use. Additionally, the tenant is required to pay 40% of the gas and water utilities. (id:7434)
General Features
| Features | In suite Laundry |
|---|---|
| Property Type | Single Family |
| Lease | 1950.00 |
| CommunityName | Donevan |
| Building Appliances | All |
| Building Architectural Style | Bungalow |
| Building Basement Features | Apartment in basement |
| Building Cooling Type | Central air conditioning |
| Location Description | Cross Streets: Taylor Ave. ** Directions: Located on Taylor Ave between Wilson Road S. |
| Parking Space Total | 1 |
| Foundation Type | Block |
| Building Type | House |
| Ownership Type | Freehold |
| Building.StoriesTotal | 1 |
Interior Features
| Building Fireplace Present | False |
|---|---|
| Building Heating Type | Forced air |
| Building Heating Fuel | Natural gas |
| Basement Type | N/A |
| Construction Style Attachment | Detached |
| Living Area Range | 700 - 1100 |
| Bedrooms | 2 |
Exterior Features
| Sewer | Sanitary sewer |
|---|---|
| Exterior Finish | Brick |
Room Details
| Room | Dimensions | Level | Flooring | Details |
|---|---|---|---|---|
| Bedroom | 3.35 m x 2.48 m | Basement | 2.48 m | |
| Kitchen | 3.39 m x 2.94 m | Basement | 2.94 m | |
| Living room | 4.05 m x 3.69 m | Basement | 3.69 m |
Amenities
- Views
- New Construction
- Adult 55+
- Lease To Own
- No Strata Fees
- Furnished
- Primary On Main
- Air Conditioning
- Seller Finance
- Green
- Fixer Upper
- Horse
- Golf
- Fireplace
- Deck
- Garage
- Basement
- Pool

Property vs Single Family Average in L1H 2E9
Price
In The Neighbourhood
Just Listed
Oshawa (Donevan)
$ 525,000
- Type
- Single Family
- Size
- 1,100 SqFt
- Rooms
- 3 Beds + 1 Baths
Keller Williams Energy Real Estate
Just Listed
Oshawa (Donevan)
$ 2,500
- Type
- Single Family
- Size
- 1,100 SqFt
- Rooms
- 3 Beds + 1.5 Baths
RE/MAX METROPOLIS REALTY
Open House
Oshawa (Donevan)
$ 774,900
- Type
- Single Family
- Size
- 1,100 SqFt
- Rooms
- 3 Beds + 2 Baths
Royal LePage Frank Real Estate
Open House
Oshawa (Donevan)
$ 569,900
- Type
- Single Family
- Size
- 700 SqFt
- Rooms
- 4 Beds + 2 Baths
DAN PLOWMAN TEAM REALTY INC.
Open House
Oshawa (Donevan)
$ 768,900
- Type
- Single Family
- Size
- 1,100 SqFt
- Rooms
- 3 Beds + 2 Baths
Royal LePage Our Neighbourhood Realty
Oshawa (Donevan)
$ 1,500
- Type
- Single Family
- Size
- 1,500 SqFt
- Rooms
- 1 Beds + 1 Baths
SUTTON GROUP REALTY SYSTEMS INC.
Open House
Oshawa (Donevan)
$ 495,000
- Type
- Single Family
- Rooms
- 2 Beds + 1 Baths
REMAX YOUR COMMUNITY REALTY
Oshawa (Donevan)
$ 725,000
- Type
- Single Family
- Size
- 1,100 SqFt
- Rooms
- 3 Beds + 1.5 Baths
SUTTON GROUP-HERITAGE REALTY INC.
Oshawa (Donevan)
$ 619,900
- Type
- Single Family
- Size
- 1,100 SqFt
- Rooms
- 4 Beds + 1.5 Baths
HOUSESIGMA INC.
Oshawa (Donevan)
$ 2,500
- Type
- Single Family
- Size
- 1,100 SqFt
- Rooms
- 3 Beds + 2 Baths
Keller Williams Energy Real Estate
Oshawa (Donevan)
$ 1,845
- Type
- Single Family
- Size
- 700 SqFt
- Rooms
- 2 Beds + 1 Baths
Keller Williams Energy Real Estate

 Toronto Real Estate Board (TRREB); All information deemed reliable but not guaranteed. All properties are subject to prior sale, change or withdrawal. Neither listing broker(s) or information provider(s) shall be responsible for any typographical errors, misinformation, misprints and shall be held totally harmless. Listing(s) information is provided for consumer's personal, non-commercial use and may not be used for any purpose other than to identify prospective properties consumers may be interested