
Address
10532 157 St Nw, Edmonton, AB
Price
$ 399,500
Property Attributes
- ID#E4508445
- TypeSingle Family
- Listing Status Active
- MunicipalityEdmonton
- CityEdmonton
- AreaEdmonton
- NeighbourhoodBritannia Youngstown
- Postal CodeT5P 2V8
- Style
- Year Built1953
- Price$ 399,500
- Bedrooms4
- Bathrooms2
- Half Bathrooms1
- Sqr Footage1137
Data Source:
Canadian Real Estate Association (CREA)
Property Description
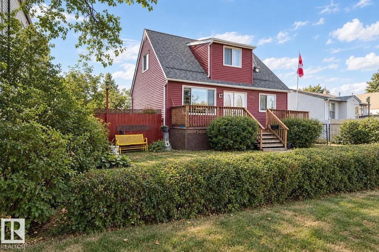
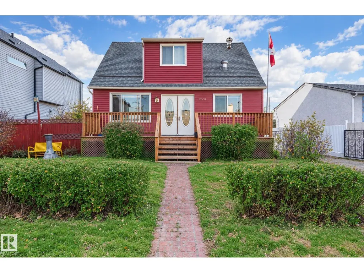
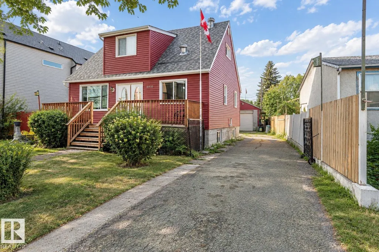
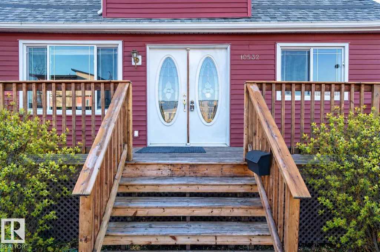
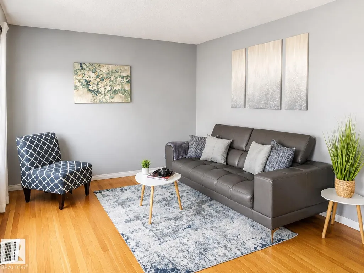
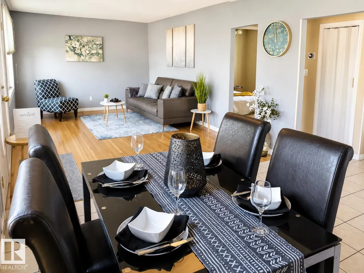
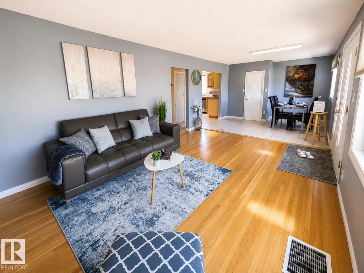
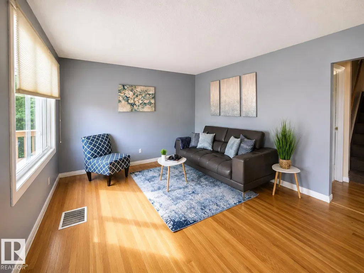
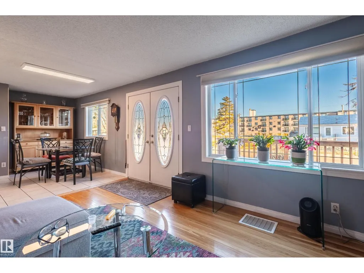
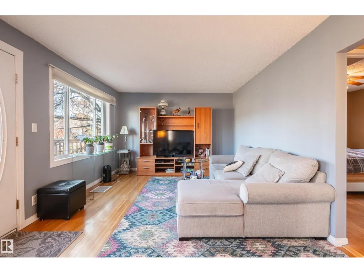
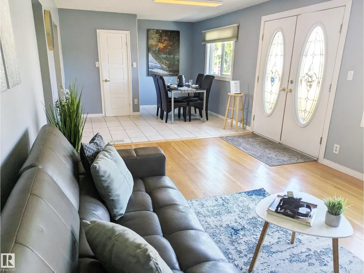
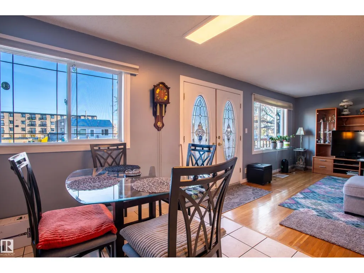
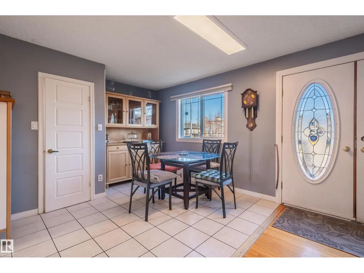
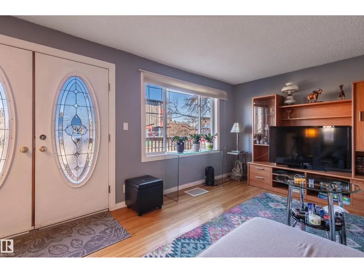
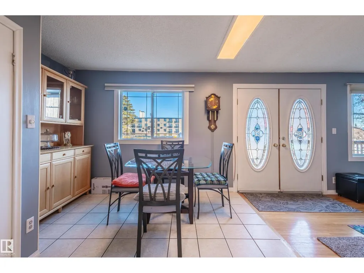
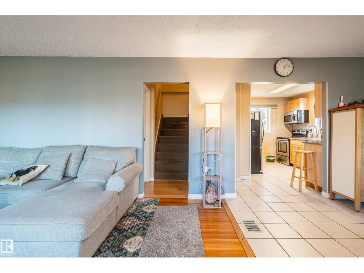
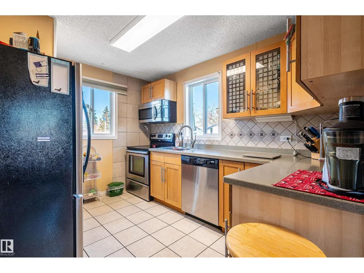
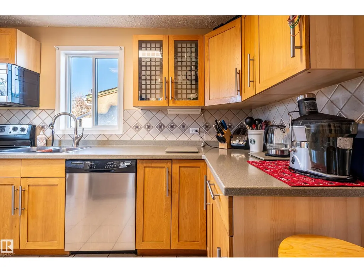
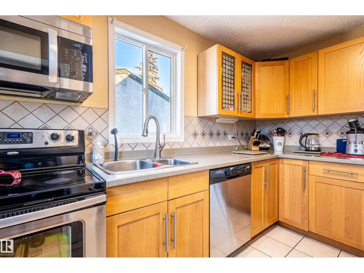
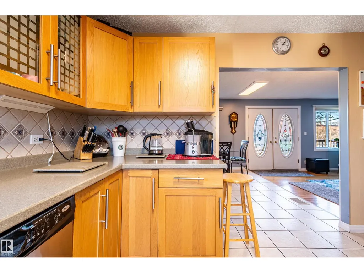
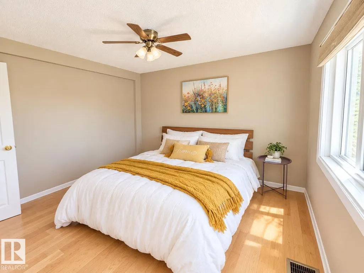
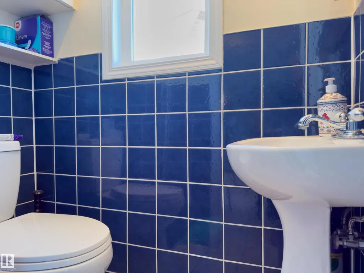
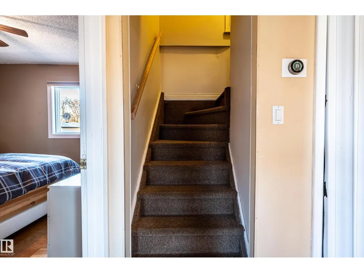
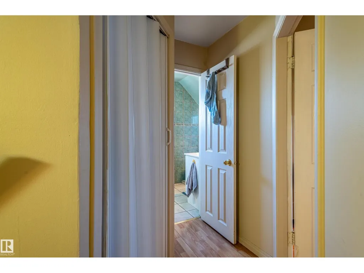
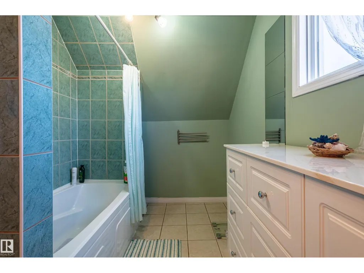
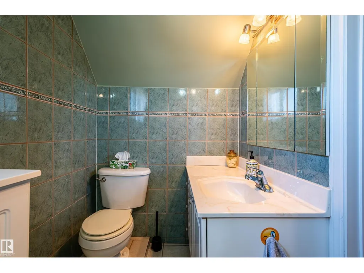
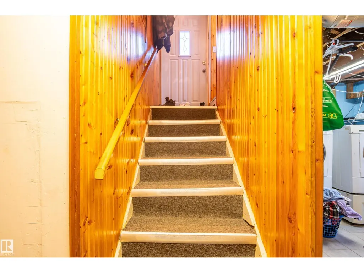
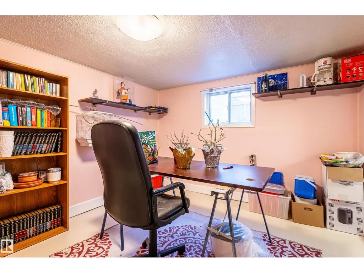
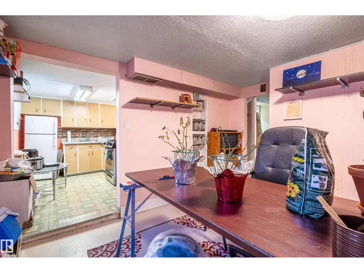
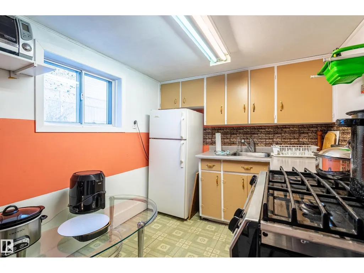
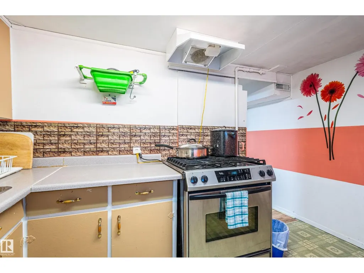
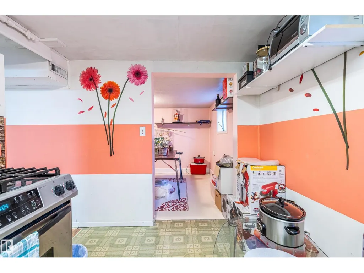
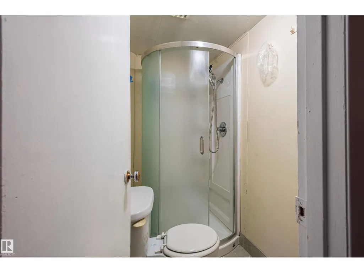
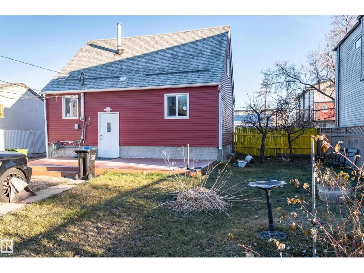
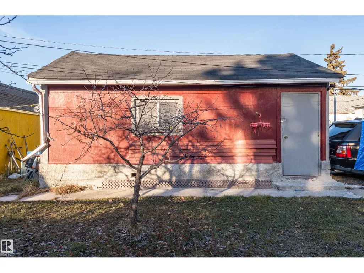
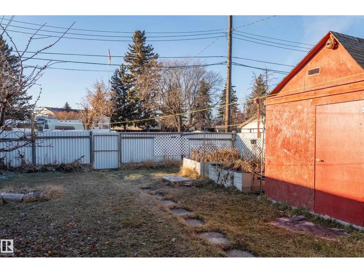
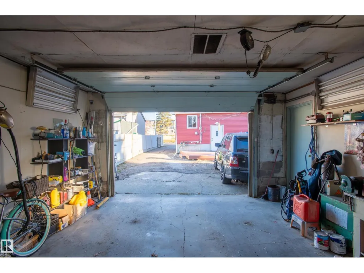
Fall in love with this 4-bedroom, 2.5-bath charmer that blends timeless architecture with modern convenience. The main-floor primary suite enhances accessibility, while thoughtful renovations showcase expanded baths, brand-new cabinetry, & a kitchen fitted with newer stainless appliances. Every major update has been handled—newer windows, high efficiency furnace (2022), sewer line (2022), & backwater valve (2022)—so you can simply move in and relax. Enjoy the bonus 2nd kitchen, perfect for guests or extended family. Plus there is a separate back entrance if they'd like some privacy. The home’s gorgeous red facade & spacious front porch create unforgettable curb appeal on this generous 50x150 lot. The oversized heated garage with upgraded electrical is ideal for a workshop plus power tools can all be included! The yard adds space to grow inside & out with apple & cherry trees plus garden boxes waiting for your green thumb. A perfect blend of beauty, comfort, & functionality—this home truly has it all. (id:7434)
General Features
| Features | Flat site, Level |
|---|---|
| Property Type | Single Family |
| Neighbourhood | Britannia Youngstown |
| Amenities | Playground, Public Transit, Schools, Shopping |
| Building Amenities | Vinyl Windows |
| Building Appliances | Dishwasher, Dryer, Freezer, Hood Fan, Microwave Range Hood Combo, Stove, Gas stove(s), Washer, Window Coverings, Two Refrigerators |
| Building Type | House |
| Ownership Type | Freehold |
| Building.StoriesTotal | 1.5 |
Interior Features
| Building Fireplace Present | False |
|---|---|
| Building Heating Type | Forced air |
| Basement Development | Finished |
| Basement Type | Full (Finished) |
| Construction Style Attachment | Detached |
| Living Area Range | 1137 |
| Bedrooms | 4 |
Exterior Features
| Structure | Deck, Porch |
|---|---|
| Land Amenities | Playground, Public Transit, Schools, Shopping |
| Fence Type | Fence |
Room Details
| Room | Dimensions | Level | Flooring | Details |
|---|---|---|---|---|
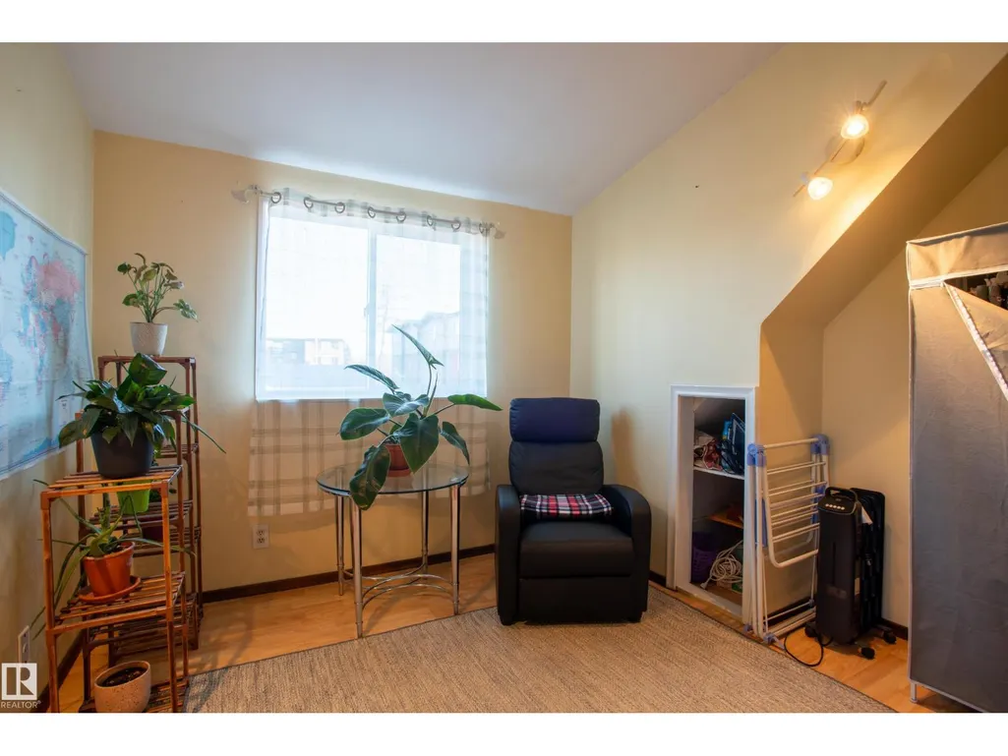
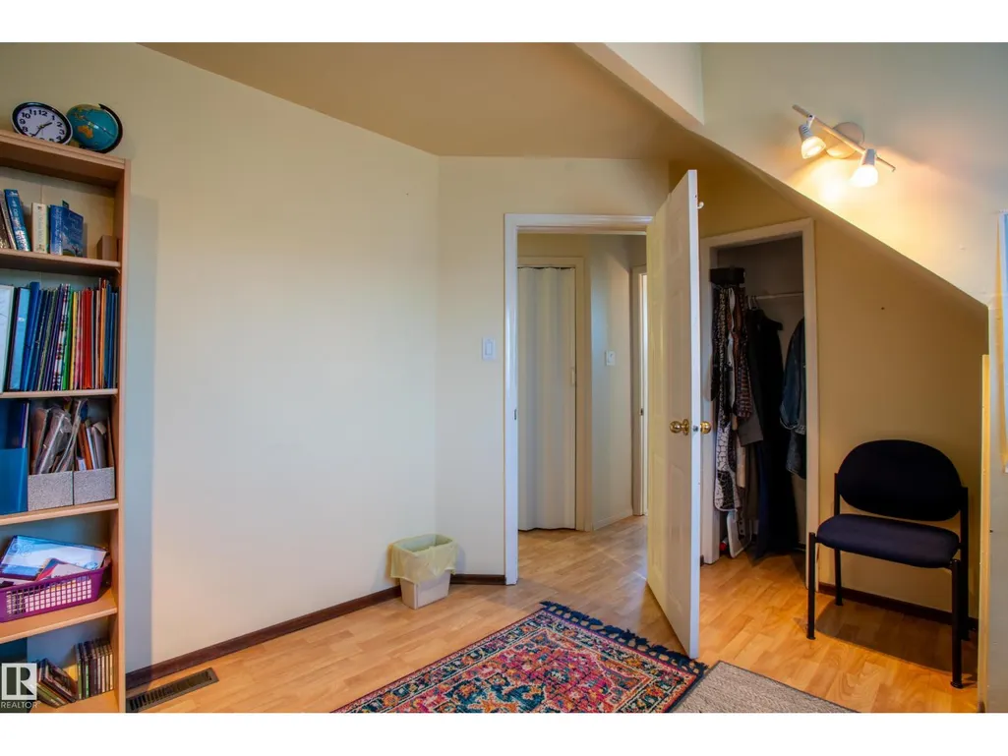
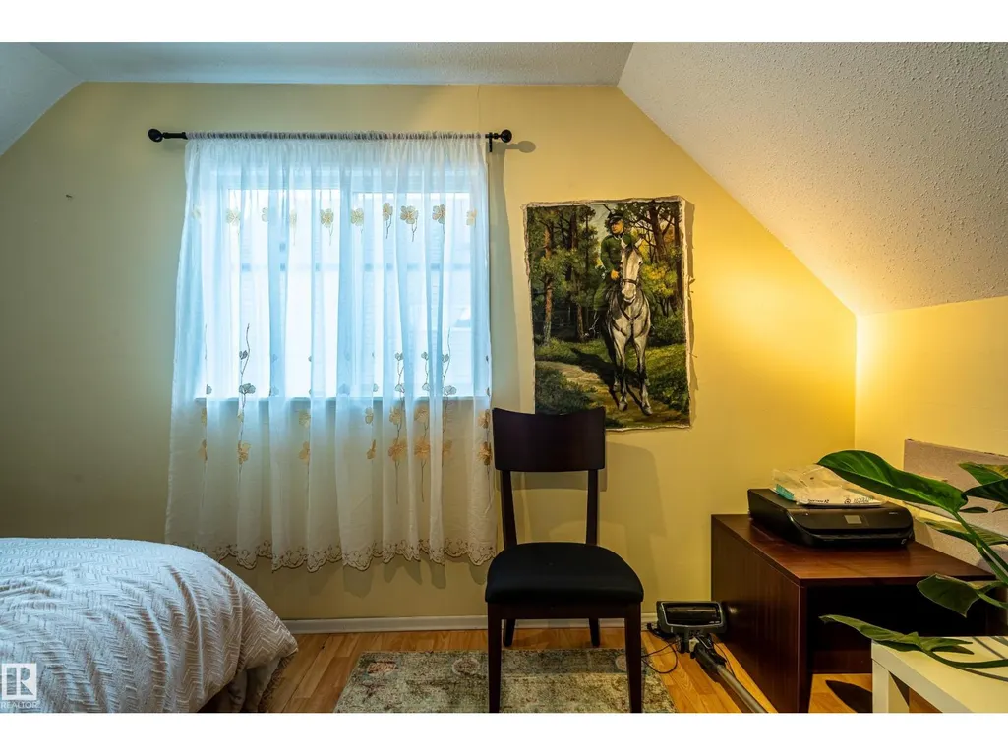
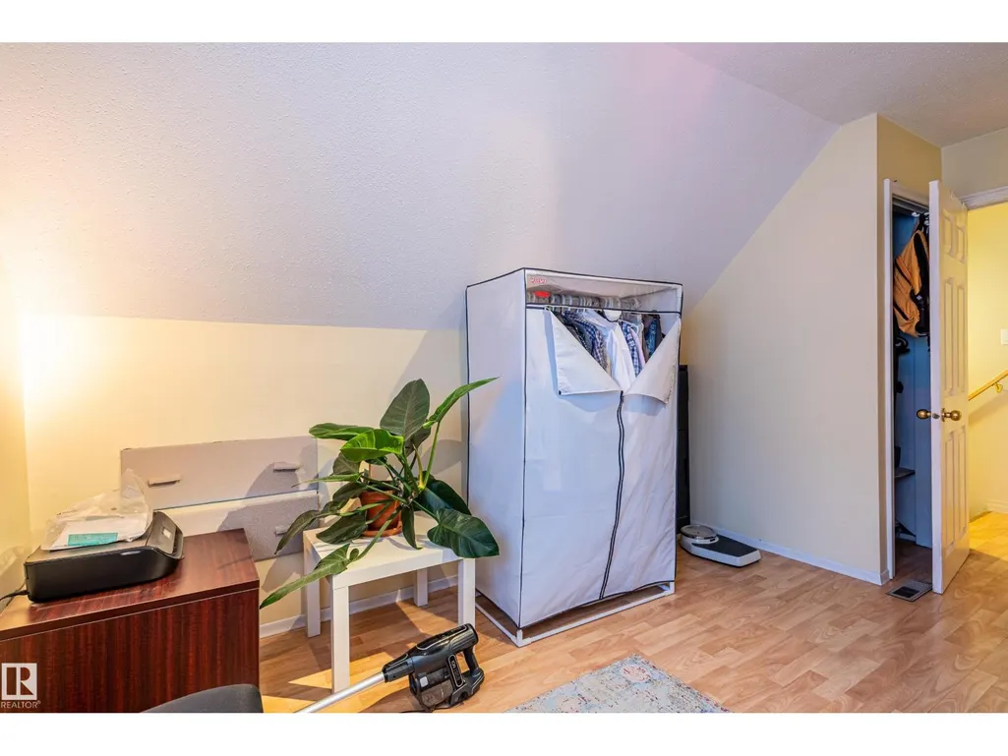
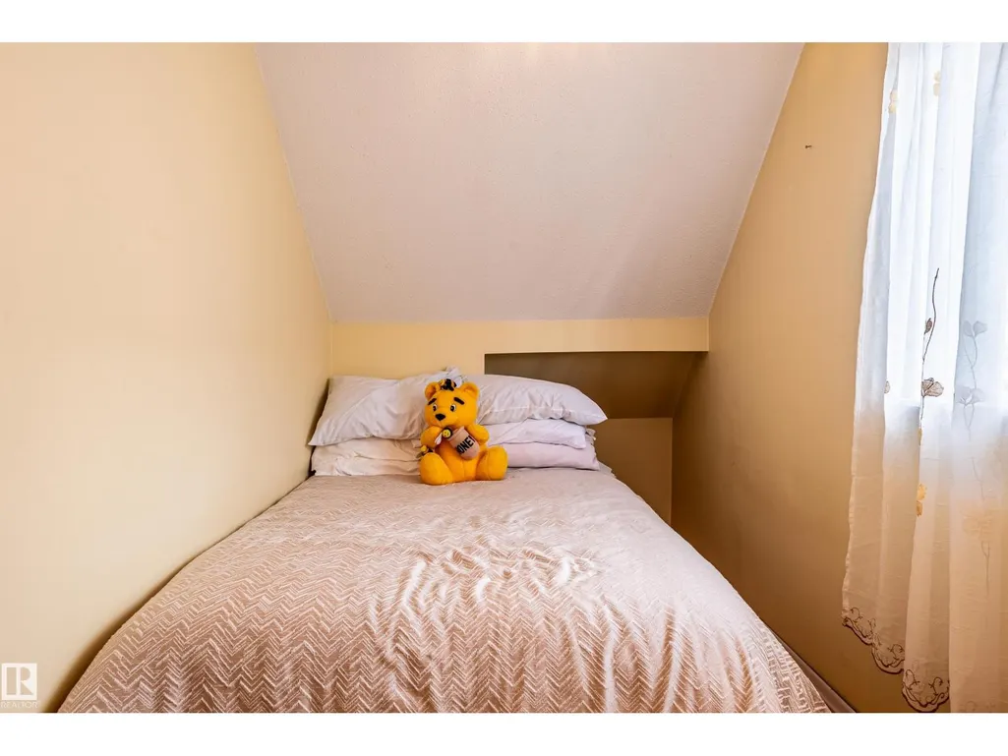
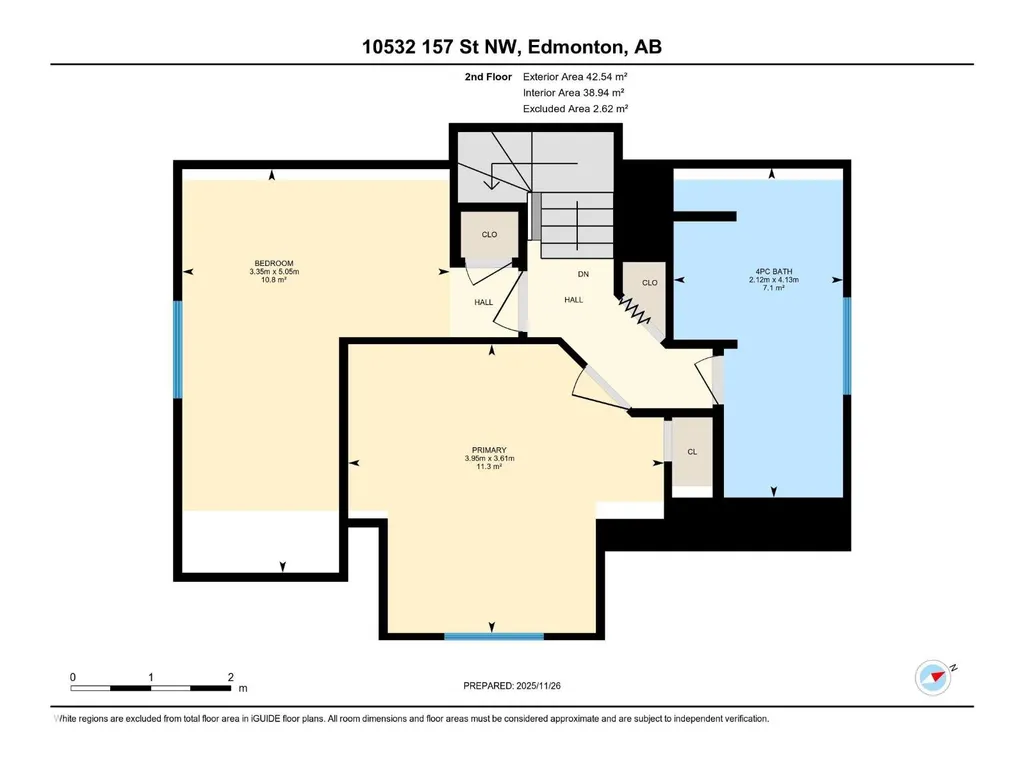
| Bedroom 2 | 5.05 m x 3.35 m | Upper Level | 3.35 m | |
| Bedroom 3 | 3.61 m x 3.95 m | Upper Level | 3.95 m | |
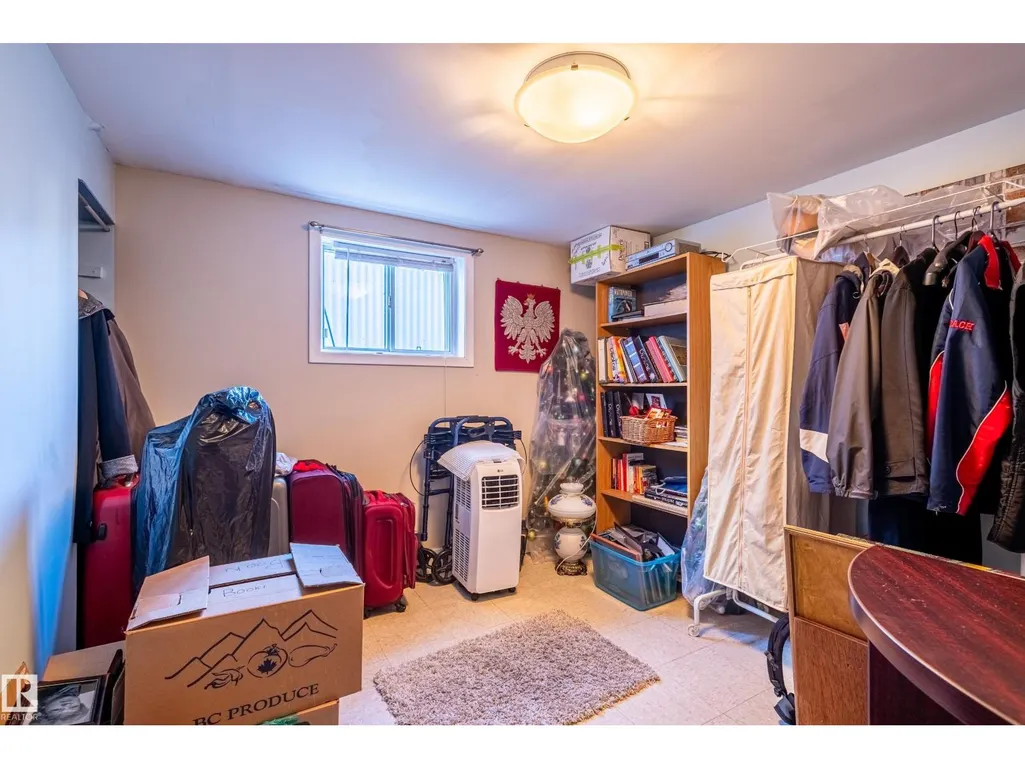
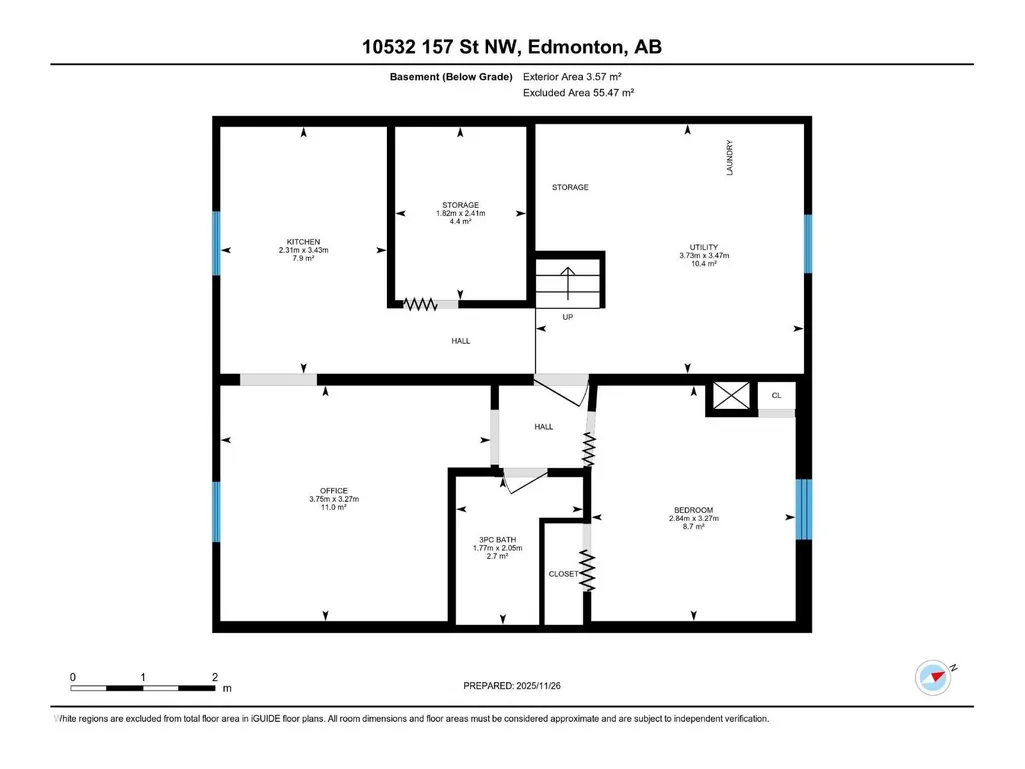
| Bedroom 4 | 3.27 m x 2.84 m | Basement | 2.84 m | |
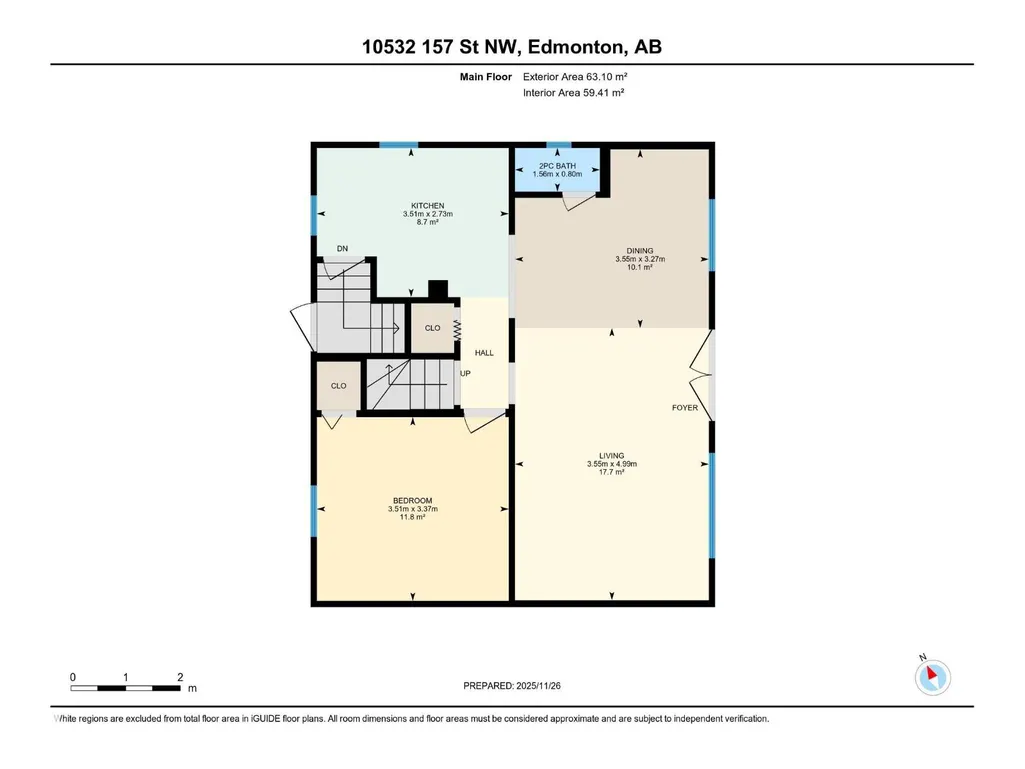
| Dining room | 3.55 m x 3.27 m | Main level | 3.27 m | |
| Family room | 3.27 m x 3.75 m | Basement | 3.75 m | |
| Kitchen | 3.51 m x 2.73 m | Main level | 2.73 m | |
| Living room | 3.55 m x 4.99 m | Main level | 4.99 m | |
| Primary Bedroom | 3.51 m x 3.37 m | Main level | 3.37 m | |
| Second Kitchen | 3.43 m x 2.31 m | Basement | 2.31 m | |
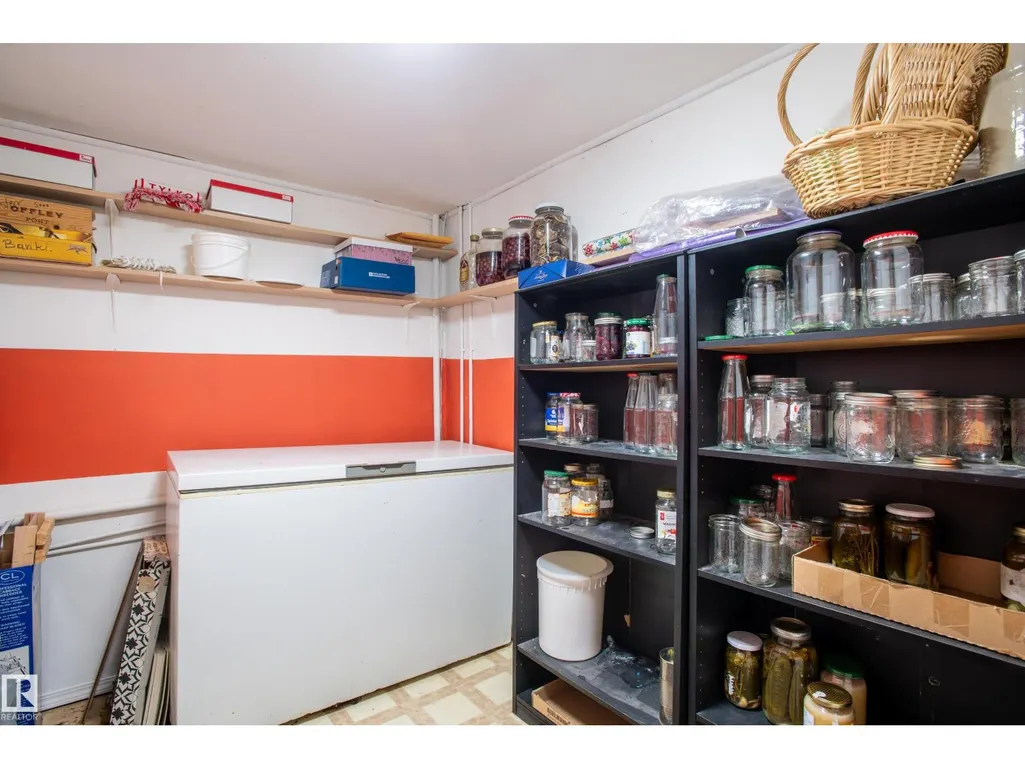
| Storage | 2.41 m x 1.82 m | Basement | 1.82 m |
Amenities
- Views
- New Construction
- Adult 55+
- Lease To Own
- No Strata Fees
- Furnished
- Primary On Main
- Air Conditioning
- Seller Finance
- Green
- Fixer Upper
- Horse
- Golf
- Fireplace
- Deck
- Garage
- Basement
- Pool

Property vs Single Family Average in T5P 2V8
Price
Year Built

 Toronto Real Estate Board (TRREB); All information deemed reliable but not guaranteed. All properties are subject to prior sale, change or withdrawal. Neither listing broker(s) or information provider(s) shall be responsible for any typographical errors, misinformation, misprints and shall be held totally harmless. Listing(s) information is provided for consumer's personal, non-commercial use and may not be used for any purpose other than to identify prospective properties consumers may be interested