
Address
410 Westerra Bv, Stony Plain, AB
Price
$ 549,000
Property Attributes
- ID#E4514291
- TypeSingle Family
- Listing Status Active
- MunicipalityStony Plain
- CityStony Plain
- AreaStony Plain
- NeighbourhoodWesterra
- Postal CodeT7Z 3A1
- Style
- Year Built2006
- Price$ 549,000
- Bedrooms4
- Bathrooms2
- Half Bathrooms1
- Sqr Footage2238
Data Source:
Canadian Real Estate Association (CREA)
Property Description
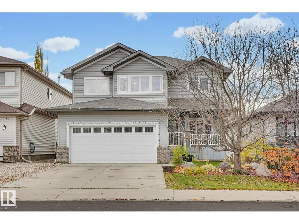
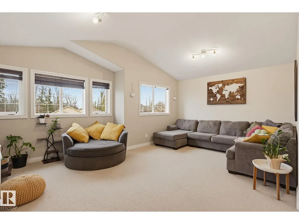
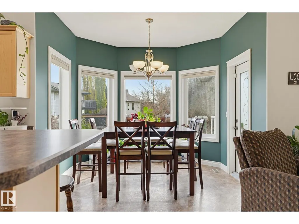
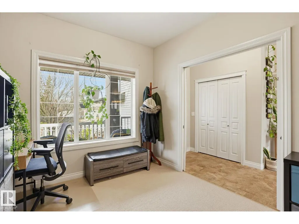
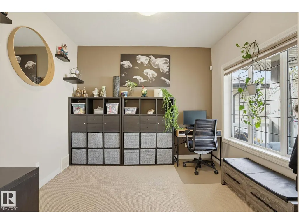
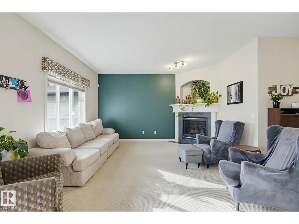
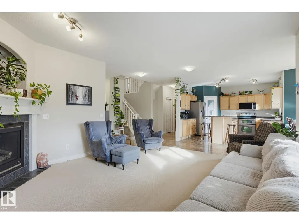
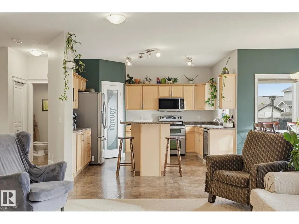
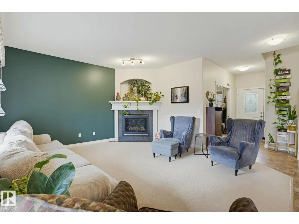
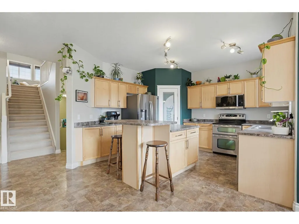
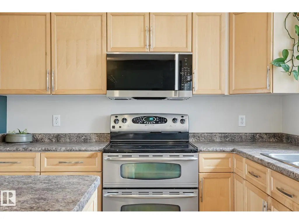
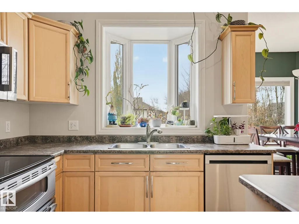
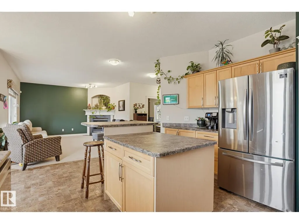
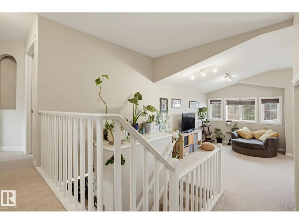
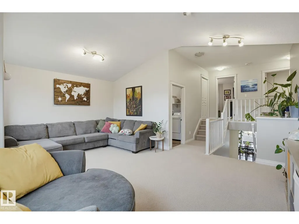
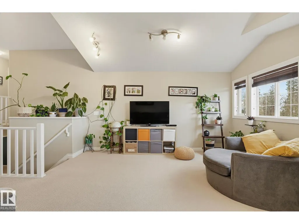
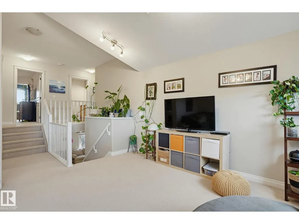
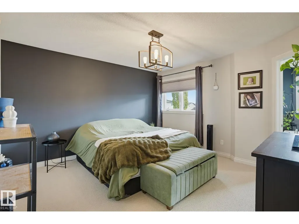
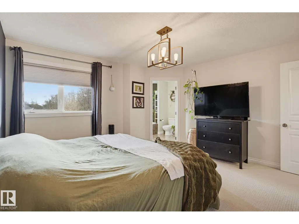
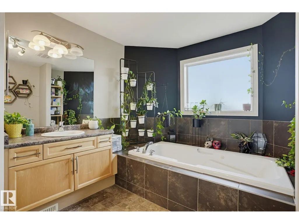
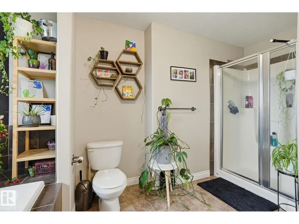
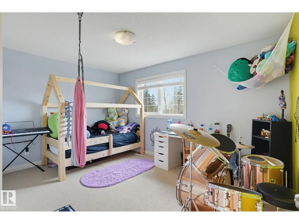
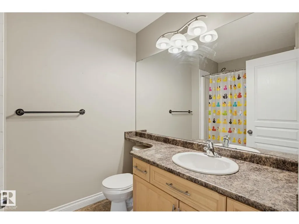
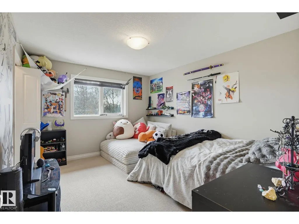
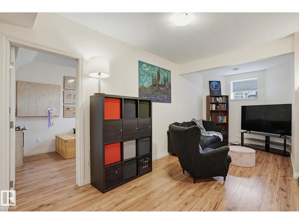
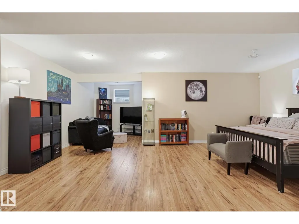
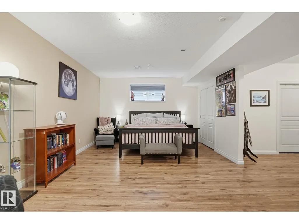
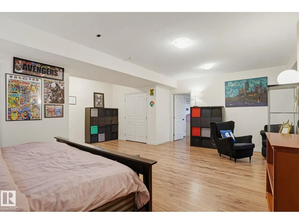
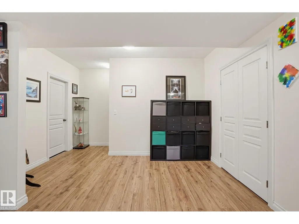
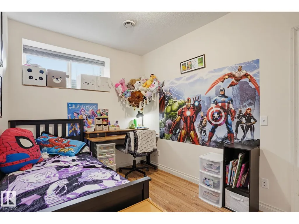
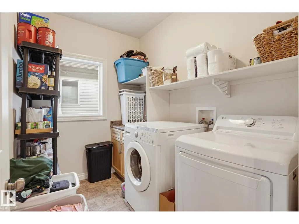
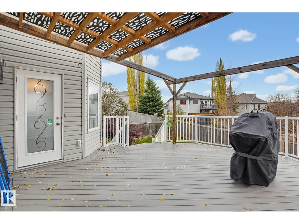
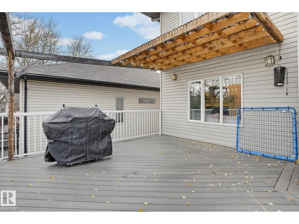
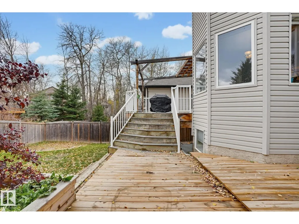
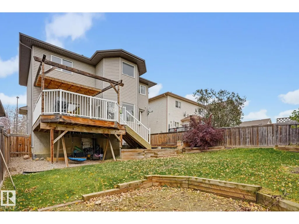
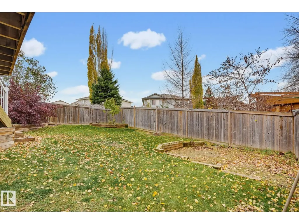
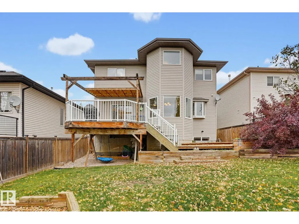
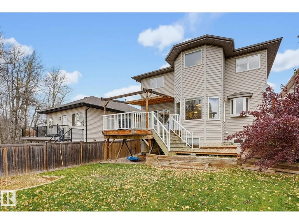
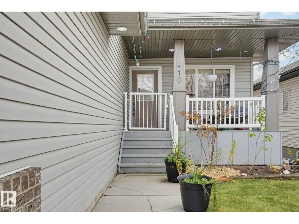
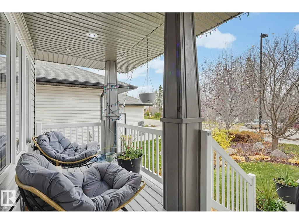
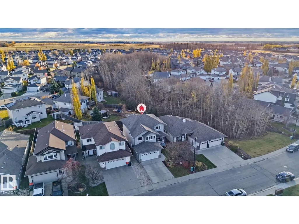
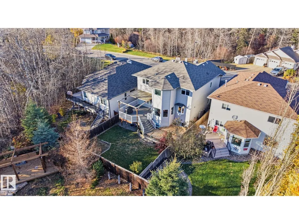
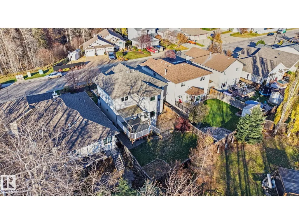
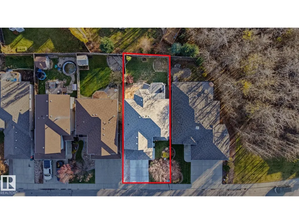
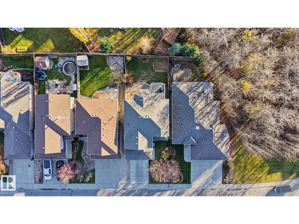
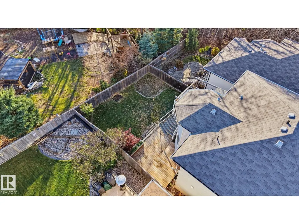
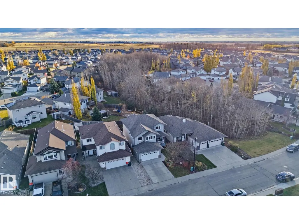
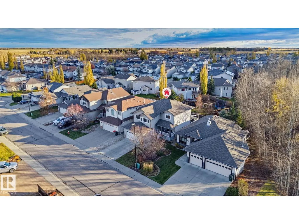
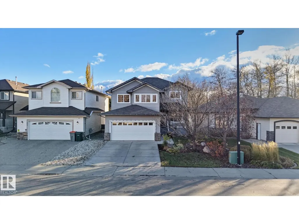
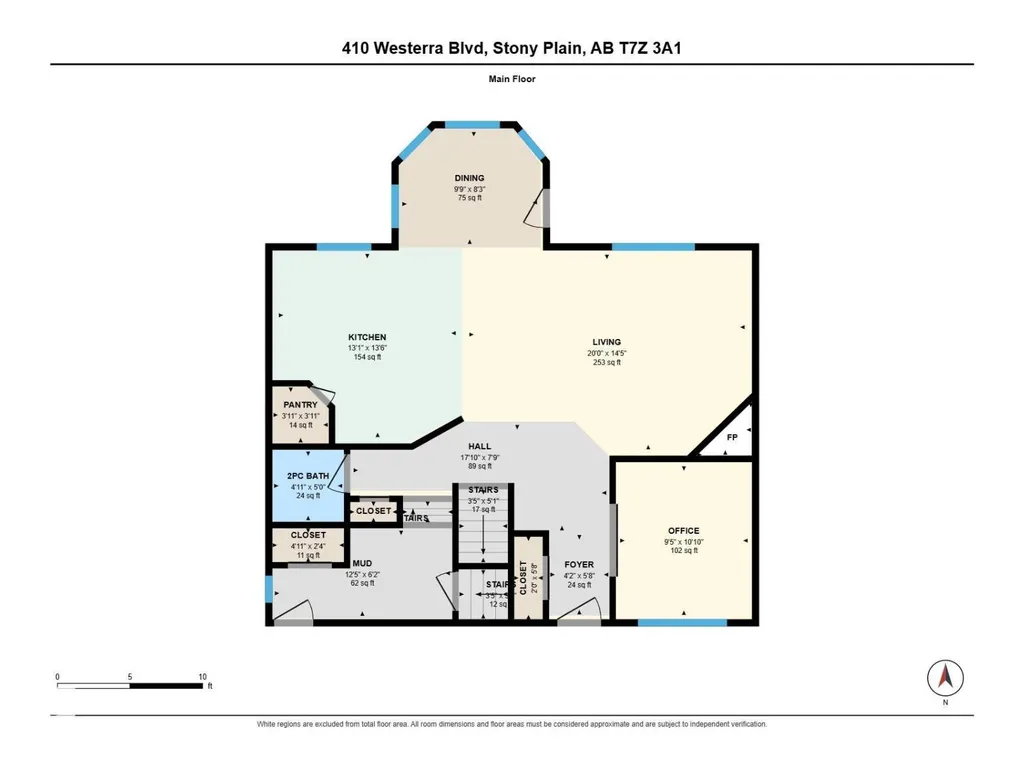
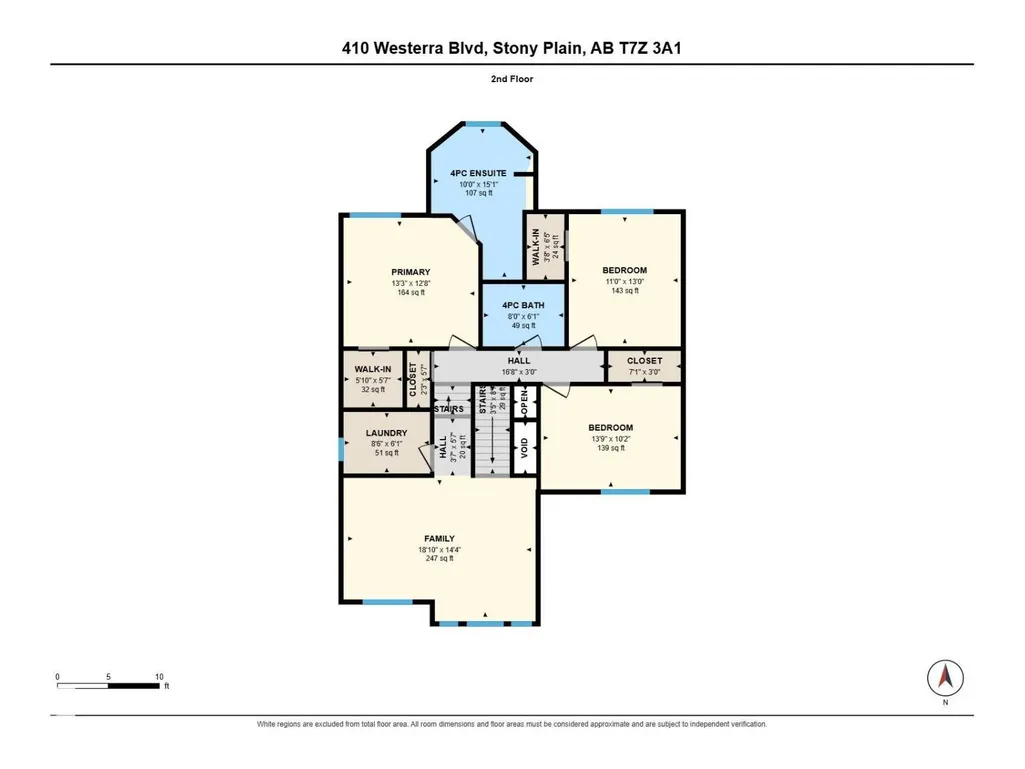
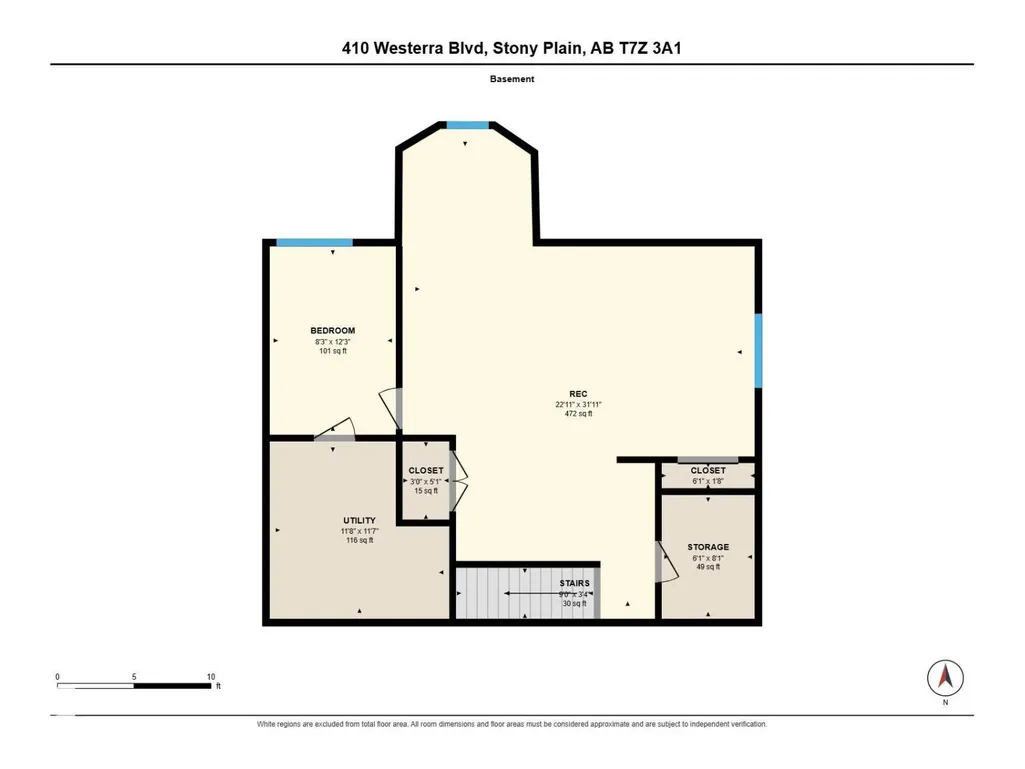
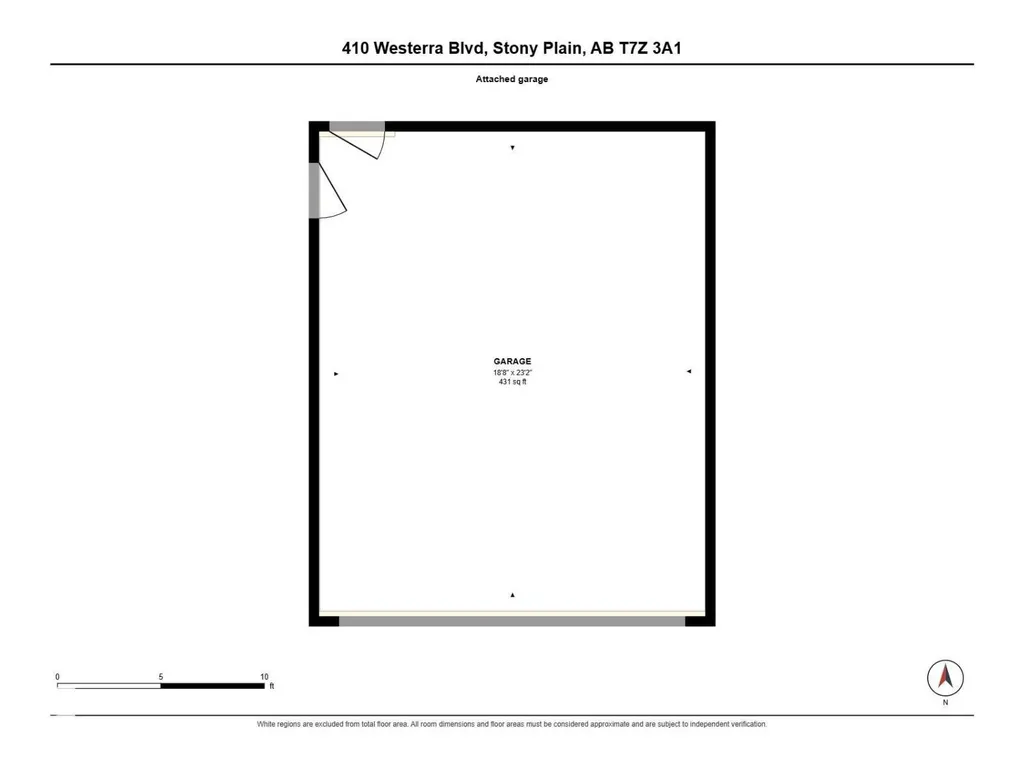
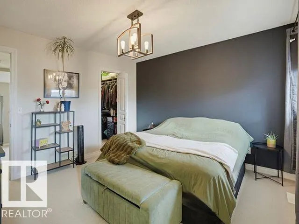
SCHOOL RUNS, FAMILY DINNERS & ROOM FOR THE KIDS TO HANG OUT! Located in desirable Westerra, minutes from High Park School & MCHS, this 2,238 sq ft two-storey has the space and layout to make family life easier. Bright, open & inviting, the kitchen features a centre island w/ raised breakfast bar, large corner pantry & ample prep space, while the oversized dining area is framed by generous bay windows w/ direct patio access. The cozy living room features a corner gas FP, and the main floor den is perfect for working from home or as a homework space. Upstairs, the vaulted bonus room is ready for movie nights. You’ll also find a laundry room w/ its own sink, 2 beds, a full 4pc bath & a primary bedroom w/ walk-in closet, jacuzzi tub & separate shower. Downstairs, the FF basement adds a 4th bedroom, spacious rec rm & plumbing roughed in for a future bath. The sunny, south-facing backyard has room for kids to play & pets to roam, plus composite decking, A/C & a double attached garage! (id:7434)
General Features
| Features | Closet Organizers, No Smoking Home |
|---|---|
| Property Type | Single Family |
| Neighbourhood | Westerra |
| Amenities | Golf Course, Playground, Schools, Shopping |
| Building Amenities | Vinyl Windows |
| Building Appliances | Dishwasher, Dryer, Garage door opener remote(s), Microwave Range Hood Combo, Refrigerator, Stove, Washer, Window Coverings |
| Building Cooling Type | Central air conditioning |
| Parking Space Total | 4 |
| Building Type | House |
| Ownership Type | Freehold |
| Building.StoriesTotal | 2 |
Interior Features
| Building Fireplace Present | True |
|---|---|
| Building Fireplace Type | Unknown |
| Building Heating Type | Forced air |
| Basement Development | Finished |
| Basement Type | Full (Finished) |
| Ceiling Type | Vaulted |
| Construction Style Attachment | Detached |
| Fireplace Fuel | Gas |
| Living Area Range | 2238 |
| Bedrooms | 4 |
Exterior Features
| Structure | Deck, Porch |
|---|---|
| Land Amenities | Golf Course, Playground, Schools, Shopping |
| Fence Type | Fence |
Room Details
| Room | Dimensions | Level | Flooring | Details |
|---|---|---|---|---|
| Bedroom 2 | 3.35 m x 3.96 m | Upper Level | 3.96 m | |
| Bedroom 3 | 4.19 m x 3.09 m | Upper Level | 3.09 m | |
| Bedroom 4 | 2.5 m x 3.74 m | Basement | 3.74 m | |
| Bonus Room | 5.75 m x 4.37 m | Upper Level | 4.37 m | |
| Den | 2.86 m x 3.3 m | Main level | 3.3 m | |
| Dining room | 2.98 m x 2.5 m | Main level | 2.5 m | |
| Kitchen | 3.98 m x 4.12 m | Main level | 4.12 m | |
| Laundry room | 2.59 m x 1.84 m | Upper Level | 1.84 m | |
| Living room | 6.08 m x 4.39 m | Main level | 4.39 m | |
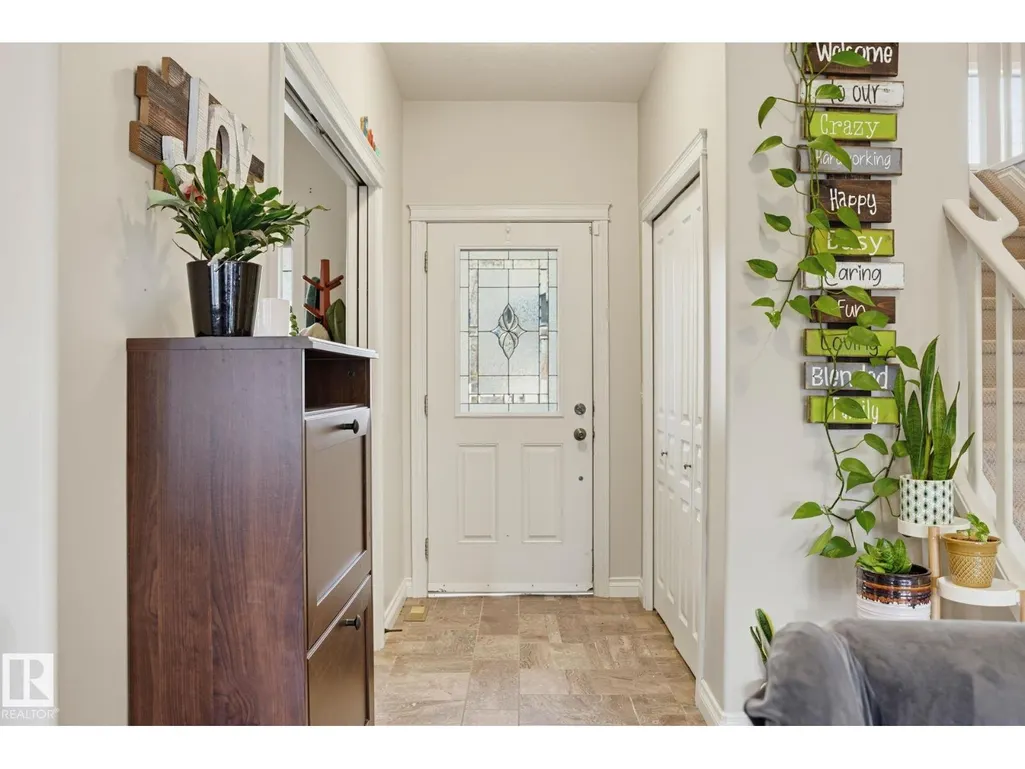
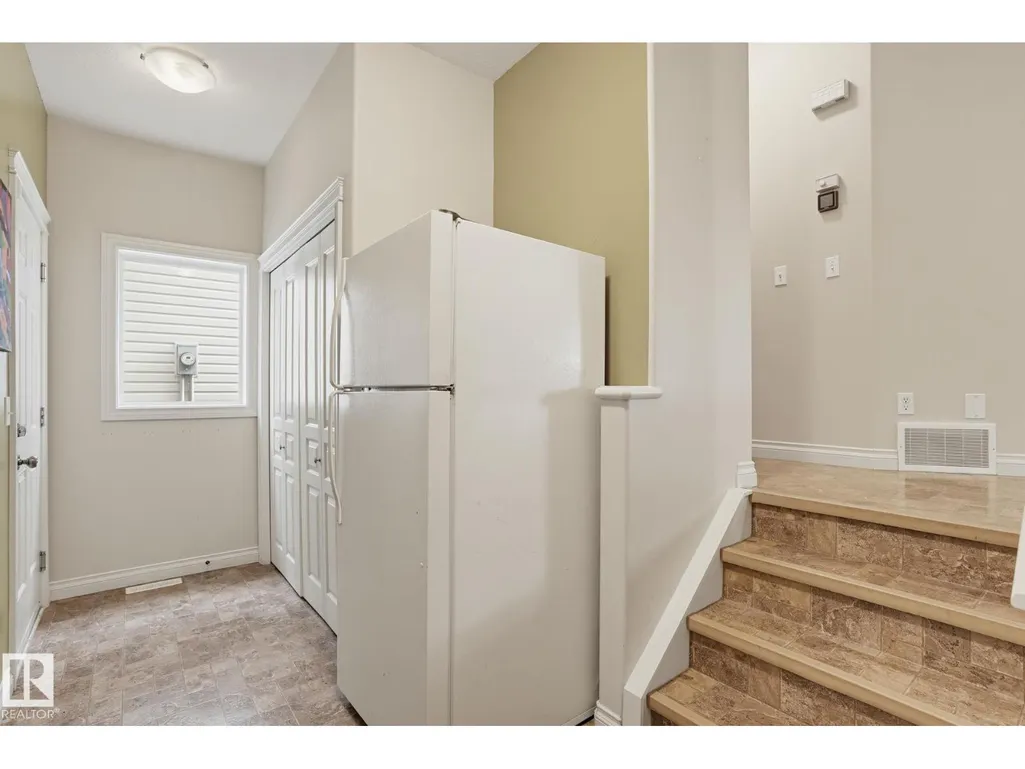
| Mud room | 3.78 m x 1.89 m | Main level | 1.89 m | |
| Primary Bedroom | 4.04 m x 3.85 m | Upper Level | 3.85 m | |
| Recreation room | 6.99 m x 9.73 m | Basement | 9.73 m | |
| Storage | 1.84 m x 2.46 m | Basement | 2.46 m | |
| Utility room | 3.56 m x 3.52 m | Basement | 3.52 m |
Amenities
- Views
- New Construction
- Adult 55+
- Lease To Own
- No Strata Fees
- Furnished
- Primary On Main
- Air Conditioning
- Seller Finance
- Green
- Fixer Upper
- Horse
- Golf
- Fireplace
- Deck
- Garage
- Basement
- Pool

Property vs Single Family Average in T7Z 3A1
Price
Year Built
In The Neighbourhood
Just Listed
Stony Plain
$ 525,000
- Type
- Single Family
- Size
- 1,970 SqFt
- Rooms
- 3 Beds + 2.5 Baths
Royal LePage Noralta Real Estate
Just Listed
Stony Plain
$ 625,000
- Type
- Single Family
- Size
- 2,179 SqFt
- Rooms
- 4 Beds + 3.5 Baths
MaxWell Challenge Realty
Stony Plain
$ 499,900
- Type
- Single Family
- Size
- 1,839 SqFt
- Rooms
- 3 Beds + 2.5 Baths
Homes & Gardens Real Estate Limited
Stony Plain
$ 725,000
- Type
- Single Family
- Size
- 1,603 SqFt
- Rooms
- 2 Beds + 2.5 Baths
RE/MAX PREFERRED CHOICE
Stony Plain
$ 595,000
- Type
- Single Family
- Size
- 2,083 SqFt
- Rooms
- 5 Beds + 3.5 Baths
Royal LePage Noralta Real Estate
Open House
Stony Plain
$ 589,900
- Type
- Single Family
- Size
- 2,112 SqFt
- Rooms
- 3 Beds + 3.5 Baths
MaxWell Challenge Realty
Stony Plain
$ 482,998
- Type
- Single Family
- Size
- 1,751 SqFt
- Rooms
- 3 Beds + 2.5 Baths
Royal Lepage Arteam Realty
Stony Plain
$ 545,998
- Type
- Single Family
- Size
- 2,153 SqFt
- Rooms
- 3 Beds + 2.5 Baths
Royal Lepage Arteam Realty

 Toronto Real Estate Board (TRREB); All information deemed reliable but not guaranteed. All properties are subject to prior sale, change or withdrawal. Neither listing broker(s) or information provider(s) shall be responsible for any typographical errors, misinformation, misprints and shall be held totally harmless. Listing(s) information is provided for consumer's personal, non-commercial use and may not be used for any purpose other than to identify prospective properties consumers may be interested