
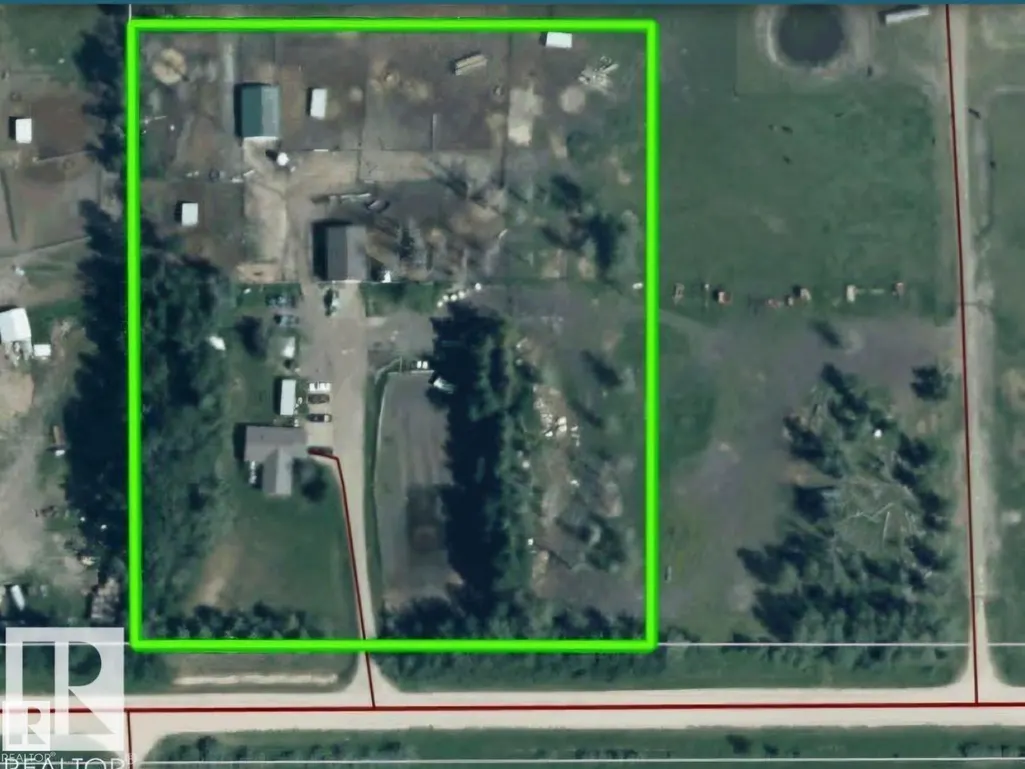
Address
40038 Twp Road 470, Rural Wetaskiwin County, AB
Price
$ 459,000
Property Attributes
- ID#E4514814
- TypeSingle Family
- Listing Status Active
- MunicipalityRural Wetaskiwin County
- CityRural Wetaskiwin County
- AreaRural Wetaskiwin County
- NeighbourhoodVillage West
- Postal CodeT0C 0P0
- StyleBungalow
- Year Built1959
- Price$ 459,000
- Bedrooms4
- Bathrooms2
- Half Bathrooms0
- Sqr Footage1595
- Lot Size5.02 Acres
Data Source:
Canadian Real Estate Association (CREA)
Property Description
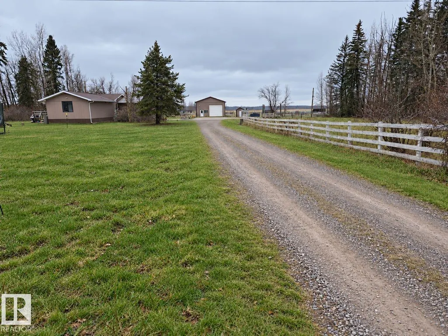
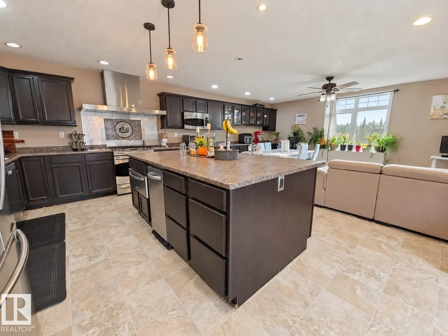
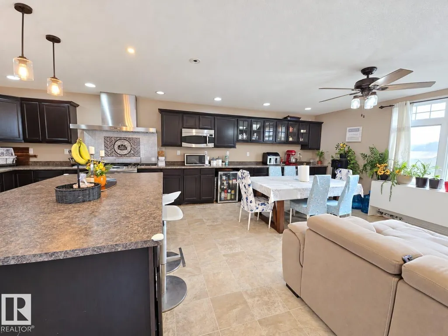
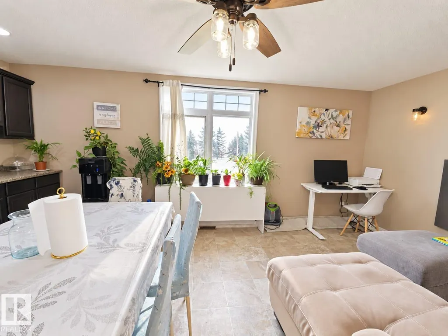
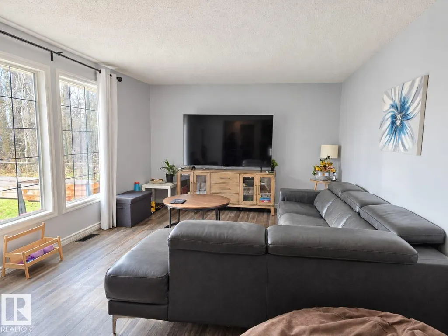
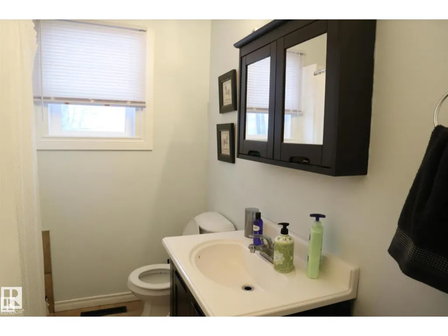
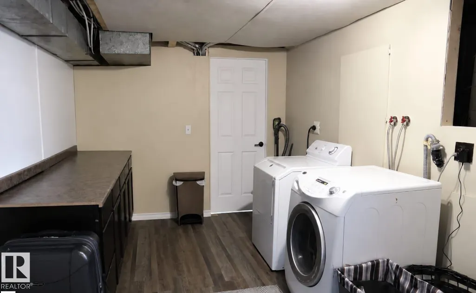
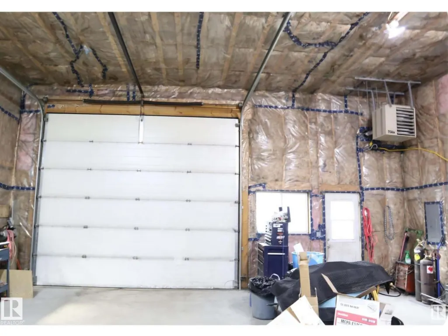
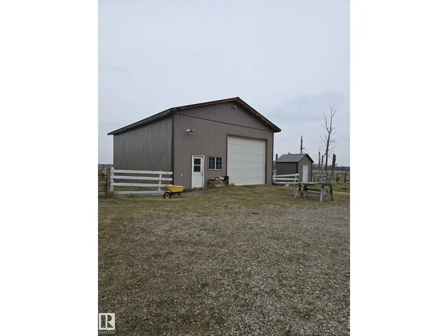
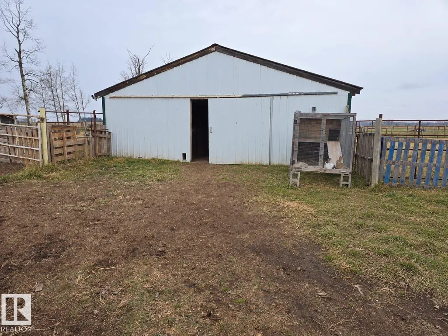
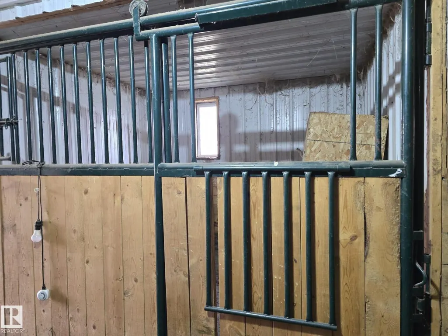
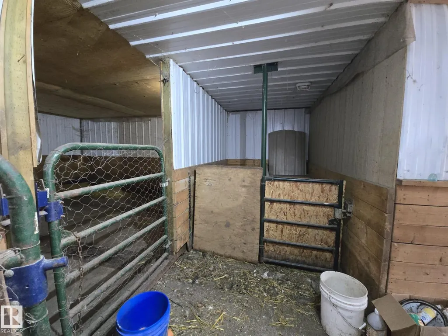
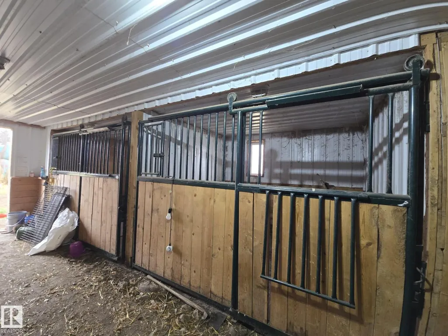
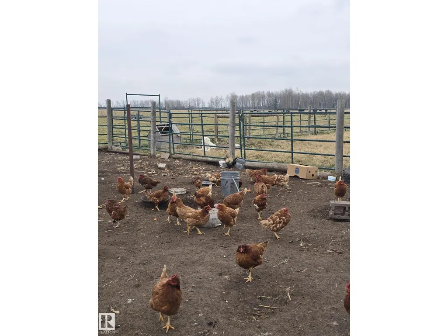
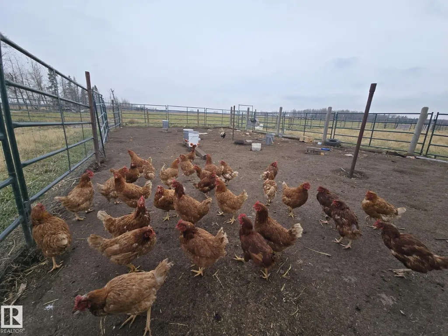
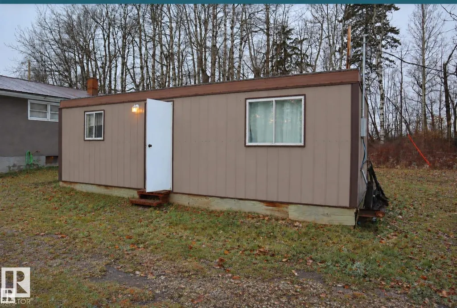
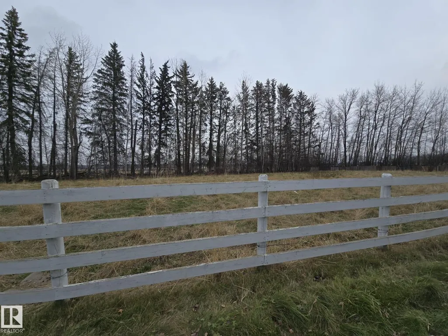
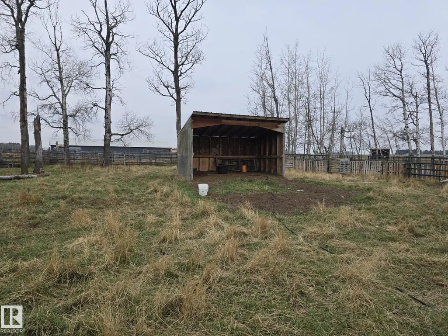
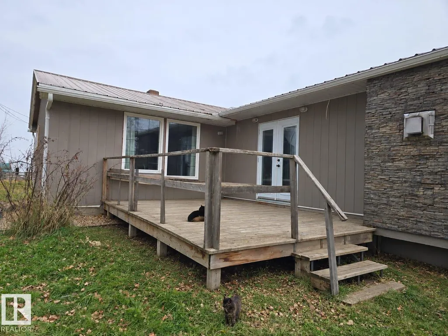
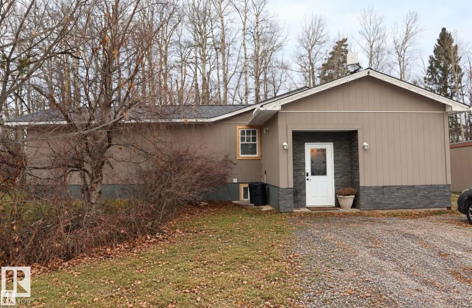
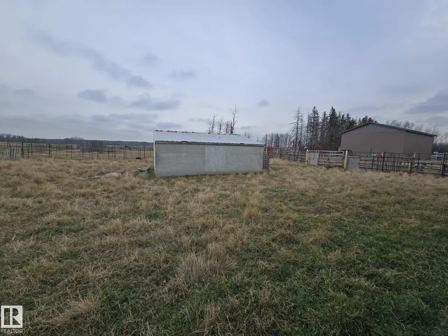
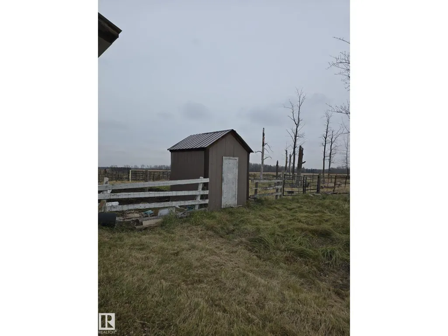
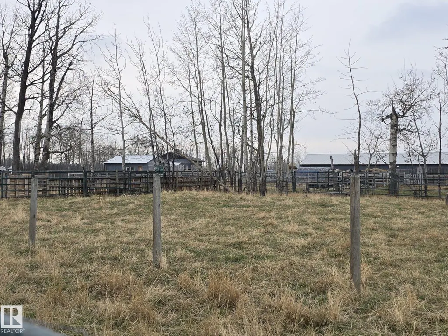
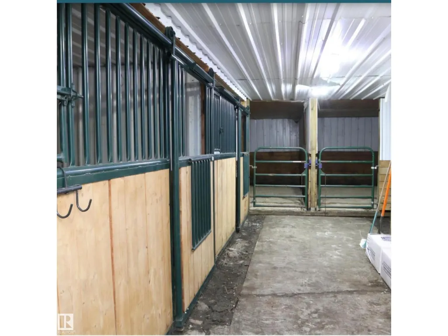
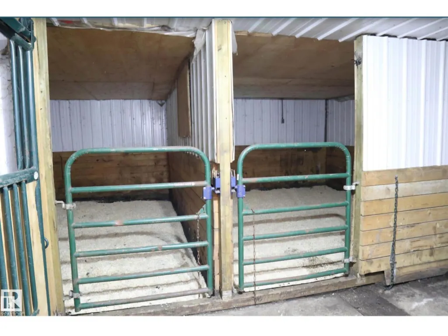
SPACE, COMFORT, AND COUNTRY LIVING! Room for your family and your animals, just off Highway 20, offering room to live, work, and enjoy the rural lifestyle. Step inside the 4 bedroom, 2 bathroom home, featuring a welcoming mudroom, bonus porch, spacious living room, and a huge kitchen and dining area with ample cabinetry, storage, and a cozy gas fireplace. The fully finished basement adds even more living space with a fourth bedroom, family room, bathroom, and a convenient laundry area. Outside, the possibilities are endless! A separate metal office building, a 40 x 30 heated and insulated shop with power and concrete flooring, plus a barn with stalls, pens, and a heated tack and gathering area make this property ideal for hobby farming, livestock, or running your own operation. Fenced for sheep or goats with multiple livestock pens, waterers, and shelters, this acreage is ready for your country dreams. A must see to appreciate all it offers! (id:7434)
General Features
| Features | Private setting, Treed, See remarks, Level |
|---|---|
| Property Type | Single Family |
| Neighbourhood | Village West |
| Amenities | Golf Course, Playground, Schools, Shopping |
| Building Appliances | Dishwasher, Dryer, Freezer, Refrigerator, Gas stove(s), Washer |
| Building Architectural Style | Bungalow |
| Building Type | House |
| Building.StoriesTotal | 1 |
Interior Features
| Building Fireplace Present | True |
|---|---|
| Building Fireplace Type | Unknown |
| Building Heating Type | Forced air |
| Basement Development | Finished |
| Basement Type | Full (Finished) |
| Construction Style Attachment | Detached |
| Fireplace Fuel | Gas |
| Living Area Range | 1595 |
| Bedrooms | 4 |
Exterior Features
| Structure | Deck |
|---|---|
| Land Amenities | Golf Course, Playground, Schools, Shopping |
| Fence Type | Cross fenced, Fence |
Room Details
| Room | Dimensions | Level | Flooring | Details |
|---|---|---|---|---|
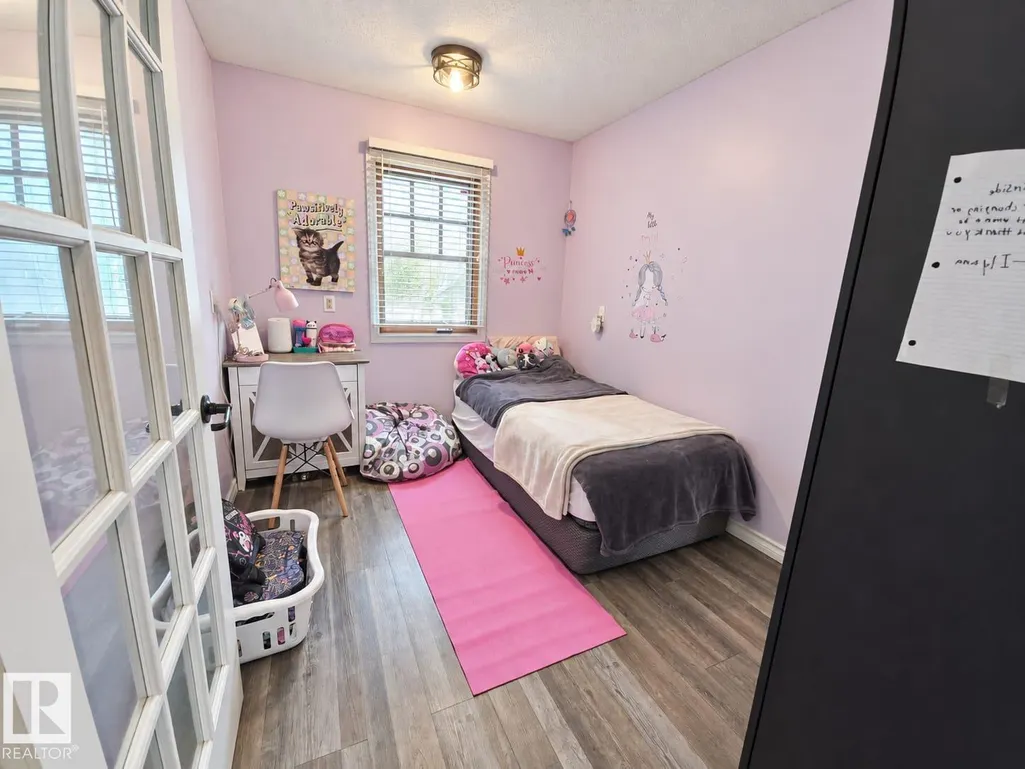
| Bedroom 2 | 3.31 m x 2.85 m | Main level | 2.85 m | |
| Bedroom 3 | 3.31 m x 2.47 m | Main level | 2.47 m | |
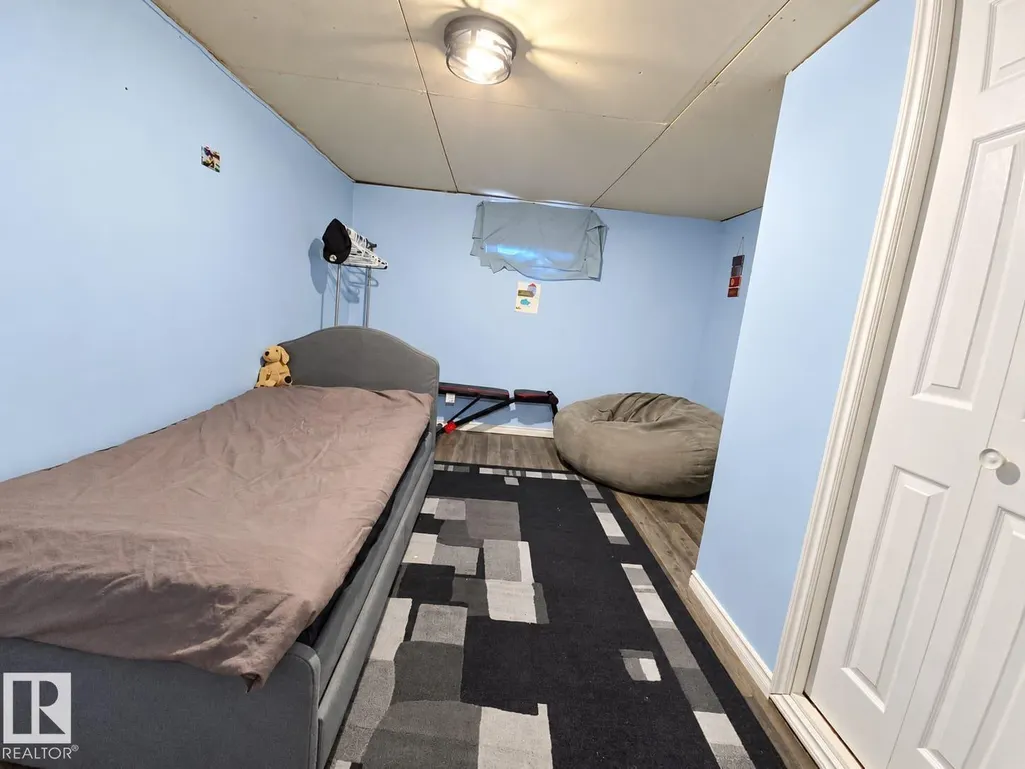
| Bedroom 4 | 4.12 m x 3.41 m | Basement | 3.41 m | |
| Dining room | 5.92 m x 3.73 m | Main level | 3.73 m | |
| Family room | 3.4 m x 3.29 m | Main level | 3.29 m | |
| Kitchen | 5.92 m x 3.73 m | Main level | 3.73 m | |
| Laundry room | 5.23 m x 3.02 m | Basement | 3.02 m | |
| Living room | 5.67 m x 3.7 m | Main level | 3.7 m | |
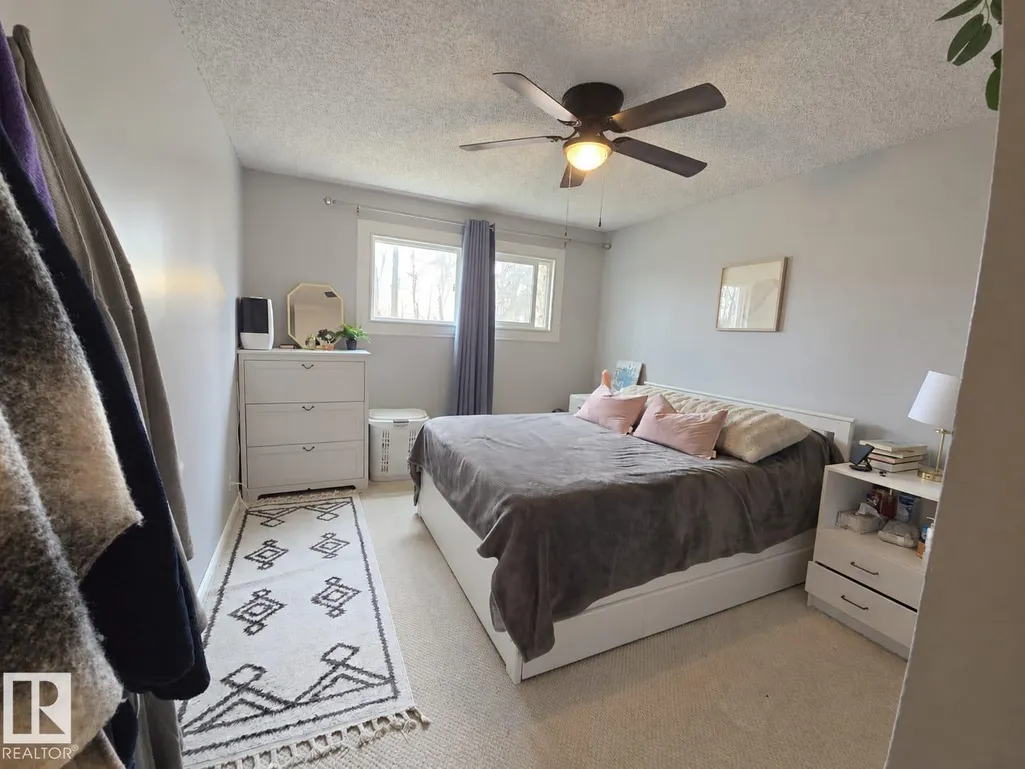
| Primary Bedroom | 4.46 m x 3.31 m | Main level | 3.31 m | |
| Storage | 4.28 m x 3.26 m | Basement | 3.26 m |
Amenities
- Views
- New Construction
- Adult 55+
- Lease To Own
- No Strata Fees
- Furnished
- Primary On Main
- Air Conditioning
- Seller Finance
- Green
- Fixer Upper
- Horse
- Golf
- Fireplace
- Deck
- Garage
- Basement
- Pool

Property vs Single Family Average in T0C 0P0
Price
Year Built

 Toronto Real Estate Board (TRREB); All information deemed reliable but not guaranteed. All properties are subject to prior sale, change or withdrawal. Neither listing broker(s) or information provider(s) shall be responsible for any typographical errors, misinformation, misprints and shall be held totally harmless. Listing(s) information is provided for consumer's personal, non-commercial use and may not be used for any purpose other than to identify prospective properties consumers may be interested