
Address
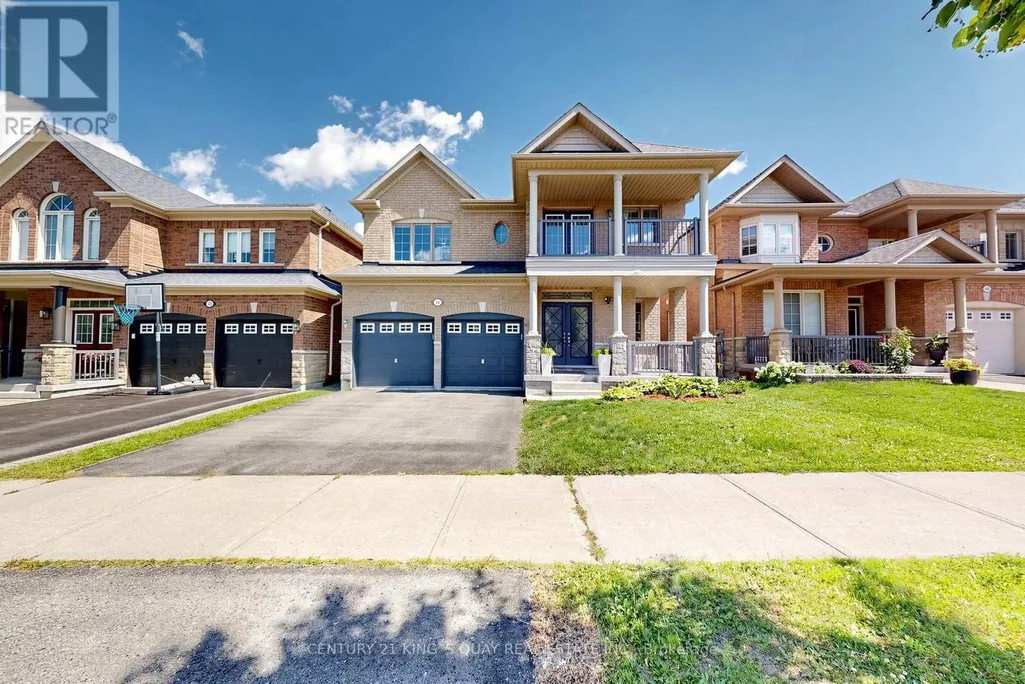
44 Dame Gruev Drive, Markham (Greensborough), ON
Price
$ 4,300
Property Attributes
- ID#N14082720
- TypeSingle Family
- Listing Status Active
- MunicipalityMarkham (Greensborough)
- CityMarkham (Greensborough)
- AreaGreensborough
- NeighbourhoodGreensborough
- Postal CodeL6E 0M4
- Style
- Price$ 4,300
- Bedrooms4+1
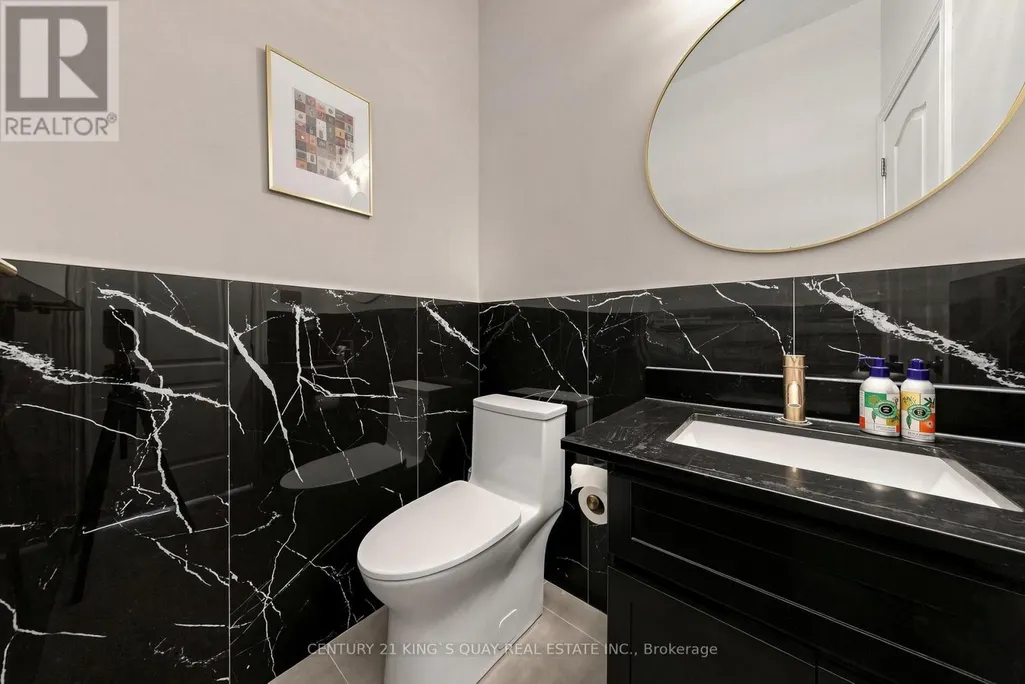
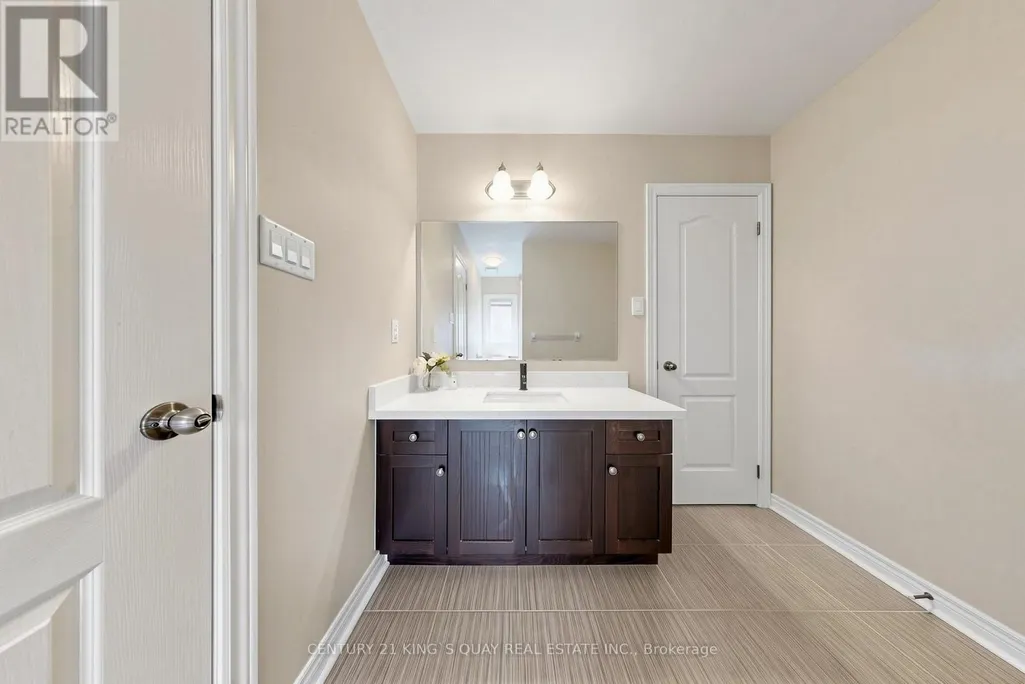
- Bathrooms4
- Half Bathrooms1
- Sqr Footage2500
Data Source:
Canadian Real Estate Association (CREA)
Property Description
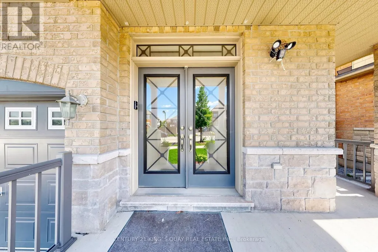
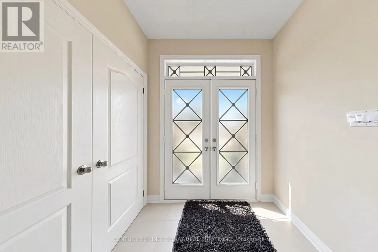
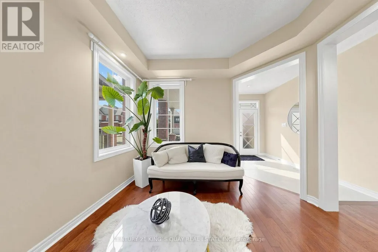
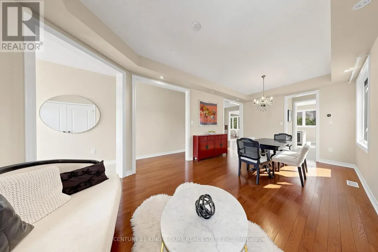
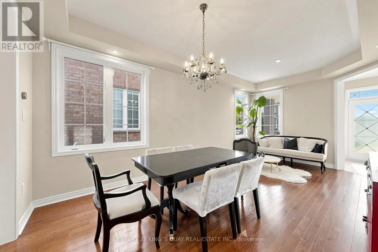
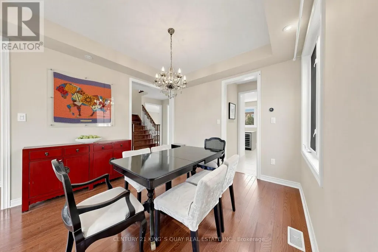
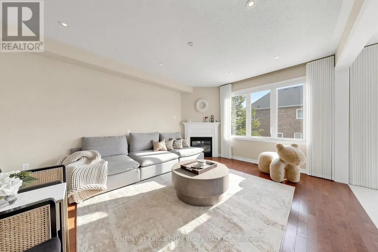
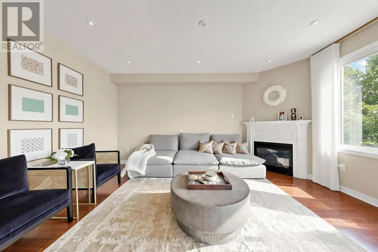
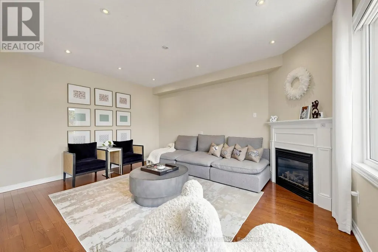
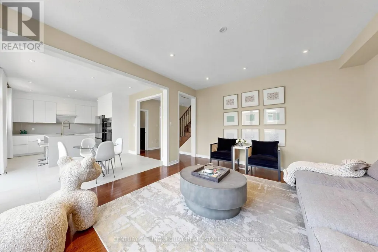
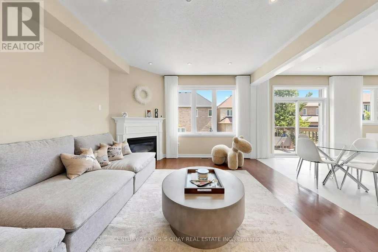
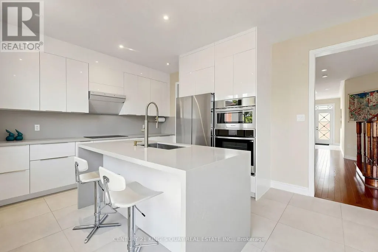
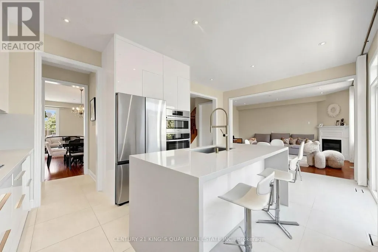
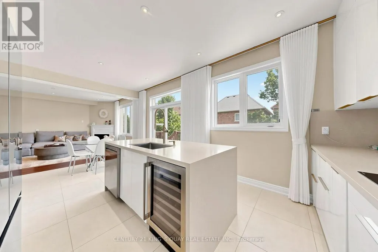
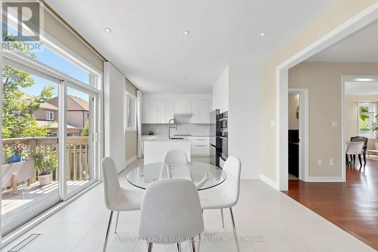
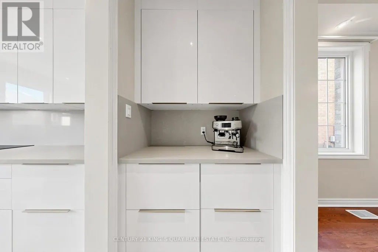
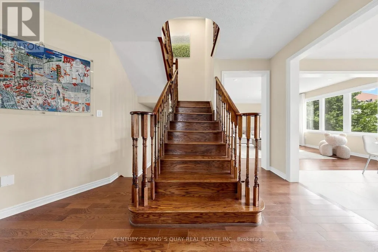
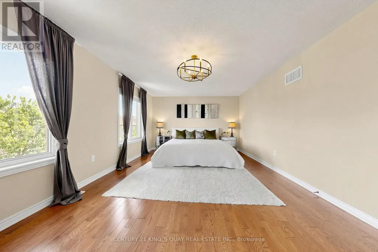
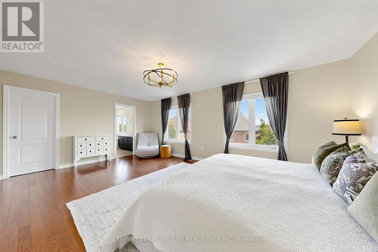
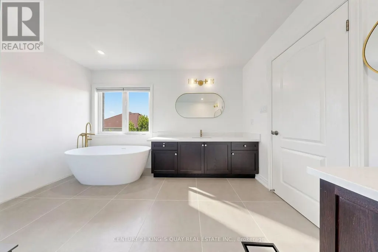
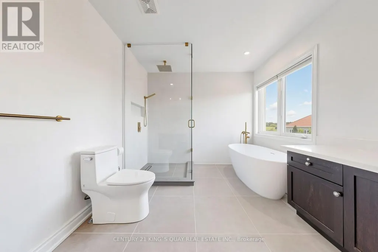
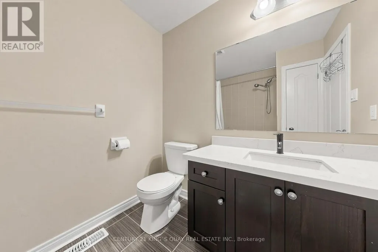
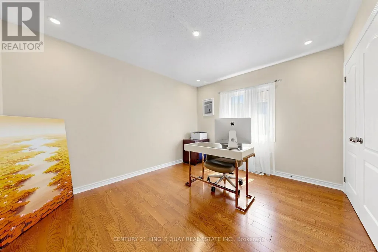
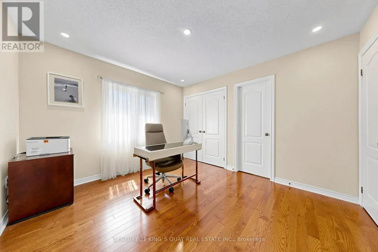
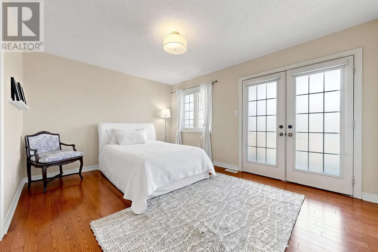
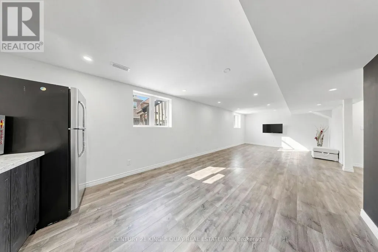
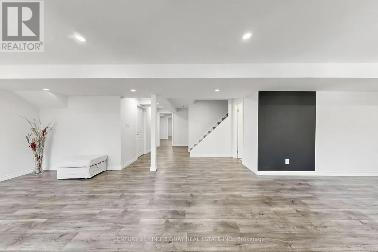
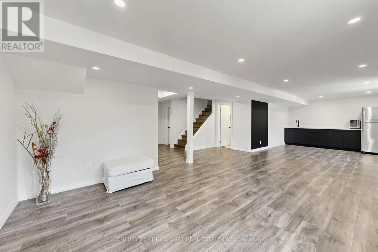
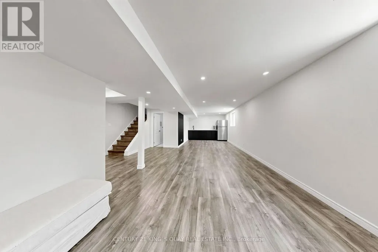
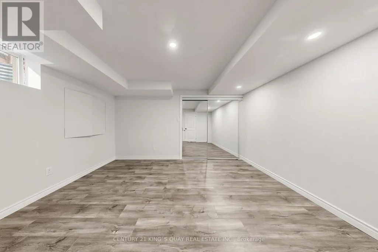
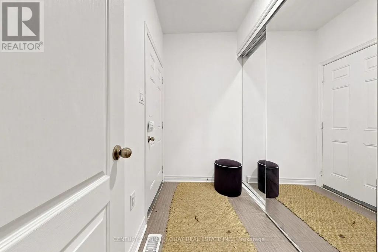
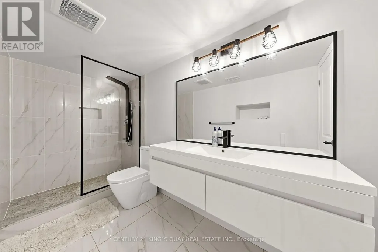
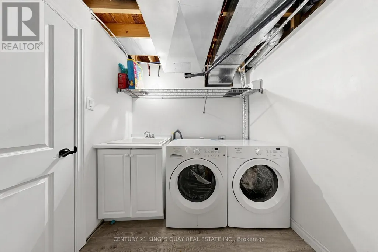
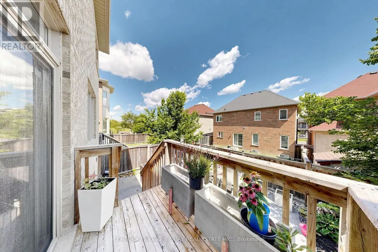
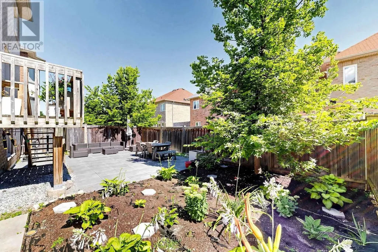
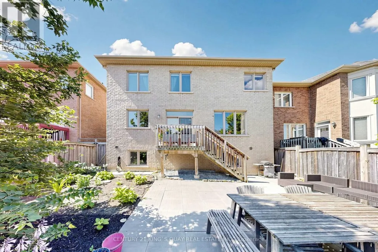
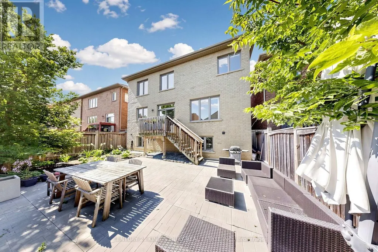
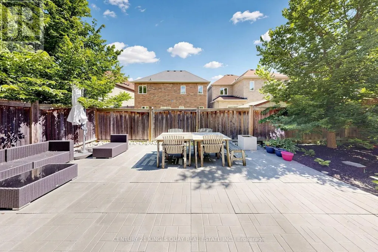
**First Time Offered For Lease!** Beautifully Maintained 4+1 Bedroom, 5-Bathroom Detached Home On A Quiet Street In One Of Markham's Most Desirable Family Communities. Extensively Renovated And Upgraded, Featuring A Stunning Brand-New 2026 Kitchen With Custom Cabinetry, Waterfall Quartz Island, Built-In Bar Fridge And Premium Stainless Steel Appliances. Elegant Butler's Pantry, Custom Mudroom Storage, Pot Lights, Upgraded Fixtures And Motorized Window Coverings (2025). Bright, Professionally Finished Basement With An Additional Bedroom And Oversized Above-Grade Windows. Private, Fully Fenced Backyard With Interlocking And Beautiful Landscaping. Conveniently Located Near Top-Ranked Schools, Parks, Shopping, Transit And Mount Joy GO Station. **Listing Price Does Not Include Furniture. Fully Furnished Option Available For Just $300 More Per Month - Just Move In And Enjoy!** (id:7434)
General Features
| Features | Carpet Free |
|---|---|
| Community Features | School Bus |
| Property Type | Single Family |
| Lease | 4300.00 |
| CommunityName | Greensborough |
| Amenities | Hospital, Park, Public Transit, Schools |
| Building Amenities | Fireplace(s) |
| Building Appliances | Oven - Built-In, Cooktop, Dishwasher, Garage door opener, Microwave, Oven, Hood Fan, Window Coverings, Wine Fridge, Refrigerator |
| Building Cooling Type | Central air conditioning |
| Location Description | Markham Rd & Major Mackenzie Dr |
| Parking Space Total | 5 |
| Foundation Type | Concrete |
| Building Type | House |
| Ownership Type | Freehold |
| Building.StoriesTotal | 2 |
Interior Features
| Building Fireplace Present | True |
|---|---|
| Building Fireplace Total | 1 |
| Building Heating Type | Forced air |
| Building Heating Fuel | Natural gas |
| Basement Development | Finished |
| Basement Type | N/A (Finished) |
| Construction Style Attachment | Detached |
| Flooring Type | Hardwood, Vinyl, Tile |
| Living Area Range | 2500 - 3000 |
| Bedrooms | 4+1 |
Exterior Features
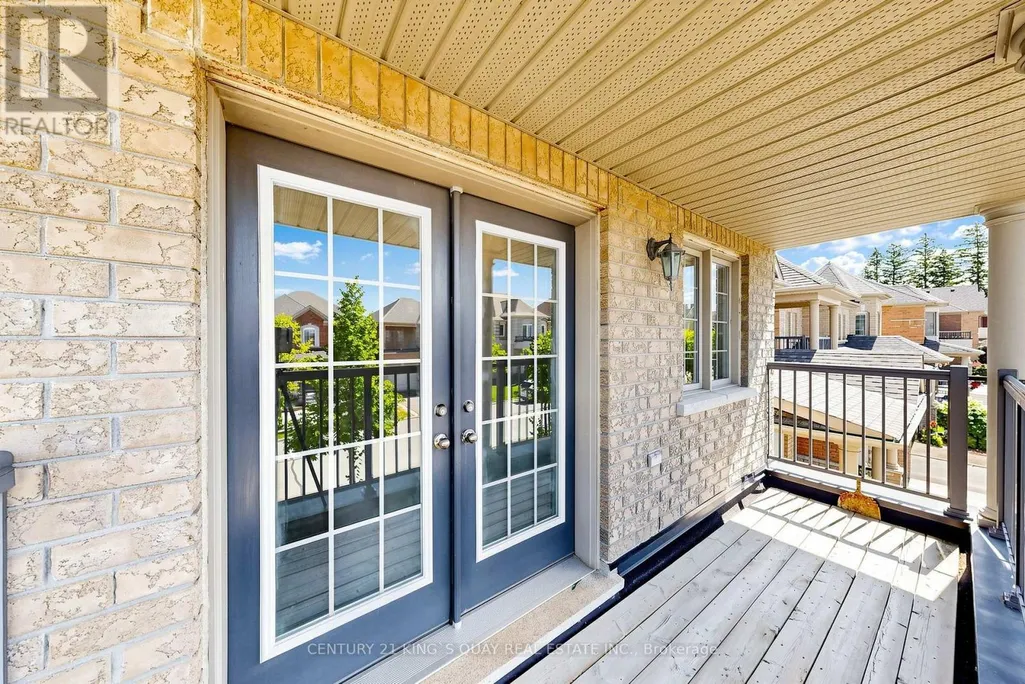
| Structure | Deck, Patio(s) |
|---|---|
| Land Amenities | Hospital, Park, Public Transit, Schools |
| Landscape Features | Landscaped |
| Sewer | Sanitary sewer |
| Exterior Finish | Brick, Stone |
| Fence Type | Fenced yard |
Room Details
| Room | Dimensions | Level | Flooring | Details |
|---|---|---|---|---|
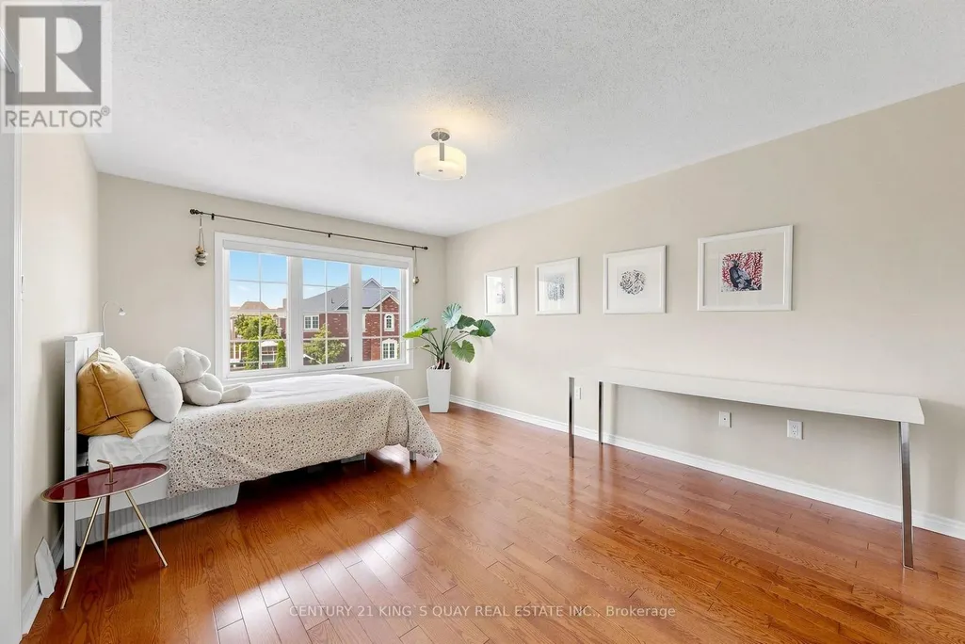
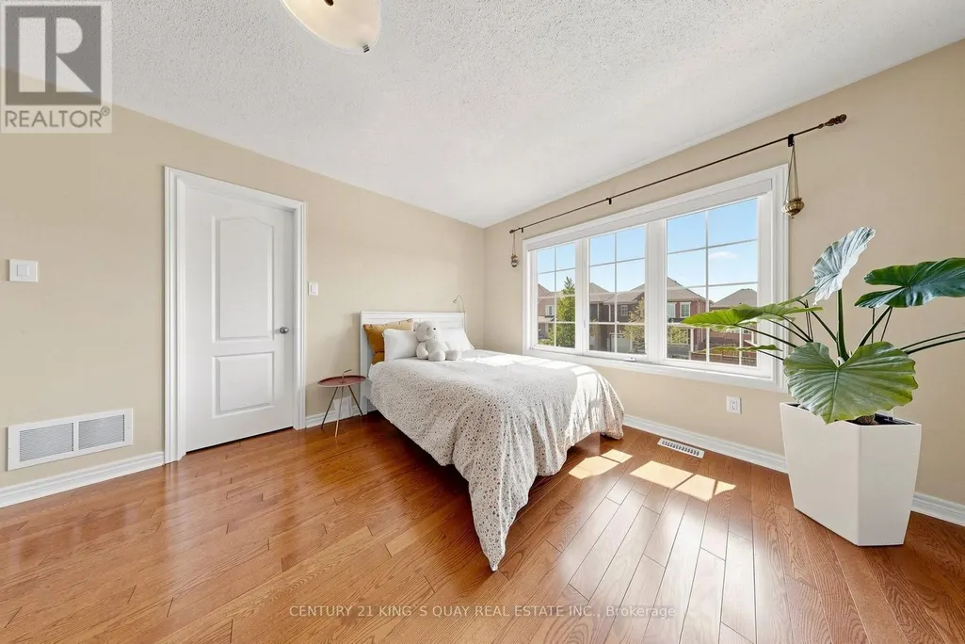
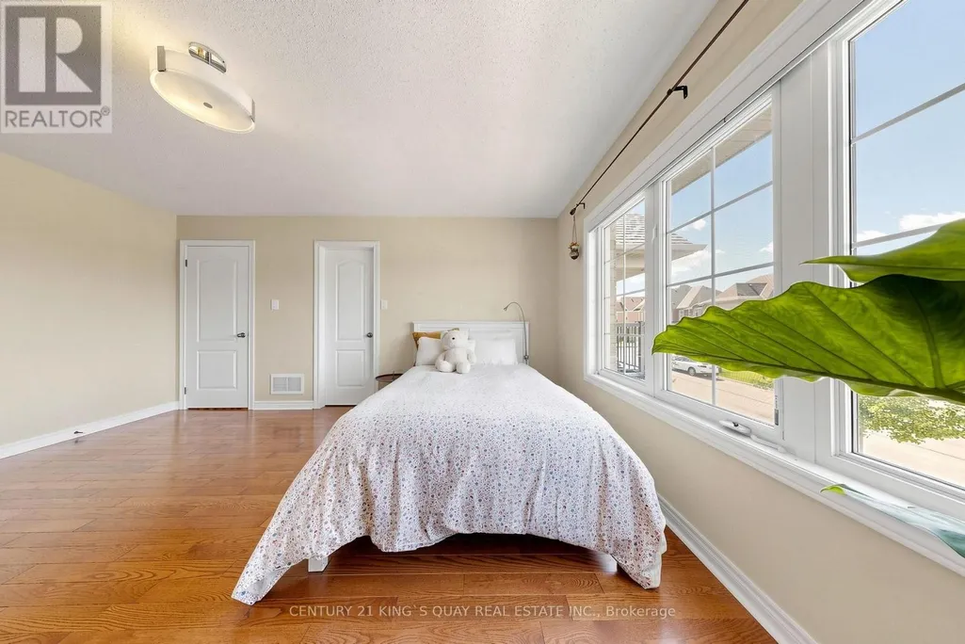
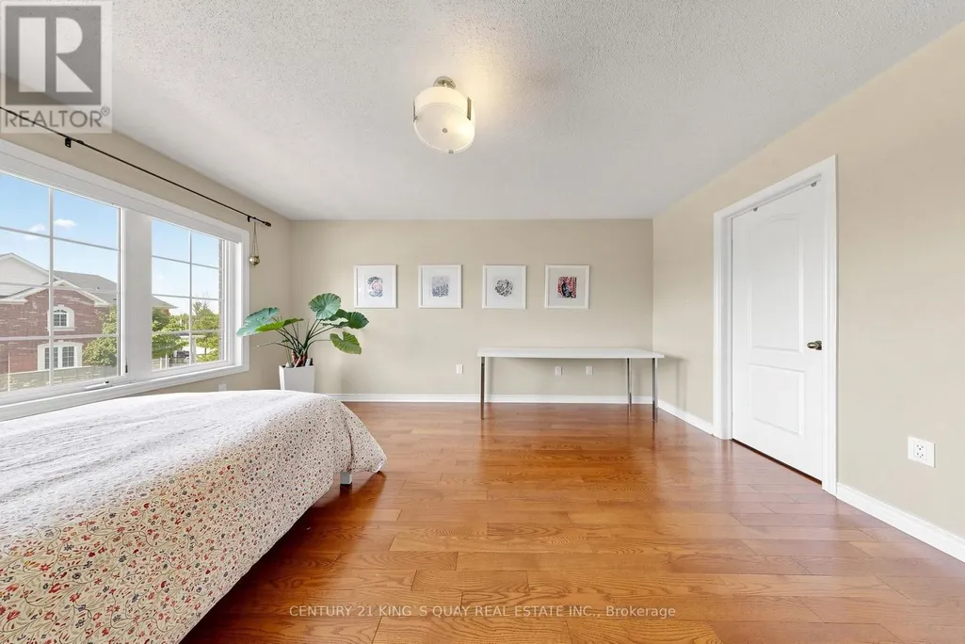
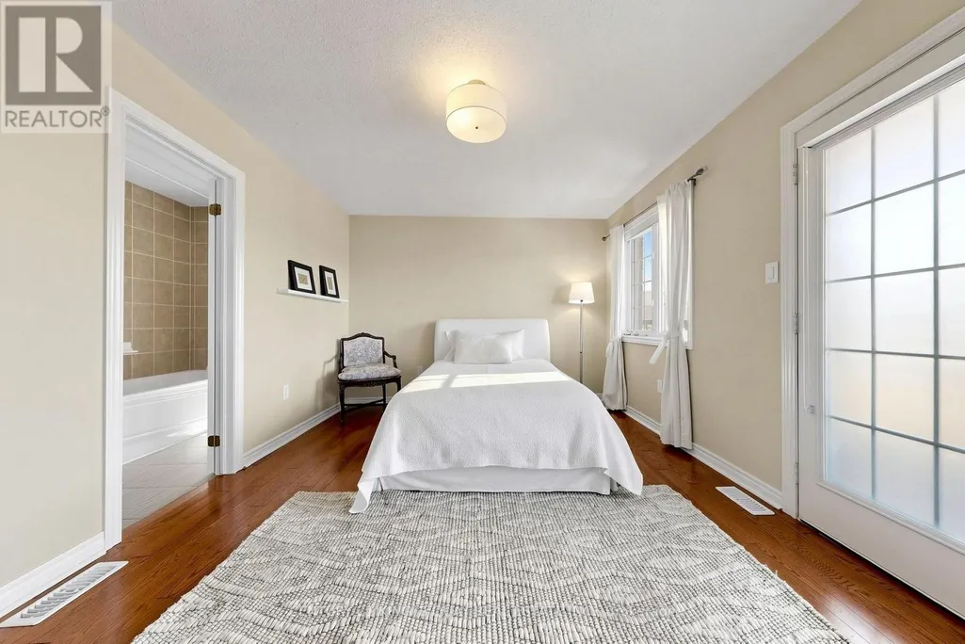
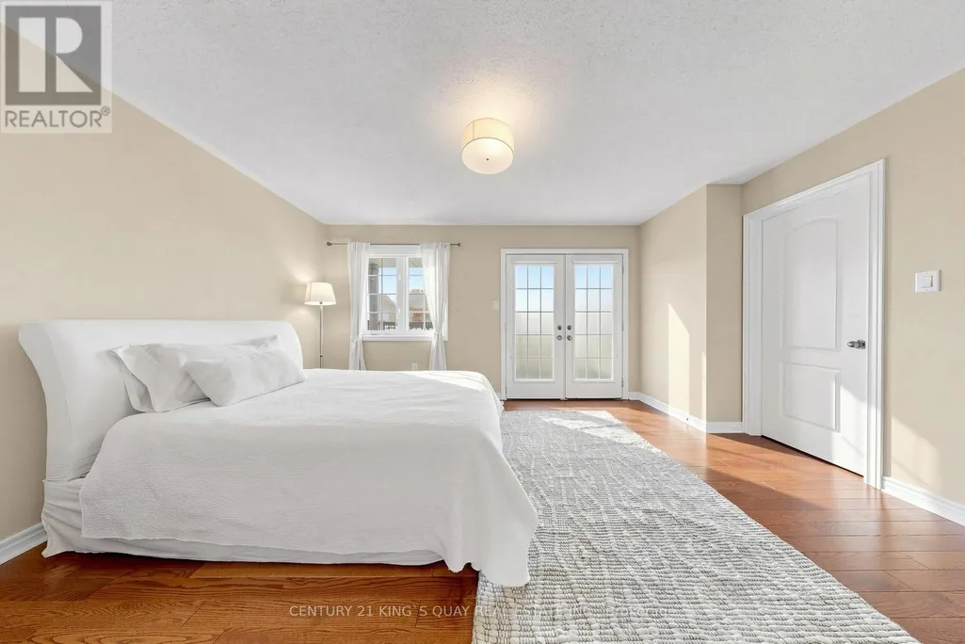
| Bedroom 2 | 4.78 m x 3.66 m | Second level | 3.66 m | |
| Bedroom 3 | 4.72 m x 3.3 m | Second level | 3.3 m | |
| Bedroom 4 | 3.66 m x 3.35 m | Second level | 3.35 m | |
| Bedroom 5 | 4.14 m x 3.41 m | Basement | 3.41 m | |
| Dining room | 6.1 m x 3.35 m | Main level | 3.35 m | |
| Eating area | 3.66 m x 3.18 m | Main level | 3.18 m | |
| Family room | 5.18 m x 3.96 m | Main level | 3.96 m | |
| Kitchen | 3.66 m x 2.74 m | Main level | 2.74 m | |
| Living room | 6.1 m x 3.35 m | Main level | 3.35 m | |
| Mud room | Measurements not available | Main level | ||
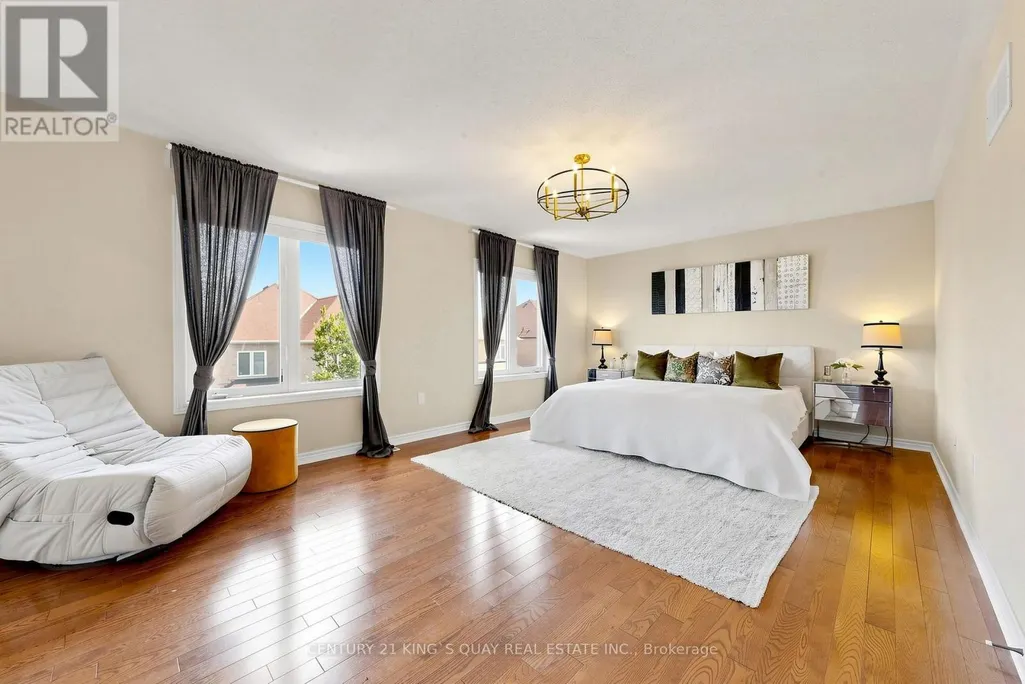
| Primary Bedroom | 6.1 m x 3.96 m | Second level | 3.96 m | |
| Recreational, Games room | 9.75 m x 5.12 m | Basement | 5.12 m |
Amenities
- Views
- New Construction
- Adult 55+
- Lease To Own
- No Strata Fees
- Furnished
- Primary On Main
- Air Conditioning
- Seller Finance
- Green
- Fixer Upper
- Horse
- Golf
- Fireplace
- Deck
- Garage
- Basement
- Pool

Property vs Single Family Average in L6E 0M4
In The Neighbourhood
Just Listed
Markham (Greensborough)
$ 1,149,000
- Type
- Single Family
- Size
- 1,500 SqFt
- Rooms
- 4 Beds + 3.5 Baths
HOMELIFE DISTRICT REALTY
Open House
Markham (Greensborough)
$ 1,588,000
- Type
- Single Family
- Size
- 2,250 SqFt
- Rooms
- 3 Beds + 4 Baths
WEB MAX REALTY INC.
Open House
Markham (Greensborough)
$ 999,800
- Type
- Single Family
- Size
- 2,000 SqFt
- Rooms
- 3 Beds + 2.5 Baths
EXP REALTY
Markham (Greensborough)
$ 1,089,000
- Type
- Single Family
- Size
- 1,500 SqFt
- Rooms
- 3 Beds + 2.5 Baths
HOMELIFE LANDMARK REALTY INC.
Markham (Greensborough)
$ 1,800
- Type
- Single Family
- Rooms
- 3 Beds + 1.5 Baths
HOMELIFE EXCELSIOR REALTY INC.
Markham (Greensborough)
$ 998,000
- Type
- Single Family
- Size
- 2,000 SqFt
- Rooms
- 4 Beds + 2.5 Baths
MASTER'S TRUST REALTY INC.
Markham (Greensborough)
$ 2,550
- Type
- Single Family
- Size
- 600 SqFt
- Rooms
- 2 Beds + 1 Baths
RIGHT AT HOME REALTY
Markham (Greensborough)
$ 1,499,000
- Type
- Single Family
- Size
- 2,500 SqFt
- Rooms
- 5 Beds + 3.5 Baths
HOMELIFE LANDMARK REALTY INC.
Markham (Greensborough)
$ 1,240,000
- Type
- Single Family
- Size
- 2,000 SqFt
- Rooms
- 4 Beds + 3 Baths
HOMELIFE/FUTURE REALTY INC.
Markham (Greensborough)
$ 1,088,800
- Type
- Single Family
- Size
- 1,500 SqFt
- Rooms
- 3 Beds + 2.5 Baths
RE/MAX EXCEL REALTY LTD.
Markham (Greensborough)
$ 1,100,000
- Type
- Single Family
- Size
- 1,500 SqFt
- Rooms
- 3 Beds + 2.5 Baths
HOMELIFE LANDMARK REALTY INC.

 Toronto Real Estate Board (TRREB); All information deemed reliable but not guaranteed. All properties are subject to prior sale, change or withdrawal. Neither listing broker(s) or information provider(s) shall be responsible for any typographical errors, misinformation, misprints and shall be held totally harmless. Listing(s) information is provided for consumer's personal, non-commercial use and may not be used for any purpose other than to identify prospective properties consumers may be interested