
Address
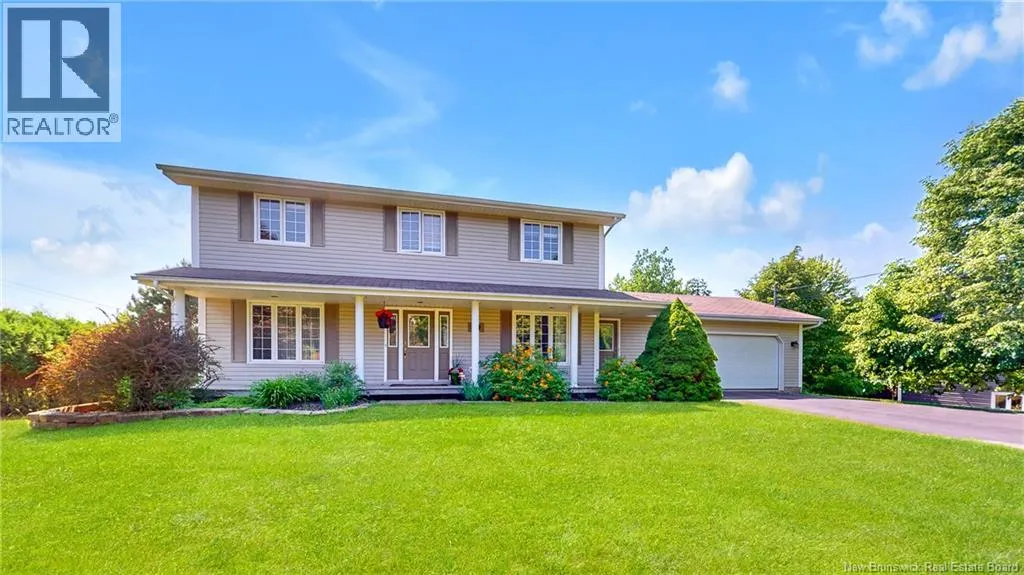
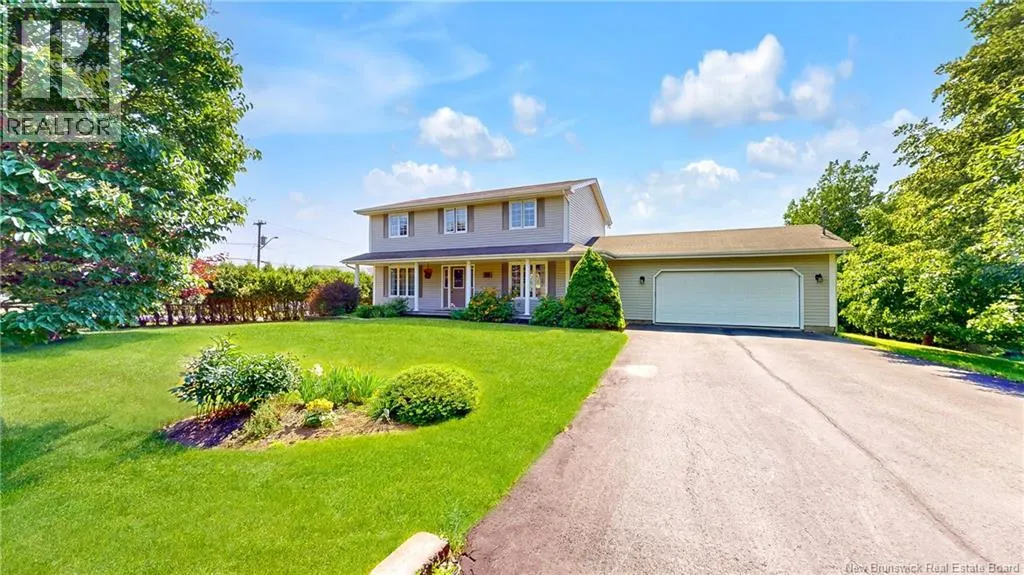
29 Whitetail Lane, Saint John, NB
Price
$ 3,500
Property Attributes
- ID#NB149692
- TypeSingle Family
- Listing Status Active
- MunicipalitySaint John
- CitySaint John
- AreaSaint John
- Postal CodeE2K 4T5
- Style
- Year Built1992
- Price$ 3,500
- Bedrooms4
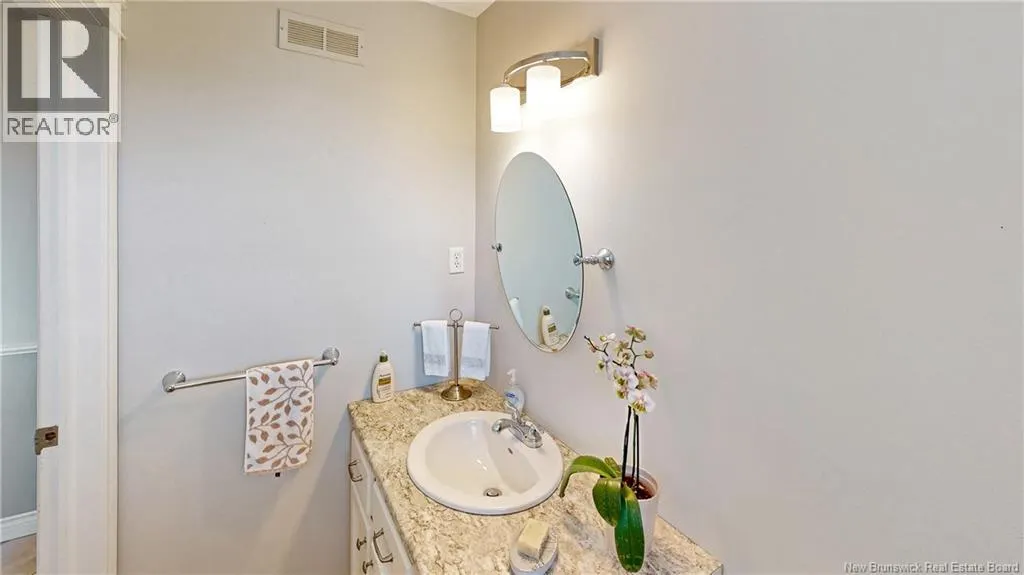
- Bathrooms2
- Half Bathrooms1
- Sqr Footage3080
Data Source:
Canadian Real Estate Association (CREA)
Property Description
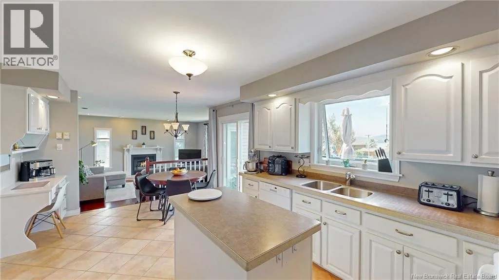
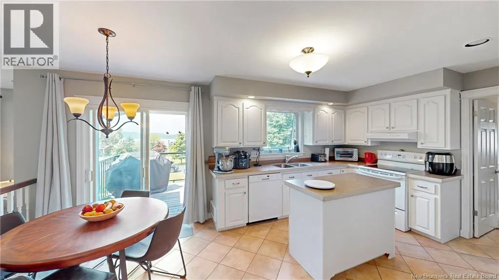
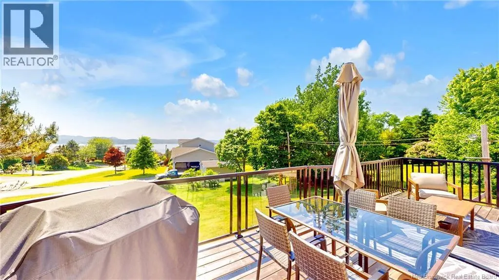
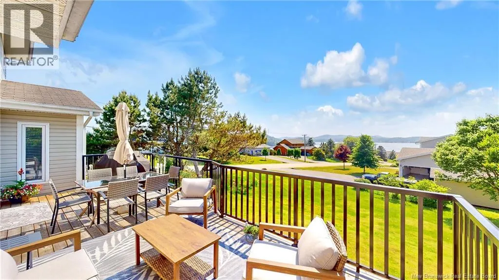
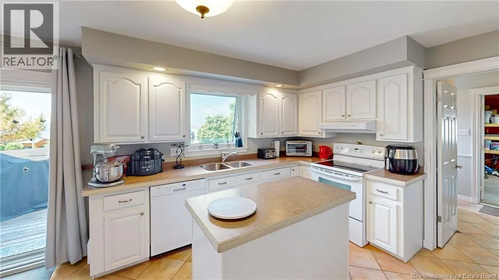
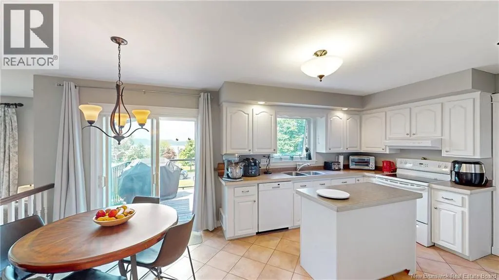
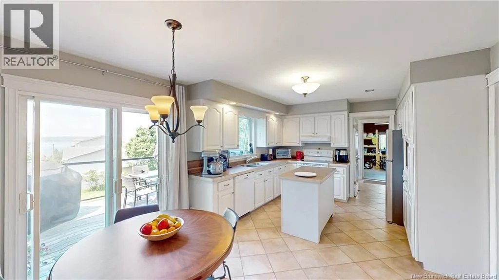
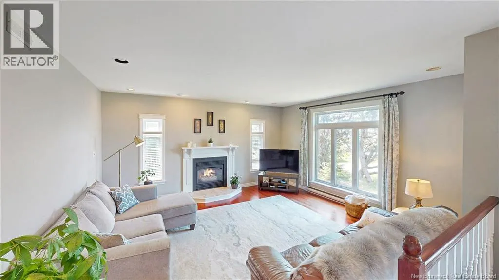
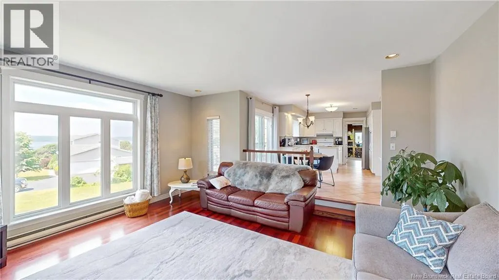
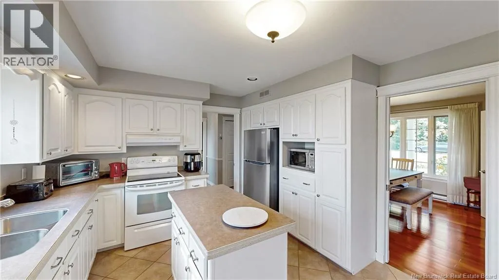
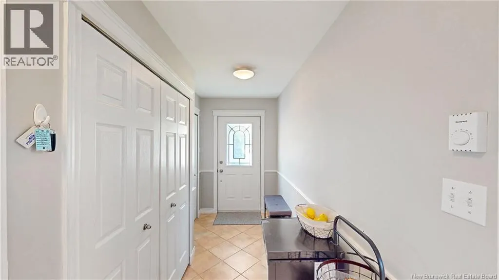
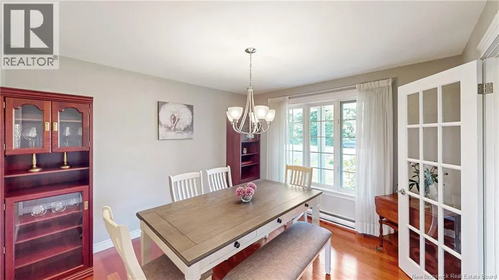
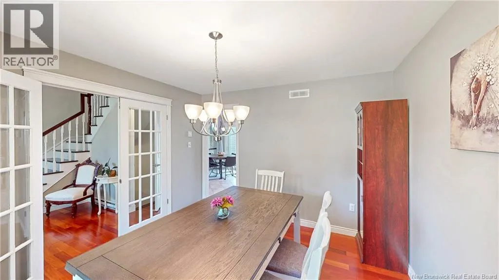
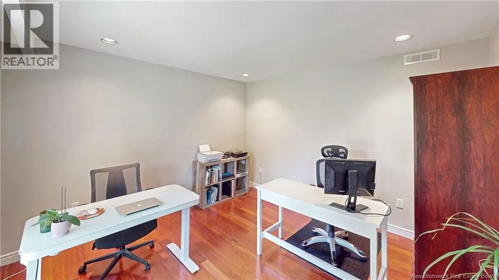
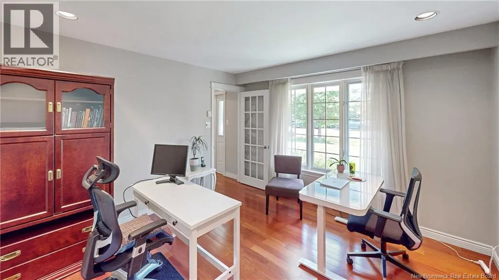
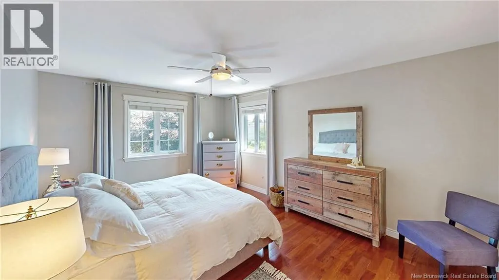
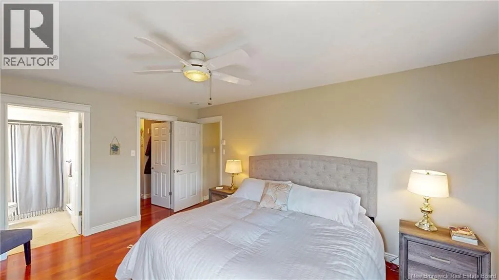
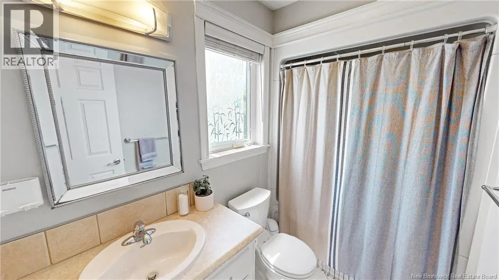
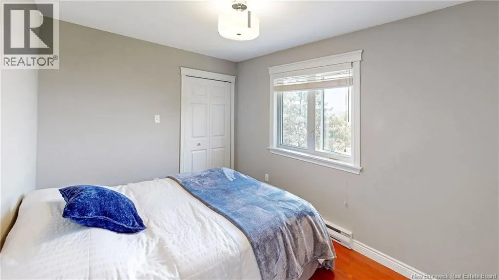
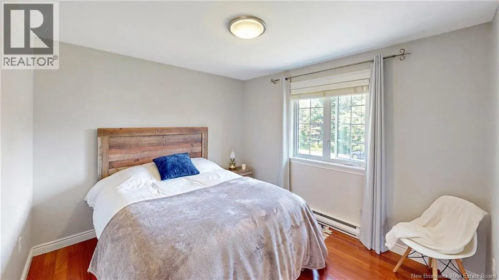
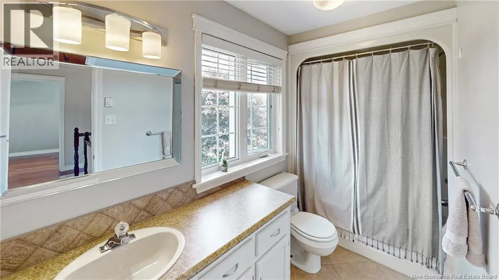
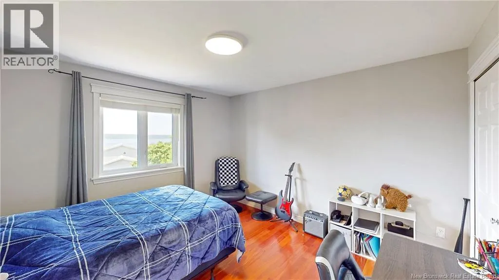
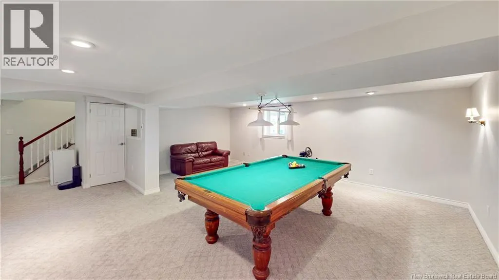
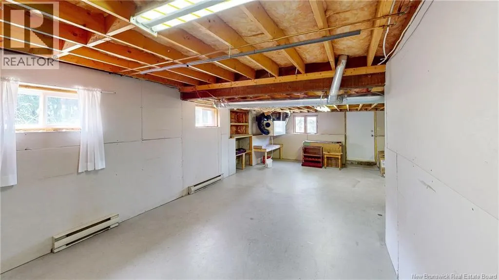
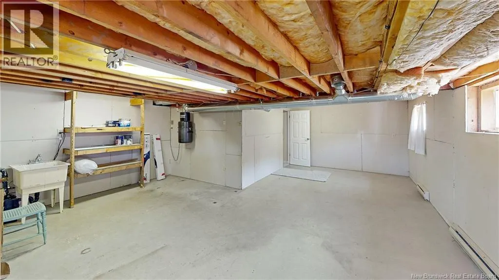
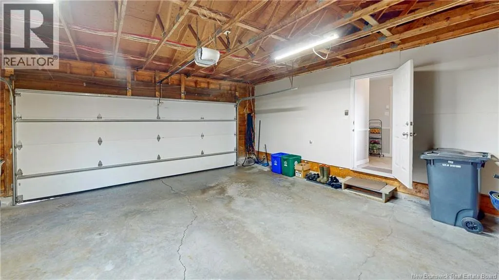
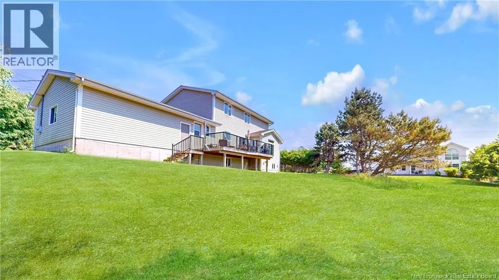
Available for Lease after Dec 1 - Lovely home, incredible oversized lot, beautiful river views, and highlighted by spectacular sunsets over the Kennebecasis River. Fresh colours throughout give a modern feel with a large brand new deck off the kitchen. Classic open concept layout in main living area with impressive dining area and a spacious family room/kitchen area which is bathed in sunlight all day long. Gorgeous Brazilian Cherry hardwood throughout including staircase that leads to 4 nicely sized bedrooms on the upper level. The master bedroom includes a wonderful ensuite and generous walk-in closet. The lower level is nicely open with a great sized family room and a wonderful workshop that has an outside walkout to a wonderful landscaped backyard. This home has what you are looking for in the best of the Millidgeville location. Call your favorite REALTOR® today! (id:7434)
General Features
| Features | Corner Site, Golf course/parkland, Balcony/Deck/Patio |
|---|---|
| Property Type | Single Family |
| Lease | 3500.00 |
| Amenities | Golf Course, Marina, Recreation Nearby, Hospital |
| Building Cooling Type | Air exchanger |
| Location Description | Woodward Avenue to Cedarwood to Whitetail |
| Foundation Type | Concrete |
| Building Type | House |
| Ownership Type | Freehold |
| Building.StoriesTotal | 2 |
Interior Features
| Building Fireplace Present | False |
|---|---|
| Building Heating Fuel | Electric |
| Basement Type | Full |
| Construction Style Attachment | Detached |
| Flooring Type | Carpeted, Tile, Wood |
| Living Area Range | 3080 |
| Bedrooms | 4 |
Exterior Features
| ViewType | River view |
|---|---|
| Land Amenities | Golf Course, Marina, Recreation Nearby, Hospital |
| Landscape Features | Landscaped |
| Sewer | Municipal sewage system |
| Exterior Finish | Vinyl |
Room Details
| Room | Dimensions | Level | Flooring | Details |
|---|---|---|---|---|
| Bedroom | 8'8'' x 11'2'' | Second level | ||
| Dining room | 11'9'' x 11'2'' | Main level | ||
| Family room | 17'0'' x 15'7'' | Main level | ||
| Foyer | 11'0'' x 8'9'' | Main level | ||
| Kitchen | 19' x 11' | Main level | ||
| Living room | 12'0'' x 12'0'' | Main level | ||
| Primary Bedroom | 12' x 16' | Second level |
Amenities
- Views
- New Construction
- Adult 55+
- Lease To Own
- No Strata Fees
- Furnished
- Primary On Main
- Air Conditioning
- Seller Finance
- Green
- Fixer Upper
- Horse
- Golf
- Fireplace
- Deck
- Garage
- Basement
- Pool

Property vs Single Family Average in E2K 4T5
Price
Year Built

 Toronto Real Estate Board (TRREB); All information deemed reliable but not guaranteed. All properties are subject to prior sale, change or withdrawal. Neither listing broker(s) or information provider(s) shall be responsible for any typographical errors, misinformation, misprints and shall be held totally harmless. Listing(s) information is provided for consumer's personal, non-commercial use and may not be used for any purpose other than to identify prospective properties consumers may be interested