
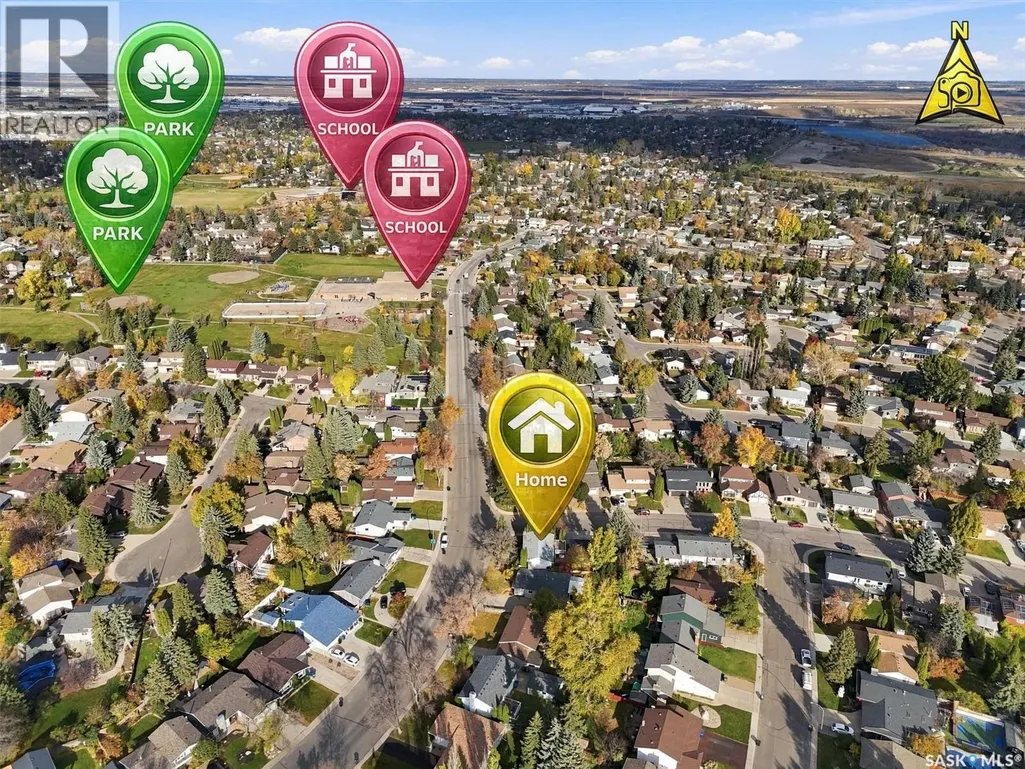
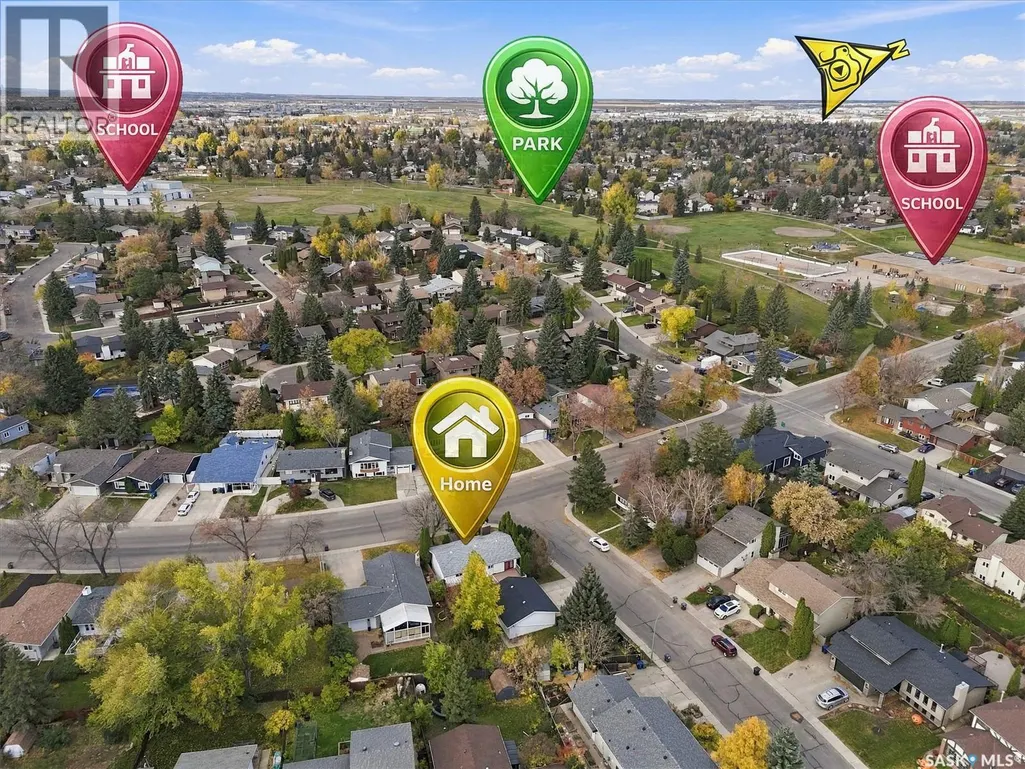
Address
647 Redberry Road, Saskatoon, SK
Price
$ 499,000
Property Attributes
- ID#SK051317
- TypeSingle Family
- Listing Status Active
- MunicipalitySaskatoon
- CitySaskatoon
- AreaSaskatoon
- NeighbourhoodLawson Heights
- Postal CodeS7K 4S4
- StyleBi-level
- Year Built1979
- Price$ 499,000
- Bedrooms3
- Bathrooms2
- Half Bathrooms0
- Sqr Footage1085
Data Source:
Canadian Real Estate Association (CREA)
Property Description
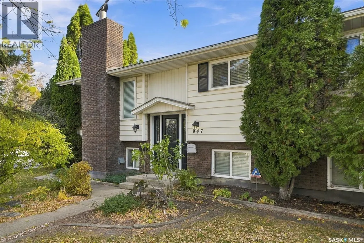
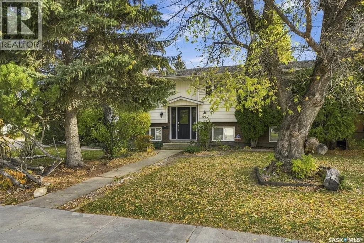
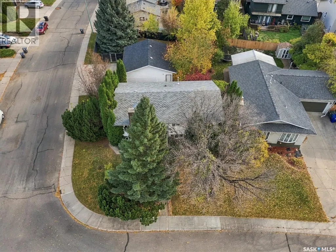
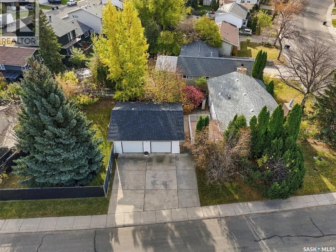
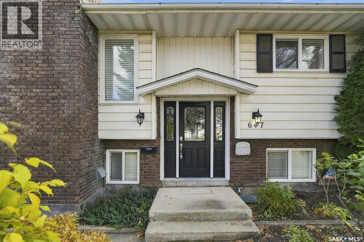
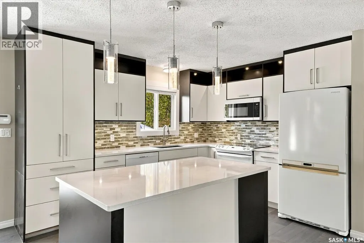
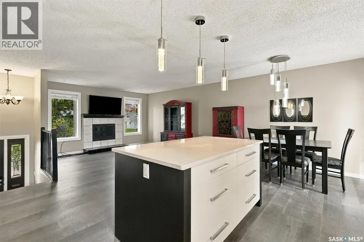
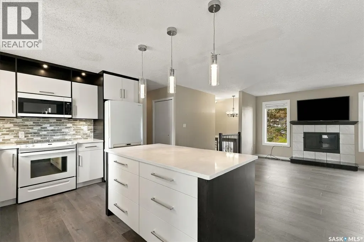
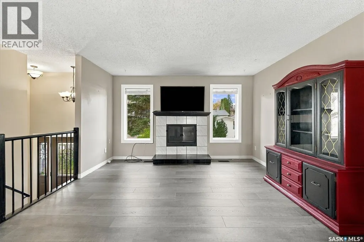
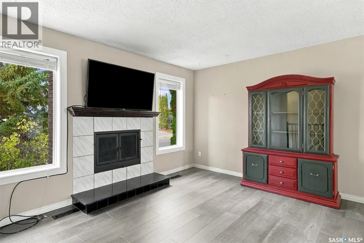
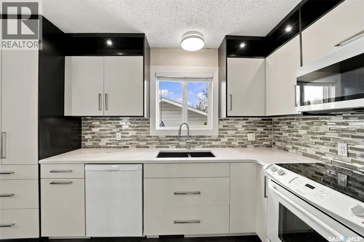
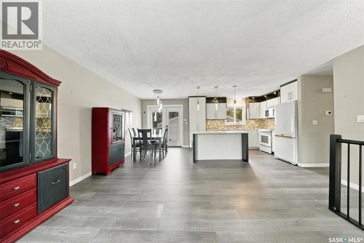
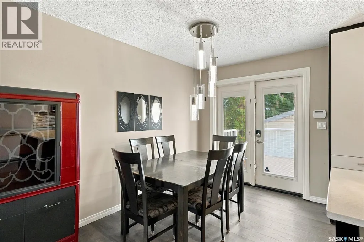
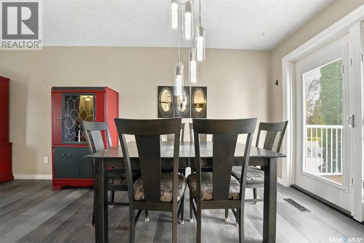
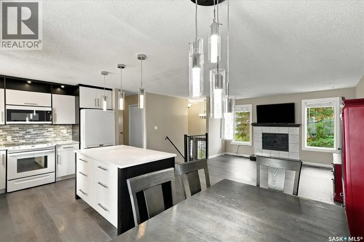
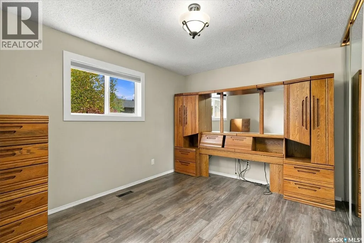
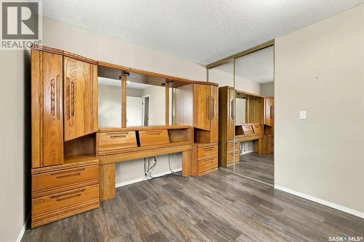
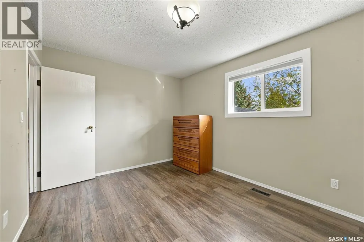
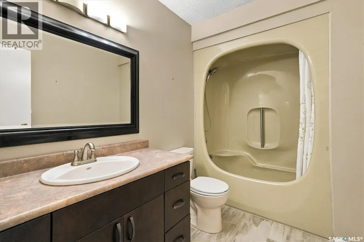
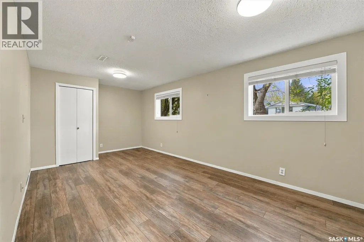
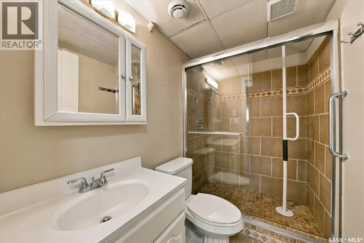
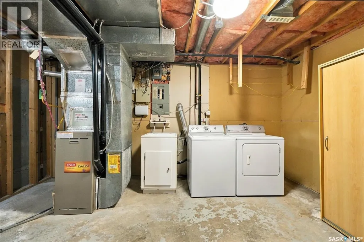
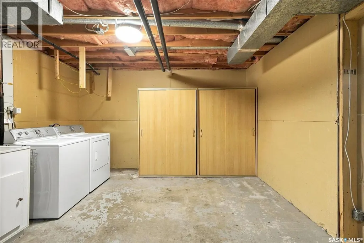
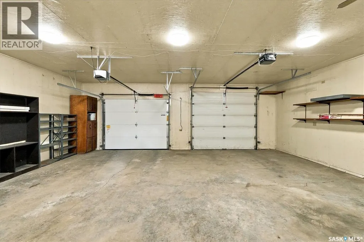
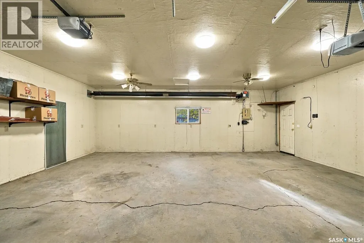
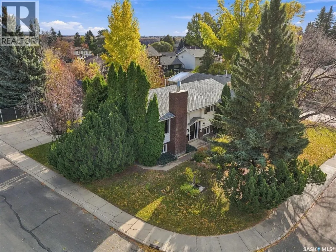
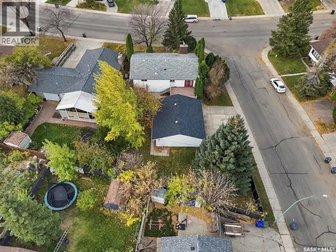
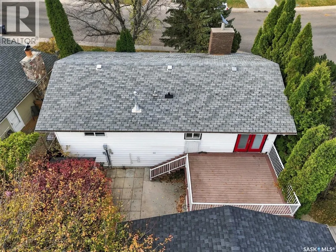
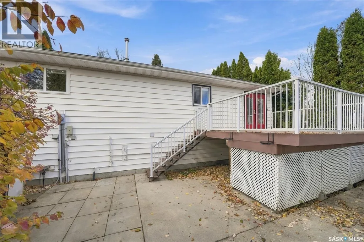
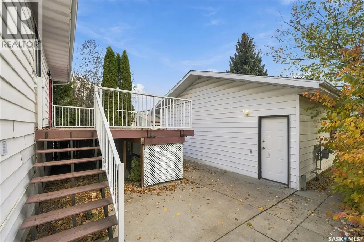
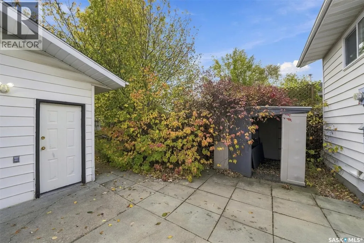
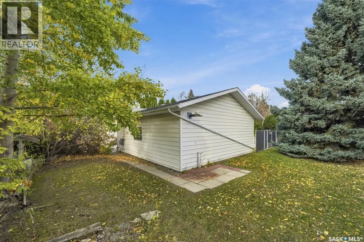
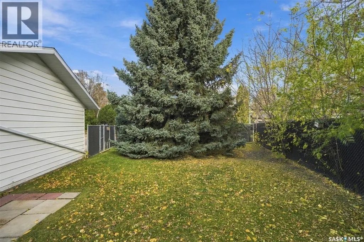
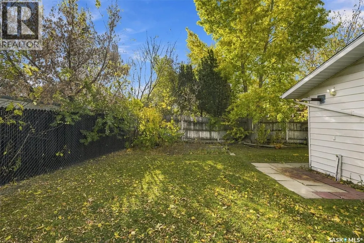
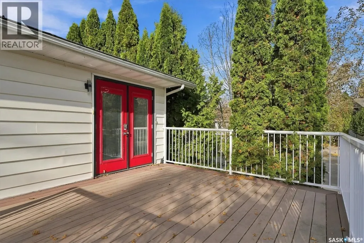
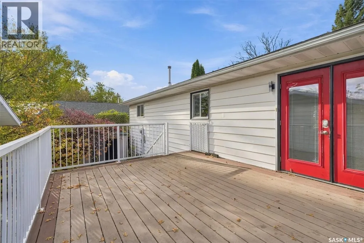
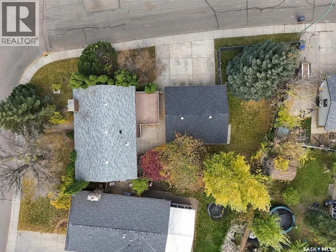
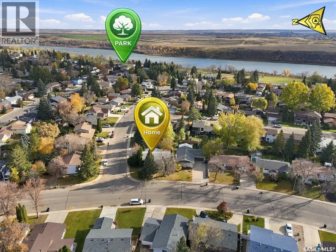
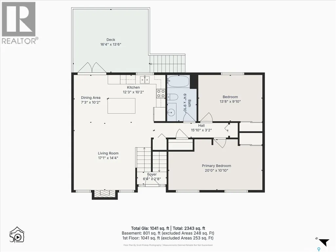
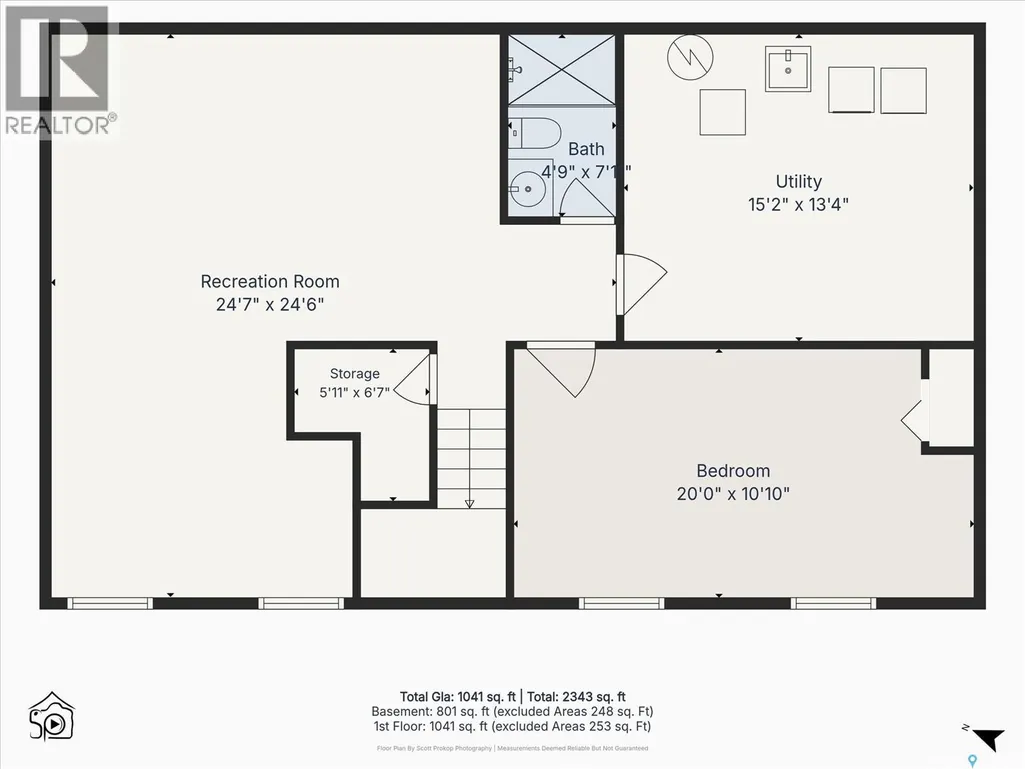
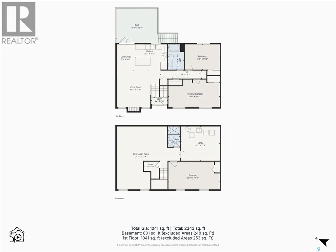
Welcome to 647 Redberry Road! This well-established 1,085 sq. ft. bungalow offers a fantastic combination of space, functionality, and opportunity! Featuring 3 bedrooms and 2 bathrooms, this home has a practical main-floor layout with a spacious living room, dedicated dining area, functional kitchen, and two good-sized bedrooms. Cozy up by the wood-burning fireplace and enjoy the comfort of natural gas forced-air heating. Downstairs, the fully developed basement adds even more living space with a generous recreation room, third bedroom, 4-piece bathroom, and laundry area. Situated on a generous 8,172 sq. ft. corner lot, the property offers a fenced yard, mature trees and shrubs, and a deck perfect for enjoying Saskatchewan summers. And don't forget the impressive 24' x 26' detached and fully insulated double garage! With plenty of room for vehicles, storage, or a workshop, it's a fantastic bonus. Built in 1979, this property offers solid potential for buyers looking to add their personal touches and build equity. Whether you're a first-time buyer, growing family, or someone looking for extra space inside and out, this property has plenty to offer. Bring your vision and make 647 Redberry Road your next home! (id:7434)
General Features
| Features | Treed, Corner Site |
|---|---|
| Property Type | Single Family |
| Neighbourhood | Lawson Heights |
| Building Appliances | Washer, Refrigerator, Dishwasher, Dryer, Window Coverings, Stove |
| Building Architectural Style | Bi-level |
| Building Type | House |
| Ownership Type | Freehold |
Interior Features
| Building Fireplace Present | True |
|---|---|
| Building Fireplace Type | Conventional |
| Building Heating Type | Forced air |
| Building Heating Fuel | Natural gas |
| Basement Development | Finished |
| Basement Type | Full (Finished) |
| Construction Style Attachment | Detached |
| Fireplace Fuel | Wood |
| Living Area Range | 1085 |
| Bedrooms | 3 |
Exterior Features
| Structure | Deck |
|---|---|
| Fence Type | Fence |
Room Details
| Room | Dimensions | Level | Flooring | Details |
|---|---|---|---|---|
| 4pc Bathroom | 9 ft ,10 in x 6 ft ,4 in | Main level | 6 ft ,4 in | |
| Bedroom | 9 ft ,10 in x 13 ft ,8 in | Main level | 13 ft ,8 in | |
| Dining room | 10 ft ,2 in x 7 ft ,3 in | Main level | 7 ft ,3 in | |
| Foyer | 2 ft ,8 in x 6 ft ,4 in | Main level | 6 ft ,4 in | |
| Kitchen | 10 ft ,2 in x 12 ft ,3 in | Main level | 12 ft ,3 in | |
| Laundry room | 13 ft ,4 in x 15 ft ,2 in | Basement | 15 ft ,2 in | |
| Living room | 14 ft ,4 in x 17 ft ,1 in | Main level | 17 ft ,1 in | |
| Other | 24 ft ,6 in x 24 ft ,7 in | Basement | 24 ft ,7 in |
Amenities
- Views
- New Construction
- Adult 55+
- Lease To Own
- No Strata Fees
- Furnished
- Primary On Main
- Air Conditioning
- Seller Finance
- Green
- Fixer Upper
- Horse
- Golf
- Fireplace
- Deck
- Garage
- Basement
- Pool

Property vs Single Family Average in S7K 4S4
Price
Year Built

 Toronto Real Estate Board (TRREB); All information deemed reliable but not guaranteed. All properties are subject to prior sale, change or withdrawal. Neither listing broker(s) or information provider(s) shall be responsible for any typographical errors, misinformation, misprints and shall be held totally harmless. Listing(s) information is provided for consumer's personal, non-commercial use and may not be used for any purpose other than to identify prospective properties consumers may be interested