
Open House Sat, Nov 7th 12:00 PM - 02:00 PM

Address
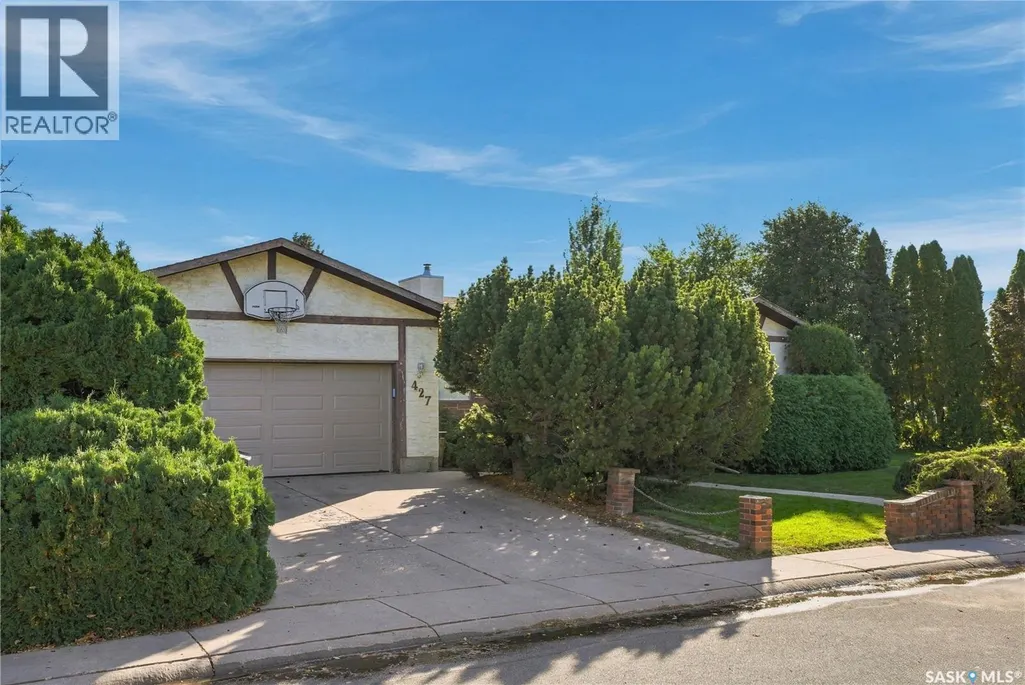
427 Poth Way, Saskatoon, SK
Price
$ 470,000
Open House Sat, Nov 7th 12:00 PM - 02:00 PM
Property Attributes
- ID#SK051776
- TypeSingle Family
- Listing Status Active
- MunicipalitySaskatoon
- CitySaskatoon
- AreaSaskatoon
- NeighbourhoodParkridge SA
- Postal CodeS7M 4V8
- StyleBungalow
- Year Built1979
- Price$ 470,000
- Bedrooms4
- Bathrooms3
- Half Bathrooms0
- Sqr Footage1226
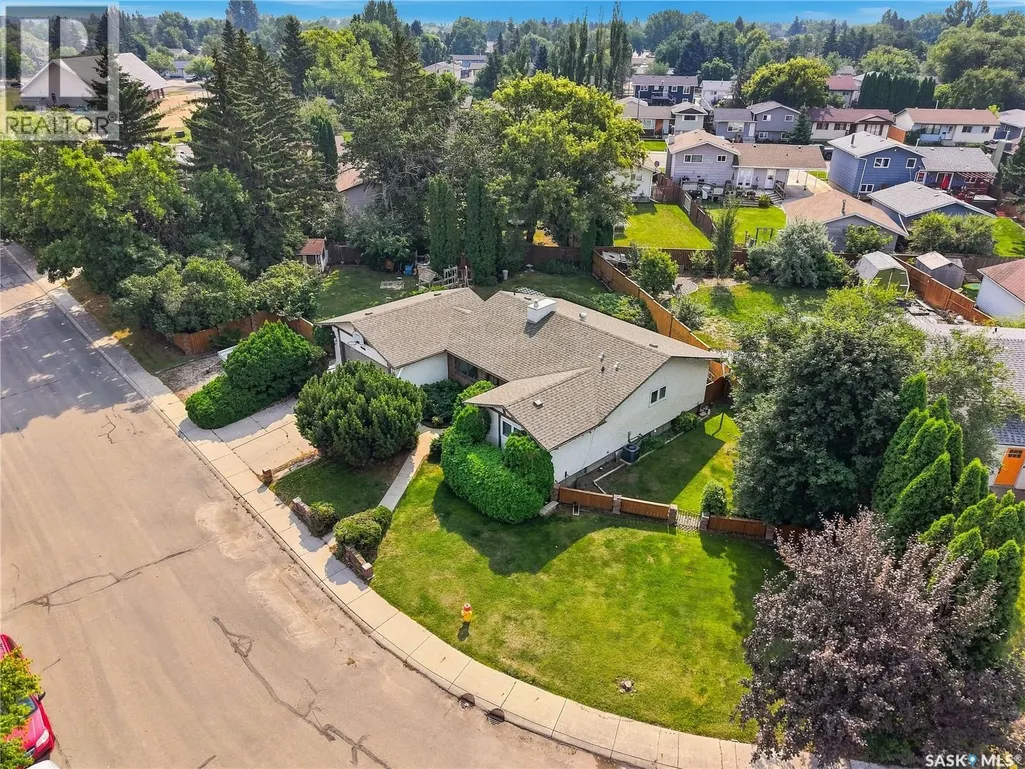
- Lot Size0.28 Acres
Data Source:
Canadian Real Estate Association (CREA)
Property Description
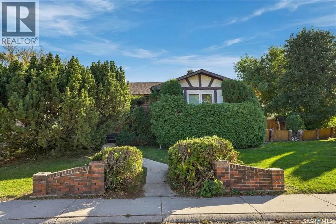
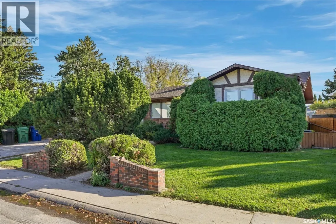
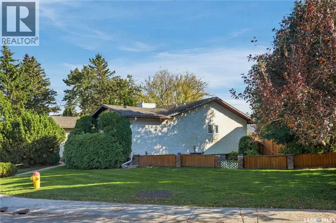
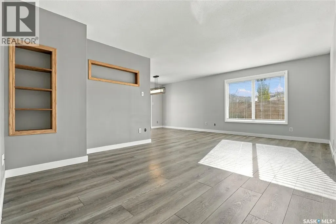
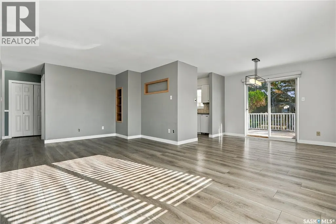
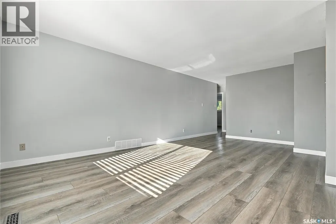
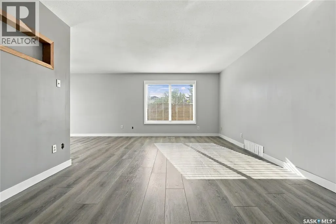
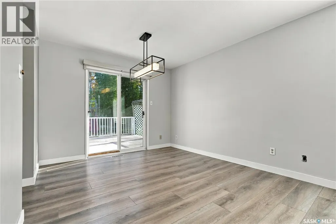
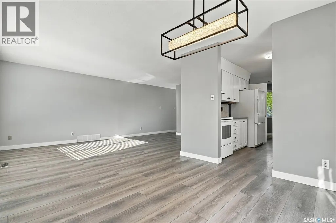
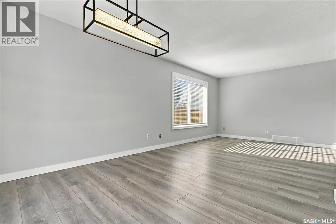
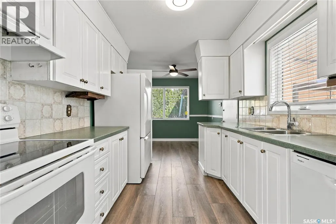
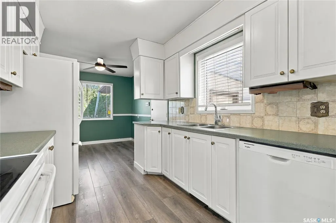
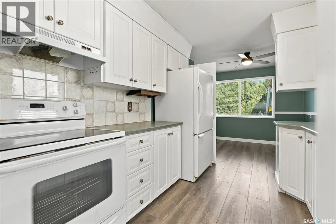
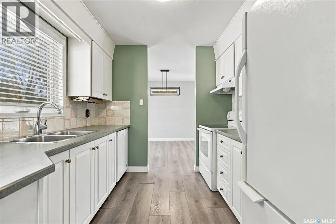
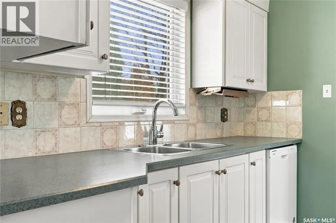
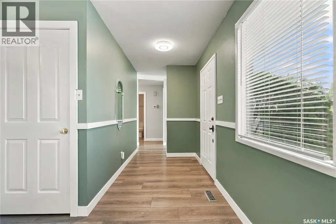
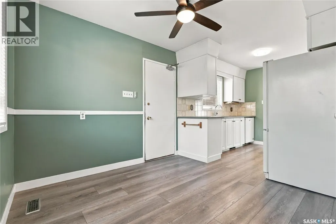
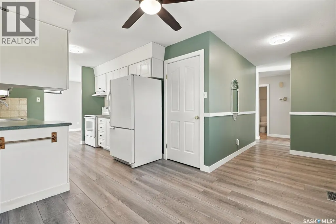
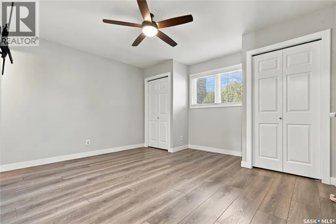
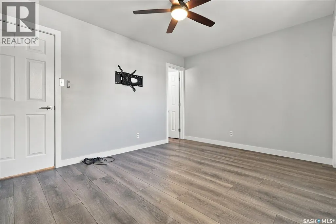
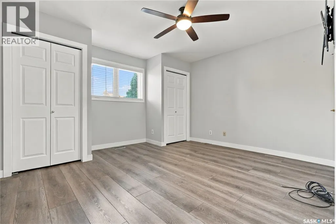
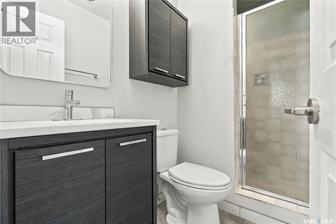
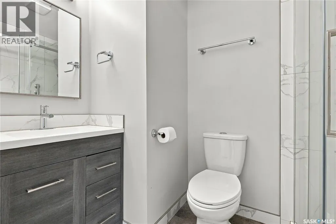
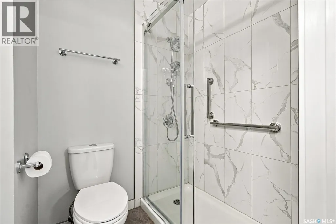
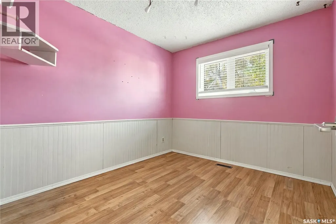
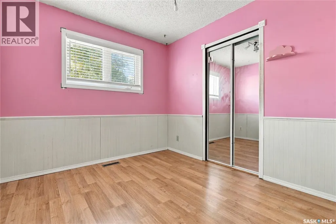
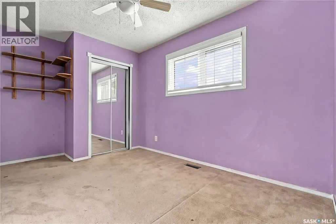
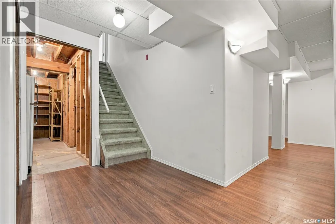
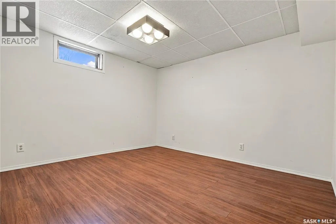
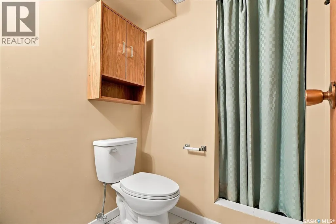
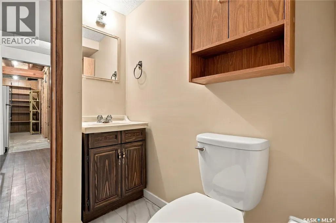
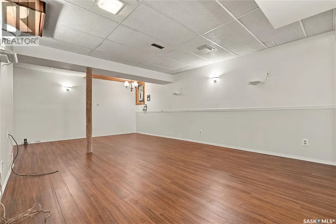
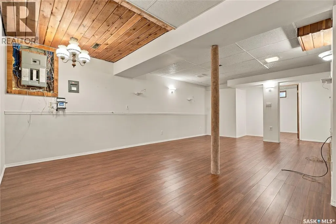
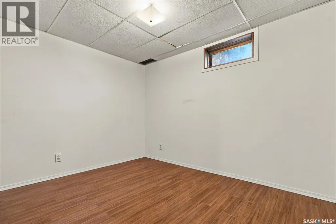
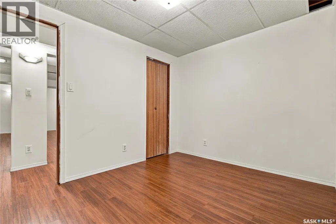
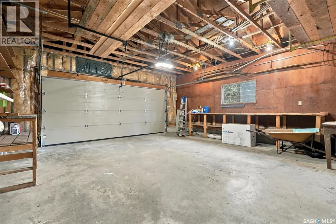
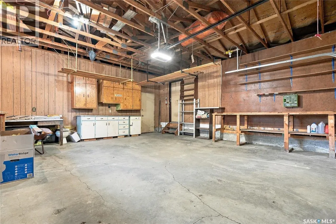
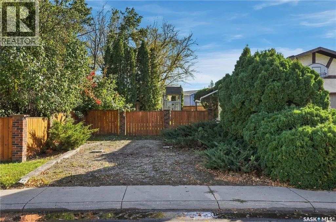
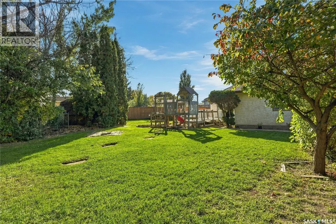
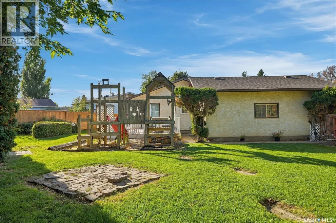
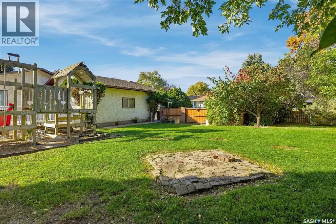
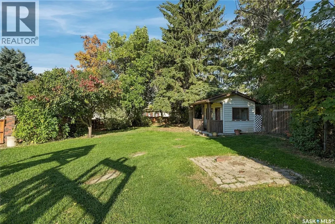
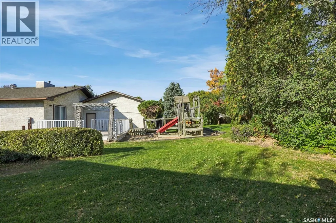
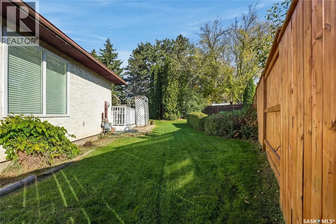
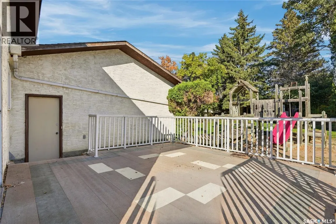
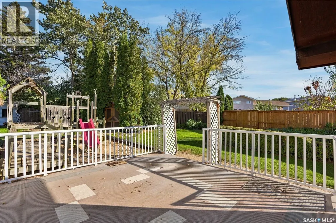
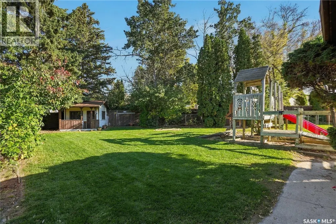
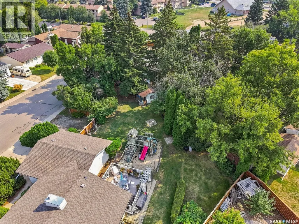
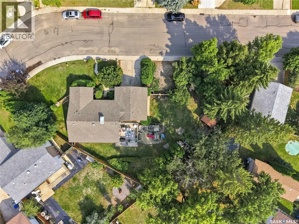
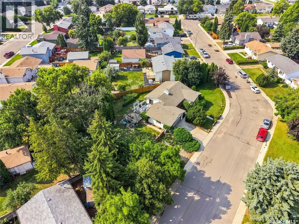
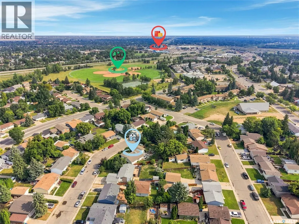
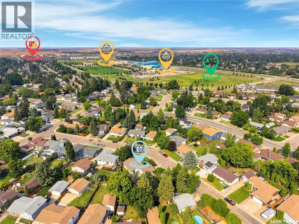
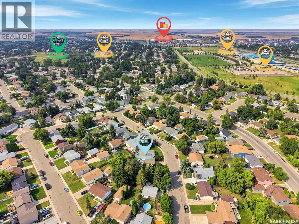
Room to grow, space to entertain, and a backyard made for making memories! Welcome to 427 Poth Way, nestled in Parkridge, one of Saskatoon's desirable neighborhoods. This inviting bungalow offers 4 bedrooms and 3 bathrooms, a beautiful kitchen featuring timeless heritage white cabinetry, and stylish luxury vinyl plank flooring. The primary bedroom includes a 3-piece ensuite, while newer windows, and central air add to the home's appeal. Step outside and discover a massive, well-treed and fully fenced yard with room for the whole family to enjoy! Picture summer barbecues with friends, kids playing on the play structure that stays, evenings gathered around the fire pit, and plenty of space to plant your dream garden. A handy storage shed keeps your tools and outdoor essentials tucked away, while underground sprinklers help keep the yard looking its best. With RV parking and a double attached garage, there's room for all your vehicles and toys, too! Conveniently located close to schools and all amenities, this home offers the space, comfort, and outdoor lifestyle your family will love! Contact your favorite Realtor® today to set up your private viewing. (id:7434)
General Features
| Features | Treed, Irregular lot size, Sump Pump |
|---|---|
| Property Type | Single Family |
| Neighbourhood | Parkridge SA |
| Building Appliances | Refrigerator, Dishwasher, Dryer, Window Coverings, Garage door opener remote(s), Hood Fan, Central Vacuum - Roughed In, Play structure, Storage Shed, Stove |
| Building Architectural Style | Bungalow |
| Building Cooling Type | Central air conditioning |
| Building Type | House |
| Ownership Type | Freehold |
| Building.StoriesTotal | 1 |
Interior Features
| Building Fireplace Present | False |
|---|---|
| Building Heating Type | Forced air |
| Building Heating Fuel | Natural gas |
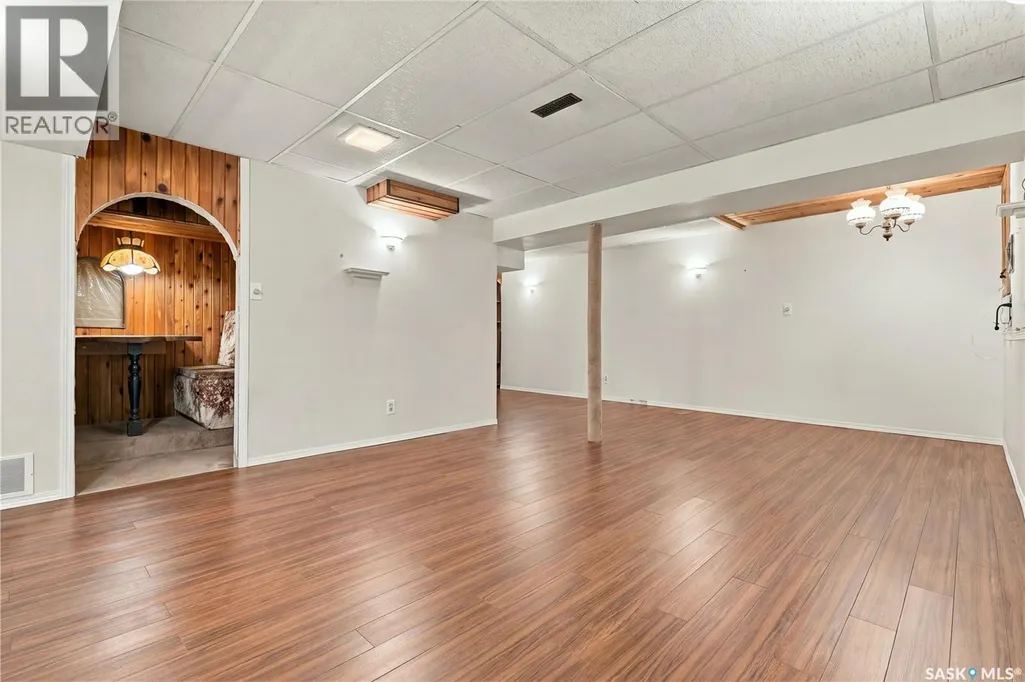
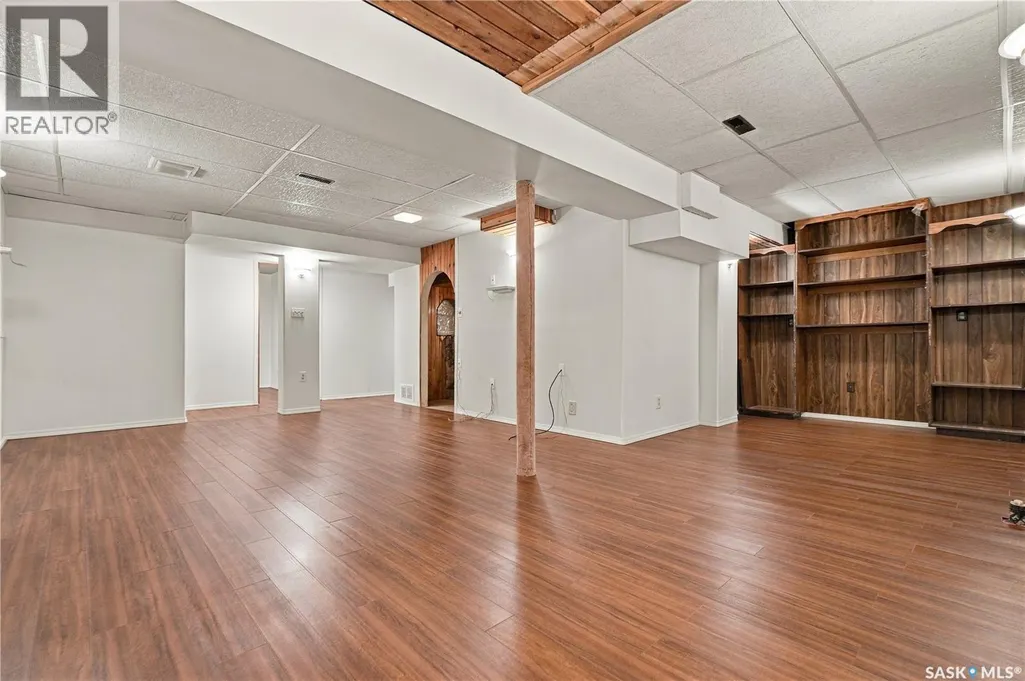
| Basement Development | Finished |
| Basement Type | Full (Finished) |
| Construction Style Attachment | Detached |
| Living Area Range | 1226 |
| Bedrooms | 4 |
Exterior Features
| Structure | Deck |
|---|---|
| Landscape Features | Lawn, Underground sprinkler |
| Fence Type | Fence |
Room Details
| Room | Dimensions | Level | Flooring | Details |
|---|---|---|---|---|
| 3pc Bathroom | Measurements not available | Main level | ||
| 3pc Ensuite bath | Measurements not available | Main level | ||
| Bedroom | 9 ft x 11 ft ,1 in | Main level | 11 ft ,1 in | |
| Den | 11 ft ,10 in x 10 ft ,7 in | Basement | 10 ft ,7 in | |
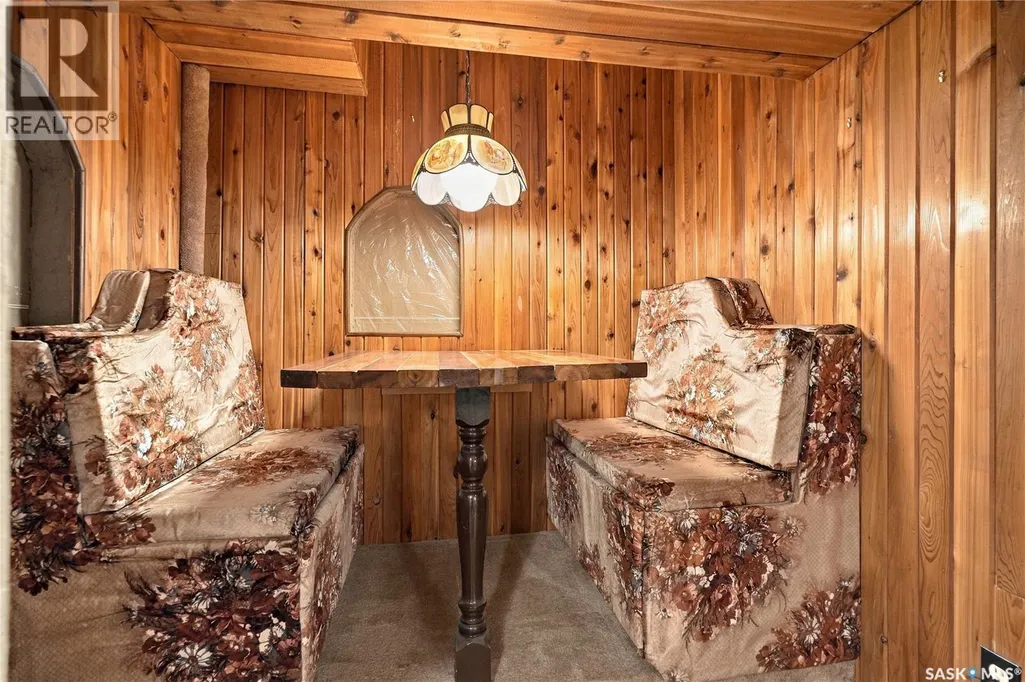
| Dining nook | 5 ft ,6 in x 6 ft ,9 in | Basement | 6 ft ,9 in | |
| Dining room | 9 ft ,6 in x 10 ft ,5 in | Main level | 10 ft ,5 in | |
| Kitchen/Dining room | 18 ft ,5 in x 8 ft ,8 in | Main level | 8 ft ,8 in | |
| Laundry room | 8 ft ,6 in x 10 ft ,6 in | Basement | 10 ft ,6 in | |
| Living room | 19 ft ,11 in x 12 ft ,1 in | Main level | 12 ft ,1 in | |
| Other | 21 ft ,5 in x 13 ft ,1 in | Basement | 13 ft ,1 in | |
| Primary Bedroom | 10 ft ,1 in x 13 ft ,4 in | Main level | 13 ft ,4 in | |
| Storage | 15 ft ,2 in x 4 ft ,10 in | Basement | 4 ft ,10 in |
Amenities
- Views
- New Construction
- Adult 55+
- Lease To Own
- No Strata Fees
- Furnished
- Primary On Main
- Air Conditioning
- Seller Finance
- Green
- Fixer Upper
- Horse
- Golf
- Fireplace
- Deck
- Garage
- Basement
- Pool

Property vs Single Family Average in S7M 4V8
Price
Year Built
In The Neighbourhood
Saskatoon
$ 499,900
- Type
- Single Family
- Size
- 1,430 SqFt
- Rooms
- 3 Beds + 3 Baths
Realty Executives Saskatoon
Saskatoon
$ 559,900
- Type
- Single Family
- Size
- 1,661 SqFt
- Rooms
- 3 Beds + 3 Baths
Realty Executives Saskatoon
Saskatoon
$ 489,900
- Type
- Single Family
- Size
- 1,430 SqFt
- Rooms
- 3 Beds + 3 Baths
Realty Executives Saskatoon
Saskatoon
$ 499,900
- Type
- Single Family
- Size
- 1,430 SqFt
- Rooms
- 3 Beds + 3 Baths
Realty Executives Saskatoon

 Toronto Real Estate Board (TRREB); All information deemed reliable but not guaranteed. All properties are subject to prior sale, change or withdrawal. Neither listing broker(s) or information provider(s) shall be responsible for any typographical errors, misinformation, misprints and shall be held totally harmless. Listing(s) information is provided for consumer's personal, non-commercial use and may not be used for any purpose other than to identify prospective properties consumers may be interested