
Address
13 Liscombe Road, Toronto (Rustic), ON
Price
$ 1,099,000
Property Attributes
- ID#W13868986
- TypeSingle Family
- Listing Status Active
- MunicipalityToronto (Rustic)
- CityToronto (Rustic)
- AreaRustic
- NeighbourhoodRustic
- Postal CodeM6L 2Z9
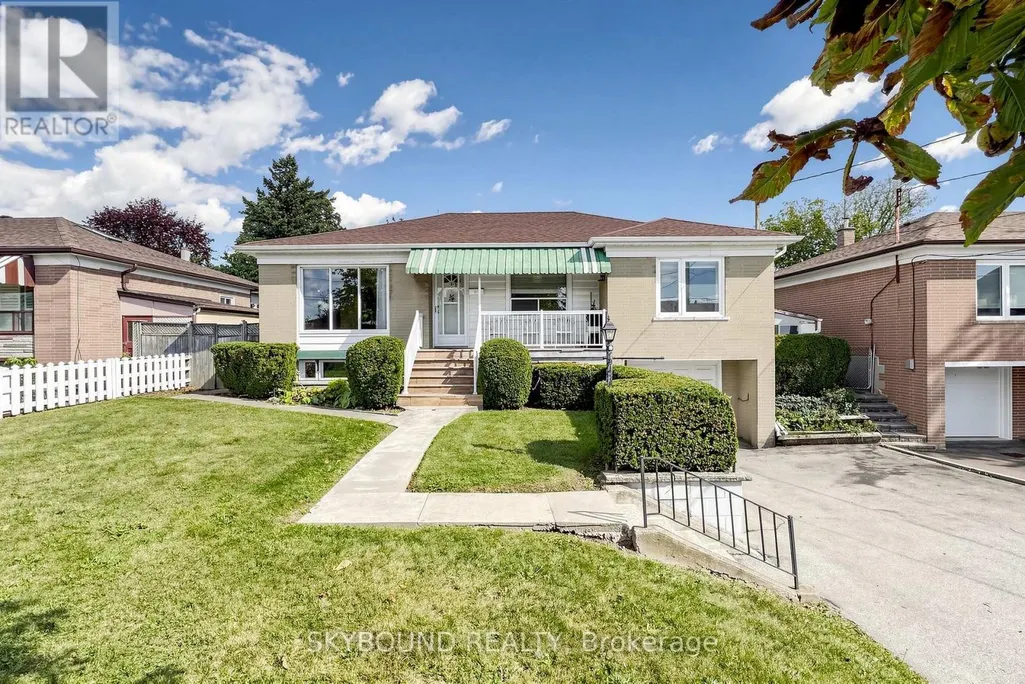
- StyleBungalow
- Price$ 1,099,000
- Bedrooms3+1
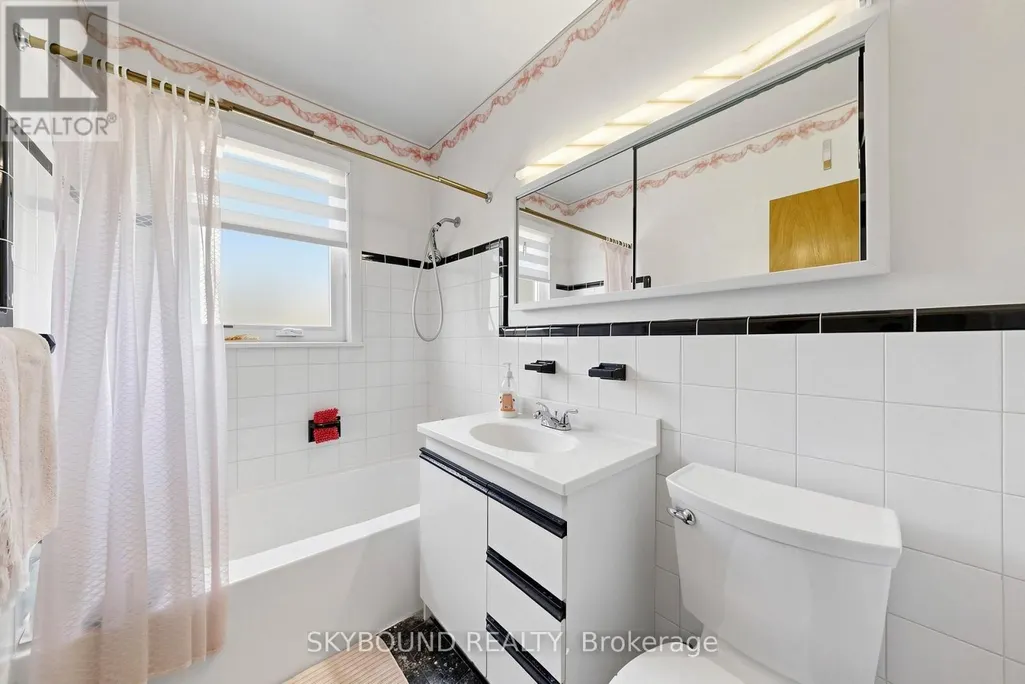
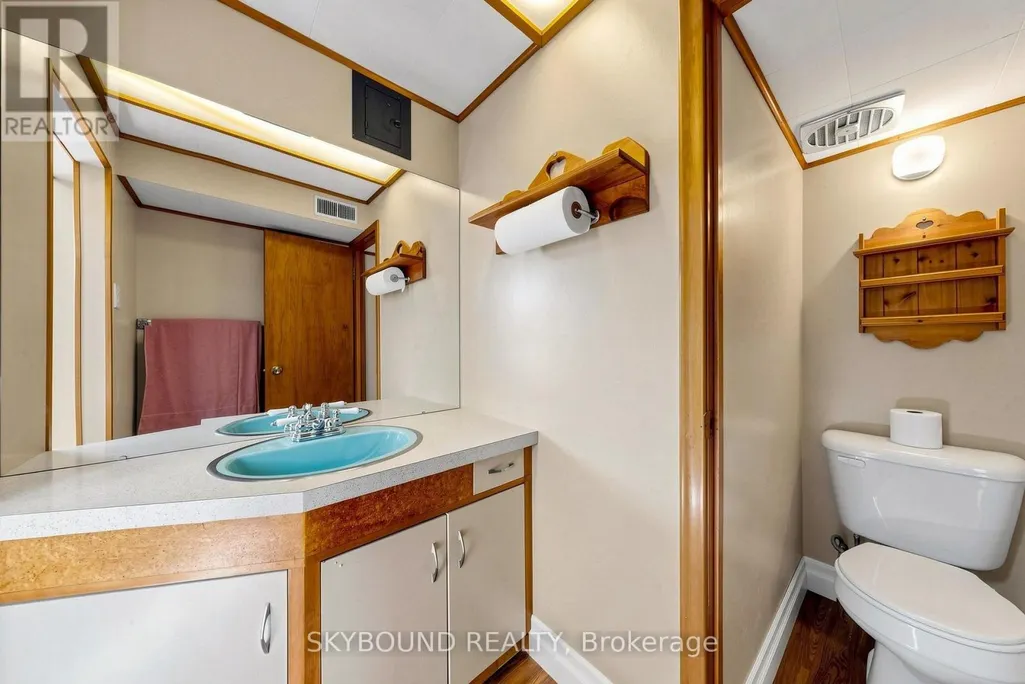
- Bathrooms2
- Half Bathrooms0
- Sqr Footage1100
Data Source:
Canadian Real Estate Association (CREA)
Property Description
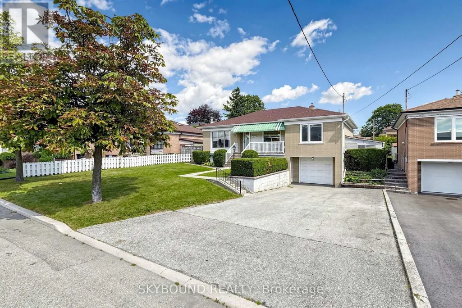
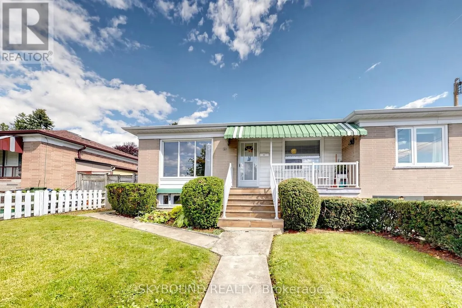
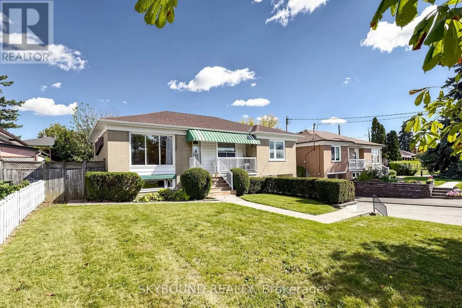
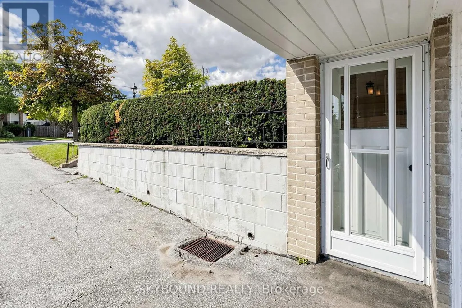
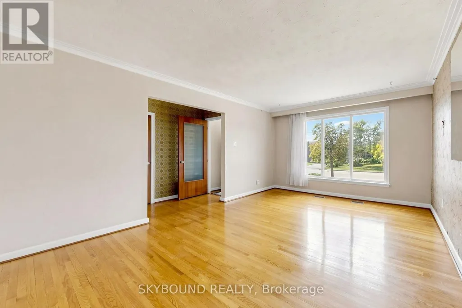
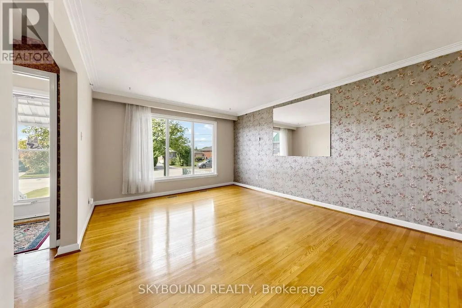
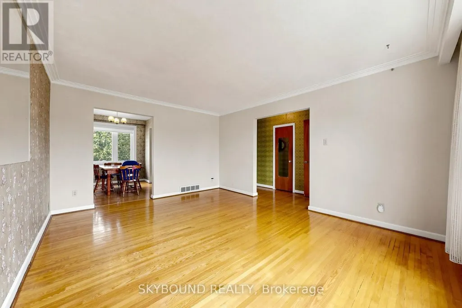
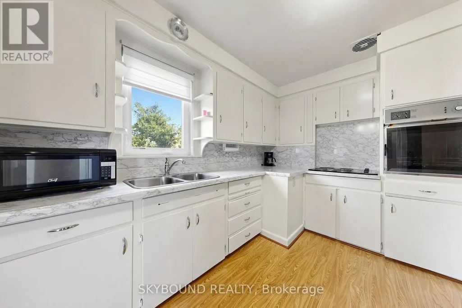
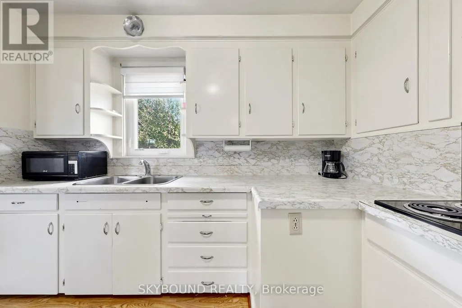
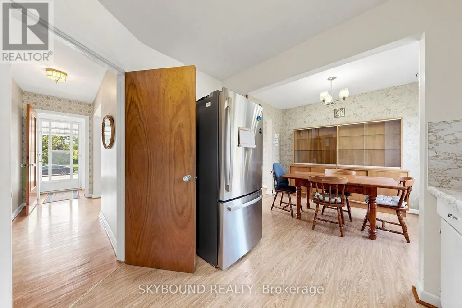
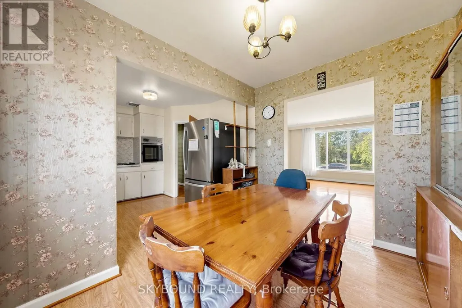
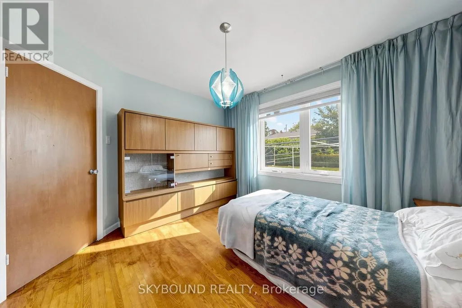
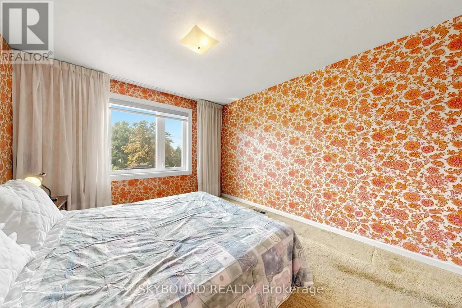
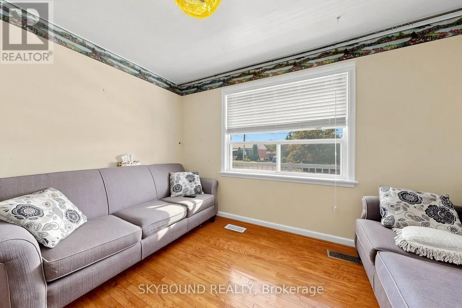
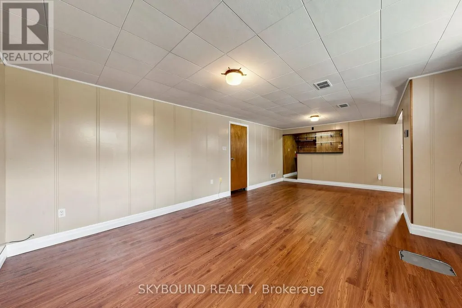
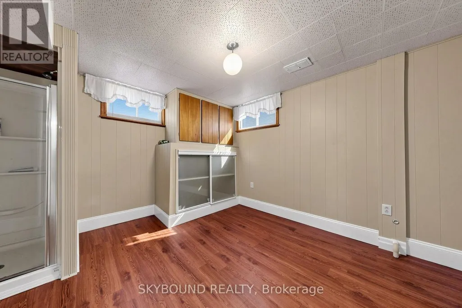
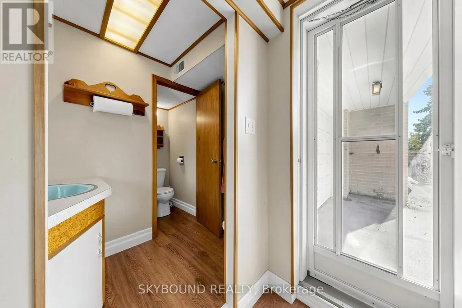
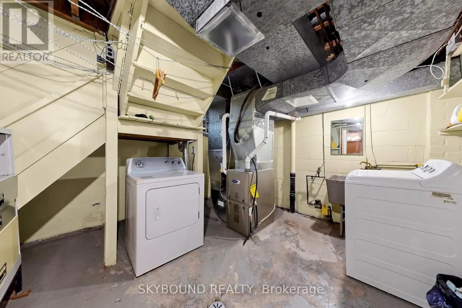
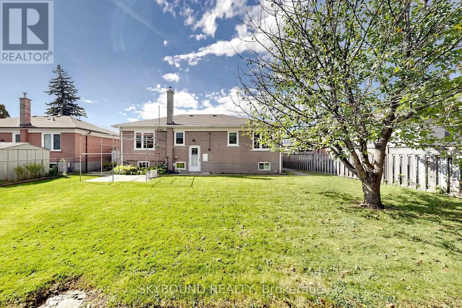
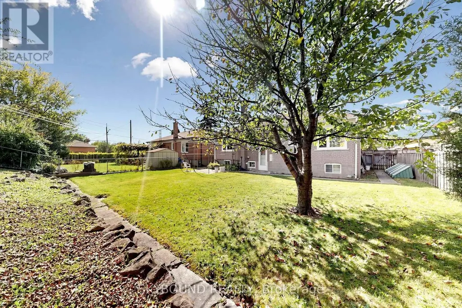
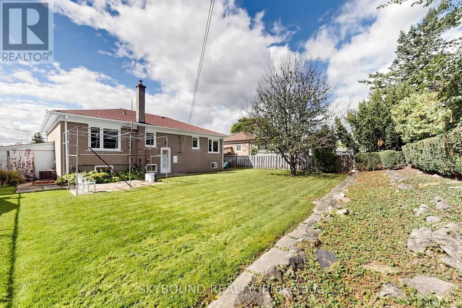
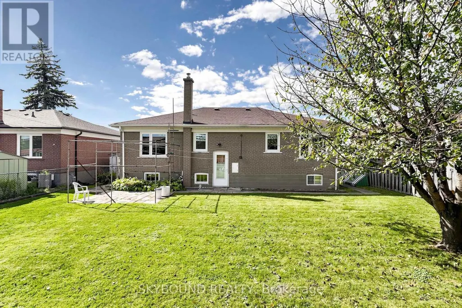
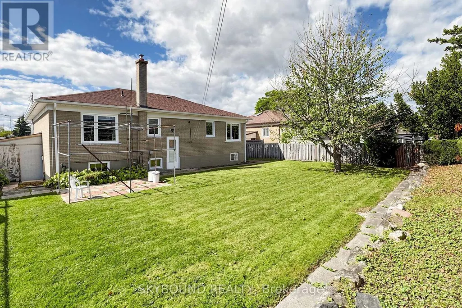
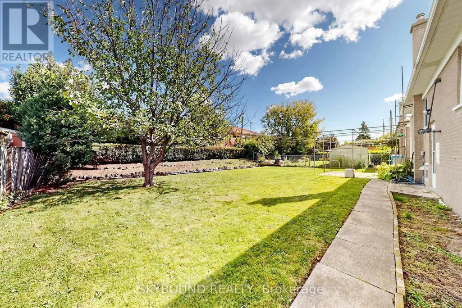
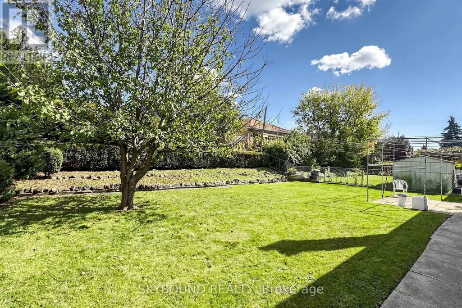
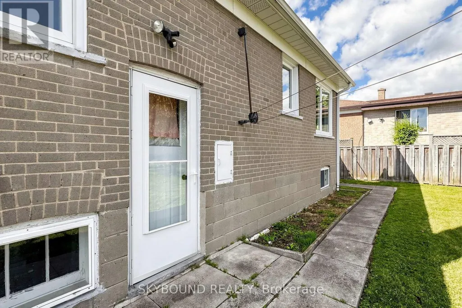
After more than sixty years with the same family, this much-loved home in a sought after community is ready for its next chapter. Situated on an impressive 58-foot-wide lot, this property presents an opportunity to live in, renovate, or build your vision in a well-established Toronto neighbourhood. The home offers generous principal rooms, plenty of natural light and ample space for family living. The finished lower level features a convenient Walk-Out to the front, adding flexibility and easy access to additional living space. Set on a wide lot with a generous rear yard, the property offers plenty of outdoor space and exciting possibilities for the future. Conveniently located close to major highways, schools, parks, shopping, restaurants and public transit, with Hennick Humber Hospital nearby at Wilson and Keele, this location offers excellent access to everyday amenities and transportation routes. Recent updates include a re-shingled roof (2024) and replacement of furnace and air conditioner (2020). Book Your showing today! (id:7434)
General Features
| Property Type | Single Family |
|---|---|
| CommunityName | Rustic |
| Building Appliances | Oven - Built-In, All, Cooktop, Dryer, Oven, Washer, Window Coverings |
| Building Architectural Style | Bungalow |
| Building Basement Features | Walk out, Separate entrance |
| Building Cooling Type | Central air conditioning |
| Location Description | Maple Leaf Dr & Culford Rd |
| Parking Space Total | 5 |
| Foundation Type | Block |
| Building Type | House |
| Ownership Type | Freehold |
| Building.StoriesTotal | 1 |
Interior Features
| Building Fireplace Present | False |
|---|---|
| Building Heating Type | Forced air |
| Building Heating Fuel | Natural gas |
| Basement Development | Finished |
| Basement Type | N/A (Finished), N/A |
| Construction Style Attachment | Detached |
| Flooring Type | Hardwood |
| Living Area Range | 1100 - 1500 |
| Bedrooms | 3+1 |
Exterior Features
| Sewer | Sanitary sewer |
|---|---|
| Exterior Finish | Brick Veneer, Vinyl siding |
Room Details
| Room | Dimensions | Level | Flooring | Details |
|---|---|---|---|---|
| Bedroom 2 | 4.42 m x 3.51 m | Main level | 3.51 m | |
| Bedroom 3 | 3.2 m x 3.51 m | Main level | 3.51 m | |
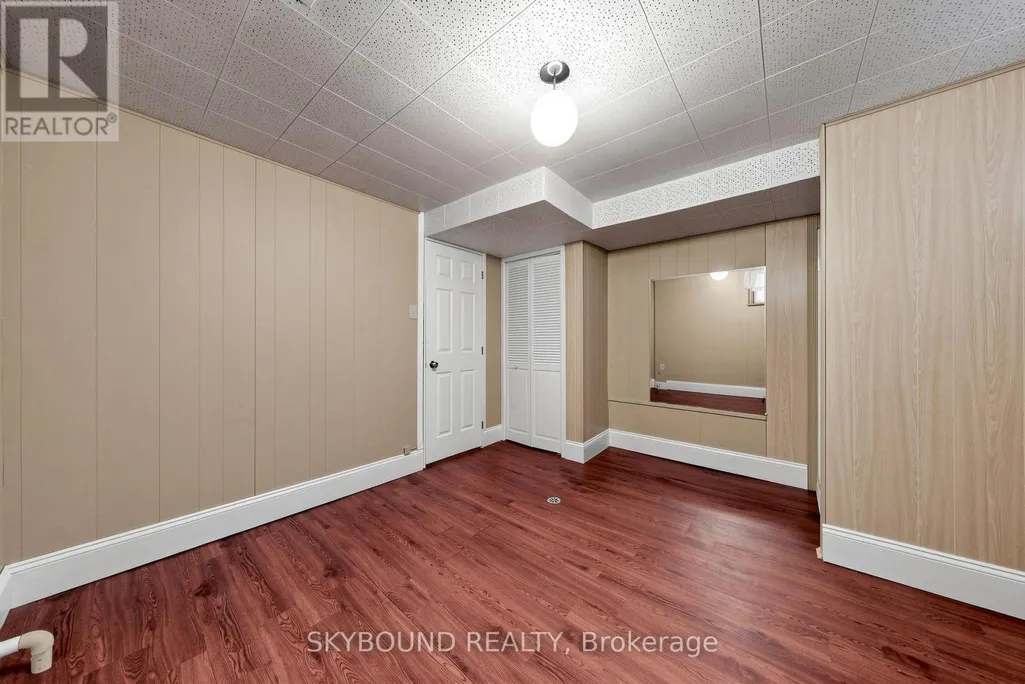
| Bedroom 4 | 3.73 m x 3.66 m | Basement | 3.66 m | |
| Dining room | 3.05 m x 2.44 m | Main level | 2.44 m | |
| Kitchen | 2.74 m x 3.2 m | Main level | 3.2 m | |
| Living room | 4.88 m x 3.81 m | Main level | 3.81 m | |
| Primary Bedroom | 3.51 m x 3.51 m | Main level | 3.51 m | |
| Recreational, Games room | 4.11 m x 6.86 m | Basement | 6.86 m |
Amenities
- Views
- New Construction
- Adult 55+
- Lease To Own
- No Strata Fees
- Furnished
- Primary On Main
- Air Conditioning
- Seller Finance
- Green
- Fixer Upper
- Horse
- Golf
- Fireplace
- Deck
- Garage
- Basement
- Pool

Property vs Single Family Average in M6L 2Z9
Price
In The Neighbourhood
Just Listed
Toronto (Rustic)
$ 3,700
- Type
- Single Family
- Size
- 1,500 SqFt
- Rooms
- 5 Beds + 2.5 Baths
ROYAL LEPAGE IGNITE REALTY
Just Listed
Toronto (Rustic)
$ 1,795
- Type
- Single Family
- Size
- 1,100 SqFt
- Rooms
- 1 Beds + 1 Baths
RE/MAX PREMIER INC.
Toronto (Rustic)
$ 7,500
- Type
- Single Family
- Size
- 3,000 SqFt
- Rooms
- 6 Beds + 4 Baths
RIGHT AT HOME REALTY
Toronto (Rustic)
$ 1,329,000
- Type
- Single Family
- Size
- 1,500 SqFt
- Rooms
- 5 Beds + 2.5 Baths
VANGUARD REALTY BROKERAGE CORP.
Toronto (Rustic)
$ 899,000
- Type
- Single Family
- Size
- 700 SqFt
- Rooms
- 3 Beds + 2 Baths
RE/MAX PREMIER INC.
Toronto (Rustic)
$ 949,000
- Type
- Single Family
- Size
- 1,100 SqFt
- Rooms
- 3 Beds + 2.5 Baths
KELLER WILLIAMS EXPERIENCE REALTY
Toronto (Rustic)
$ 1,699,900
- Type
- Single Family
- Size
- 2,500 SqFt
- Rooms
- 4 Beds + 3.5 Baths
RE/MAX WEST REALTY INC.
Toronto (Rustic)
$ 899,000
- Type
- Single Family
- Size
- 700 SqFt
- Rooms
- 3 Beds + 2 Baths
RE/MAX WEST REALTY INC.
Open House
Toronto (Rustic)
$ 999,000
- Type
- Single Family
- Size
- 1,100 SqFt
- Rooms
- 3 Beds + 2 Baths
RE/MAX HALLMARK REALTY LTD.

 Toronto Real Estate Board (TRREB); All information deemed reliable but not guaranteed. All properties are subject to prior sale, change or withdrawal. Neither listing broker(s) or information provider(s) shall be responsible for any typographical errors, misinformation, misprints and shall be held totally harmless. Listing(s) information is provided for consumer's personal, non-commercial use and may not be used for any purpose other than to identify prospective properties consumers may be interested