


Address
Main - 1695 Coram Crescent, Mississauga (Dixie), ON
Price
$ 3,000
Property Attributes
- ID#W14029582
- TypeSingle Family
- Listing Status Active
- MunicipalityMississauga (Dixie)
- CityMississauga (Dixie)
- AreaDixie
- NeighbourhoodDixie
- Postal CodeL4X 1L1
- Style
- Price$ 3,000
- Bedrooms2
- Bathrooms1
- Half Bathrooms0
- Sqr Footage700
Data Source:
Canadian Real Estate Association (CREA)
Property Description
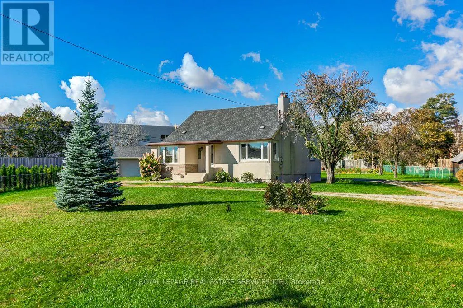
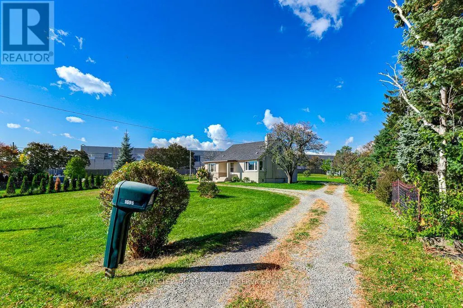
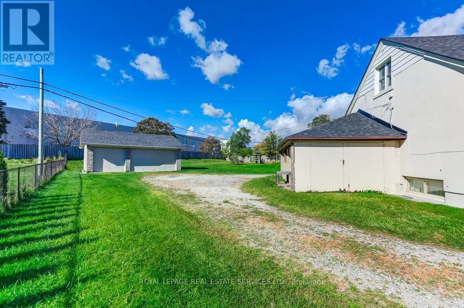
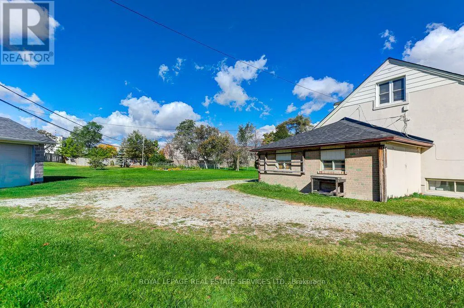
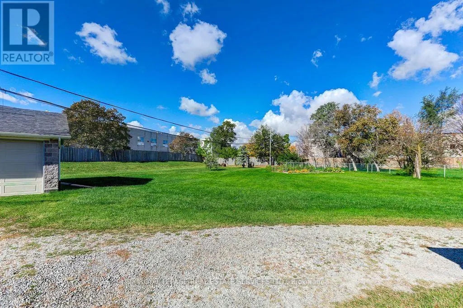
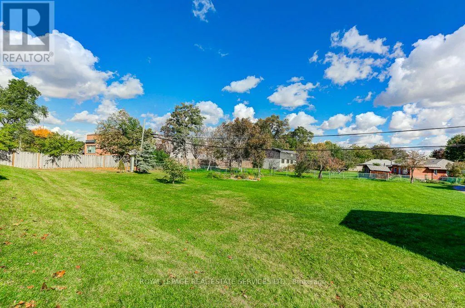
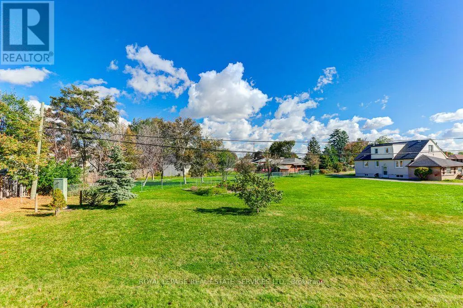
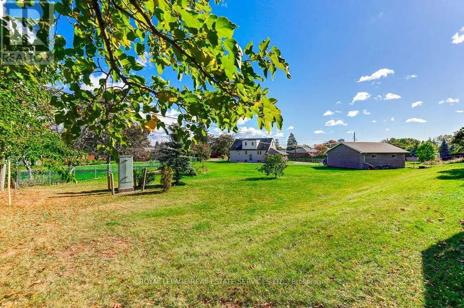
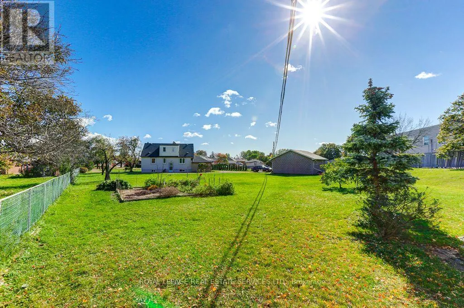
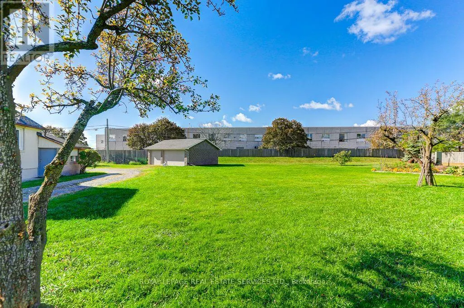
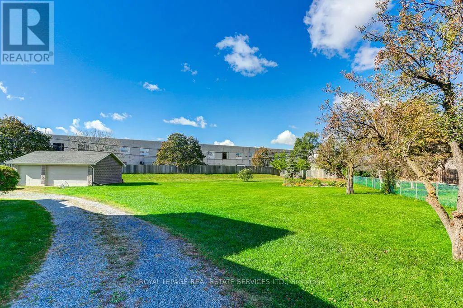
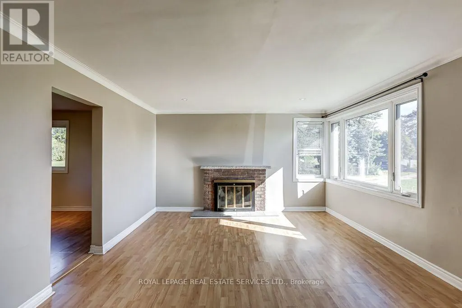
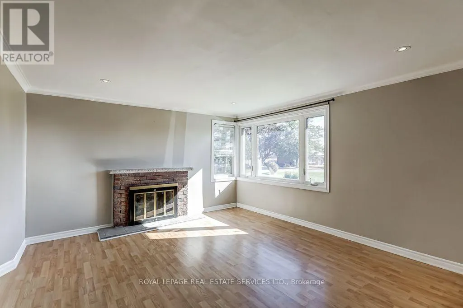
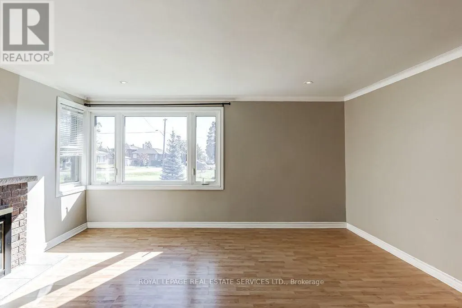
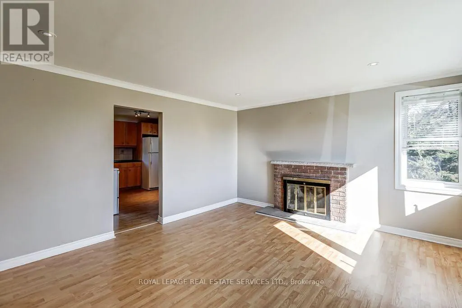
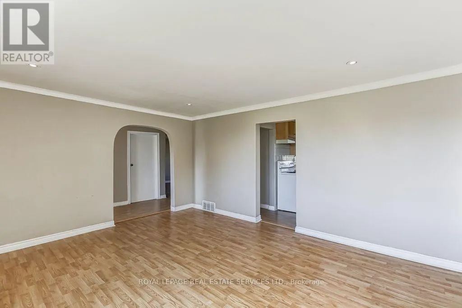
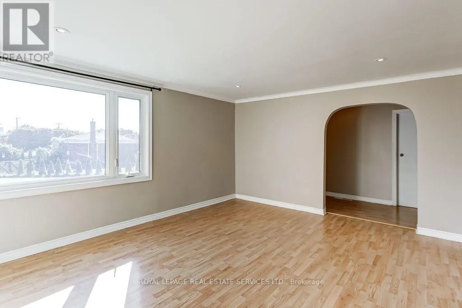
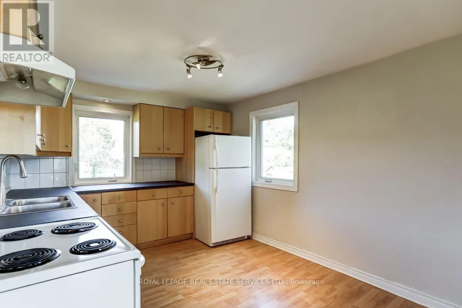
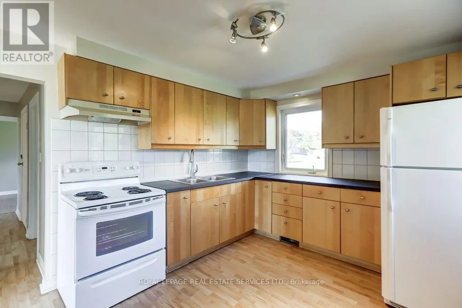
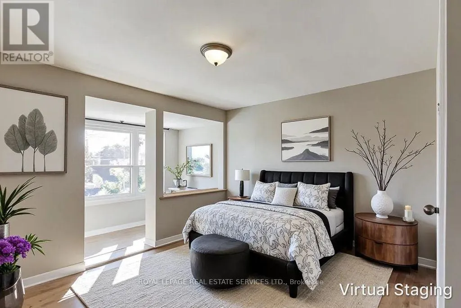
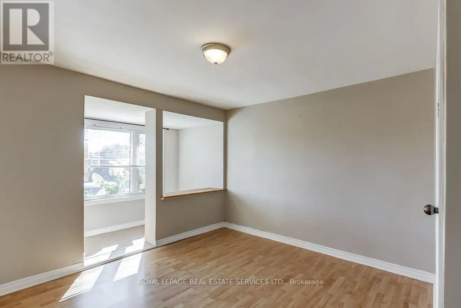
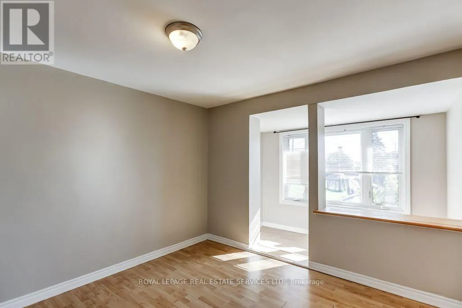
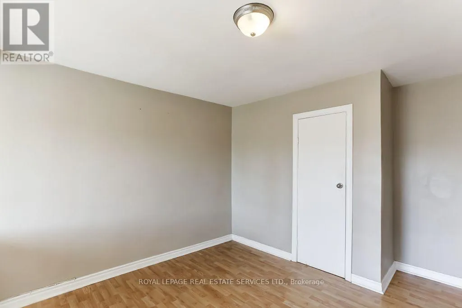
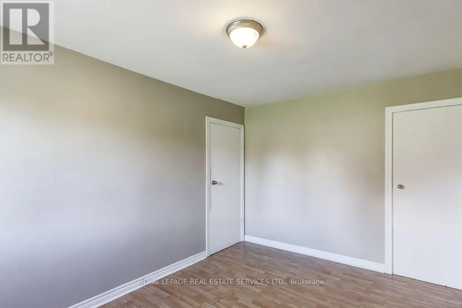
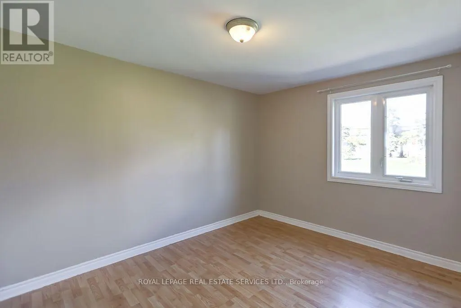
Welcome to 1695 Coram Crescent Ideally Located In Mississauga's Dixie Neighbourhood, This Spacious Main Floor 2-Bedroom Unit Offers Convenient Access To Everyday Amenities, Shopping, Restaurants, And Public Transit Along Dundas Street. Easy Access To Hwy 427, QEW, And Dixie GO Makes Commuting Throughout The GTA A Breeze. Enjoy Nearby Parks And Green Spaces, Along With A Large Yard To Enjoy The Outdoors. Includes 1 Parking Space And All Utilities. Landlord Seeking AAA Tenants For A Long-Term Lease. An Excellent Opportunity To Enjoy Comfortable Living In A Convenient And Well-Connected Location! (id:7434)
General Features
| Features | Carpet Free |
|---|---|
| Property Type | Single Family |
| Lease | 3000.00 |
| CommunityName | Dixie |
| Building Age | 51 to 99 years |
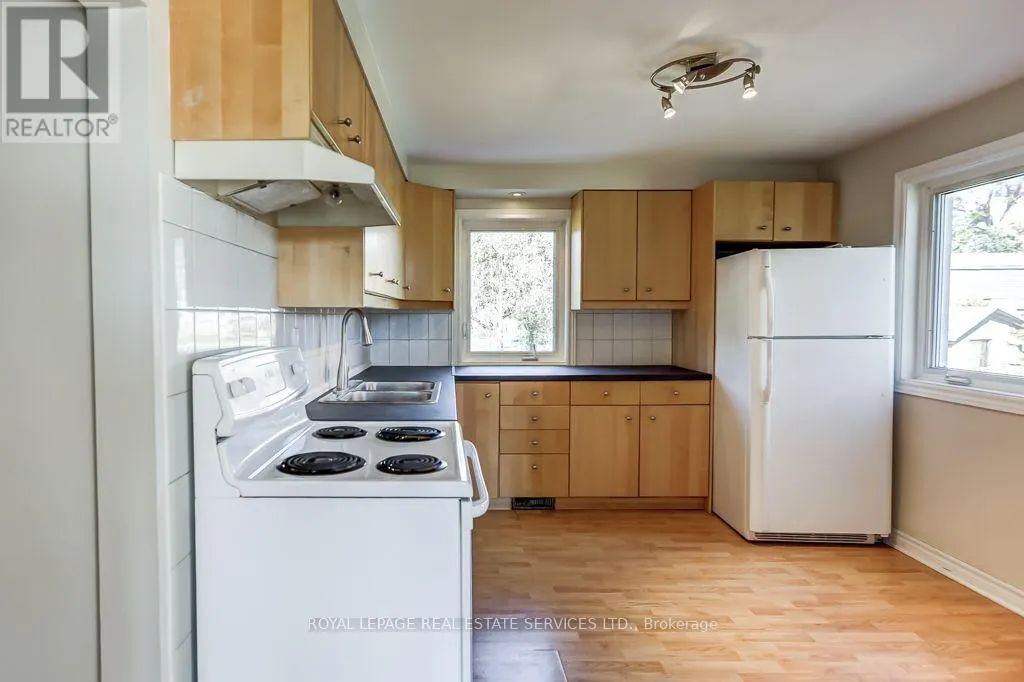
| Building Appliances | Hood Fan, Stove, Refrigerator |
| Building Cooling Type | None |
| Location Description | Cross Streets: Dundas St E & Dixie Rd. ** Directions: -. |
| Parking Space Total | 1 |
| Foundation Type | Block |
| Building Type | House |
| Ownership Type | Freehold |
| Building.StoriesTotal | 2 |
Interior Features
| Building Fireplace Present | True |
|---|---|
| Building Heating Type | Forced air |
| Building Heating Fuel | Natural gas |
| Basement Type | None |
| Construction Style Attachment | Detached |
| Living Area Range | 700 - 1100 |
| Bedrooms | 2 |
Exterior Features
| Sewer | Sanitary sewer |
|---|---|
| Exterior Finish | Brick |
Room Details
| Room | Dimensions | Level | Flooring | Details |
|---|---|---|---|---|
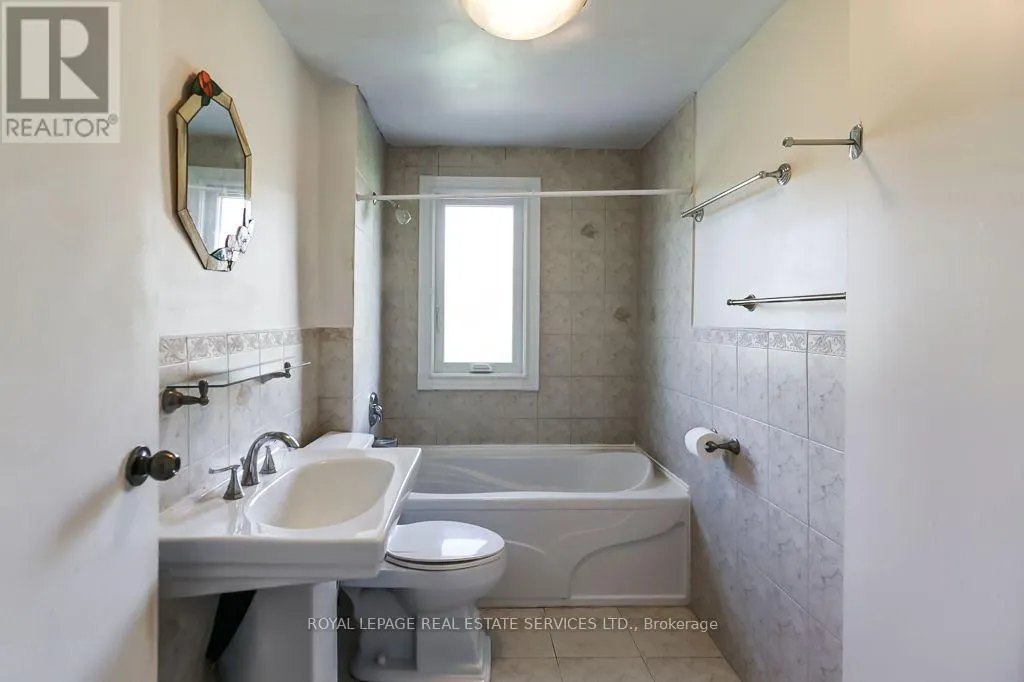
| Bathroom | 1.65 m x 2.84 m | Main level | 2.84 m | |
| Bedroom 2 | 2.79 m x 3.86 m | Main level | 3.86 m | |
| Den | 1.12 m x 3 m | Main level | 3 m | |
| Kitchen | 3.94 m x 3.33 m | Main level | 3.33 m | |
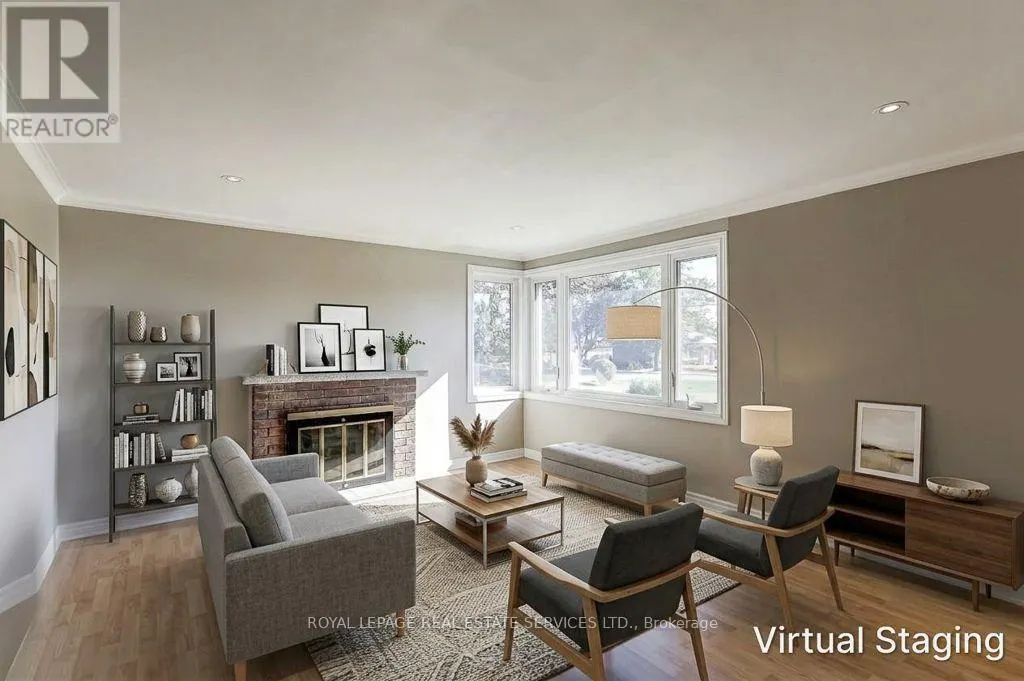
| Living room | 4.66 m x 3.92 m | Main level | 3.92 m | |
| Primary Bedroom | 3.25 m x 3.28 m | Main level | 3.28 m |
Amenities
- Views
- New Construction
- Adult 55+
- Lease To Own
- No Strata Fees
- Furnished
- Primary On Main
- Air Conditioning
- Seller Finance
- Green
- Fixer Upper
- Horse
- Golf
- Fireplace
- Deck
- Garage
- Basement
- Pool

Property vs Single Family Average in L4X 1L1
Price

 Toronto Real Estate Board (TRREB); All information deemed reliable but not guaranteed. All properties are subject to prior sale, change or withdrawal. Neither listing broker(s) or information provider(s) shall be responsible for any typographical errors, misinformation, misprints and shall be held totally harmless. Listing(s) information is provided for consumer's personal, non-commercial use and may not be used for any purpose other than to identify prospective properties consumers may be interested