
Address
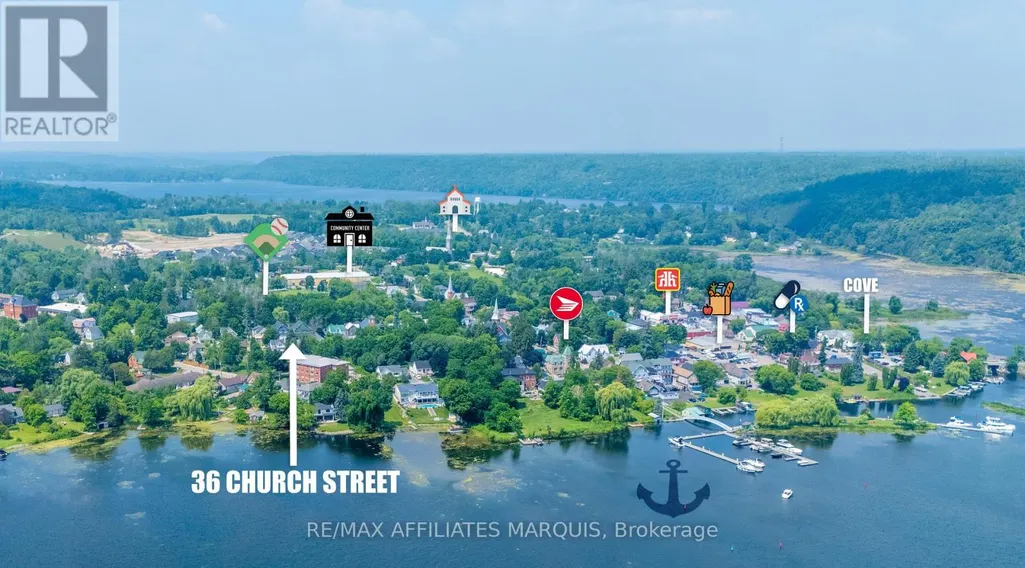
36 Church Street, Westport, ON
Price
$ 1,799,000
Property Attributes
- ID#X13600922
- TypeSingle Family
- Listing Status Active
- MunicipalityWestport
- CityWestport
- Area815 - Westport
- Neighbourhood815 - Westport
- Postal CodeK0G 1X0
- Style
- Price$ 1,799,000
- Bedrooms4
- Bathrooms4
- Half Bathrooms0
- Sqr Footage2500
Data Source:
Canadian Real Estate Association (CREA)
Property Description
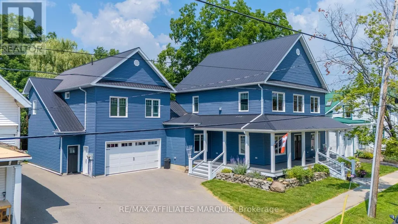
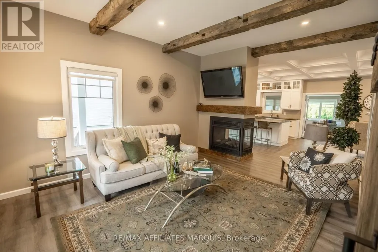
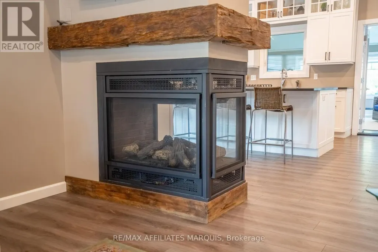
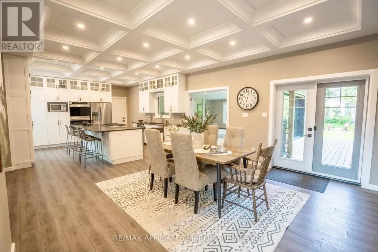
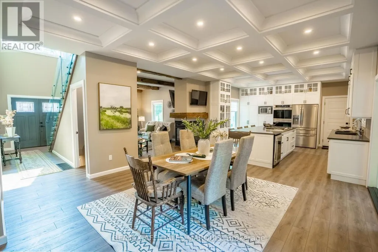
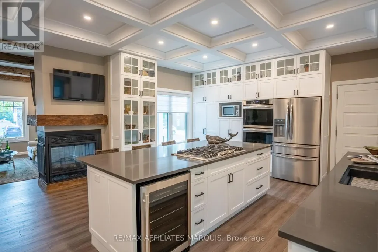
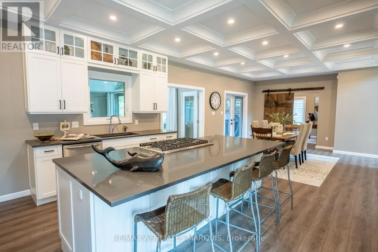
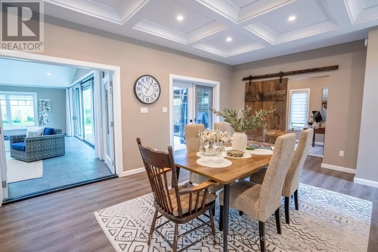
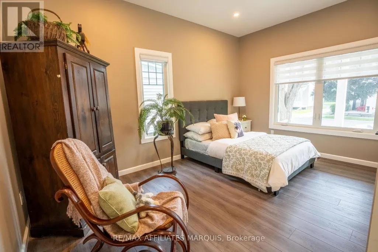
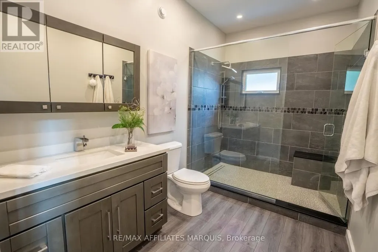
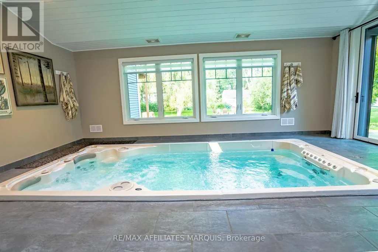
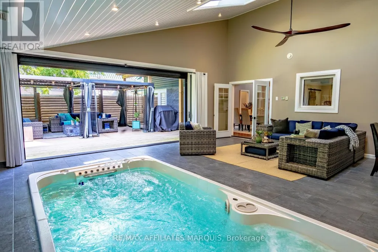
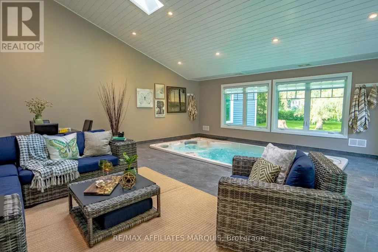
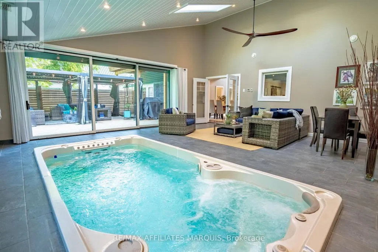
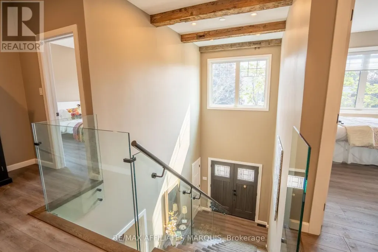
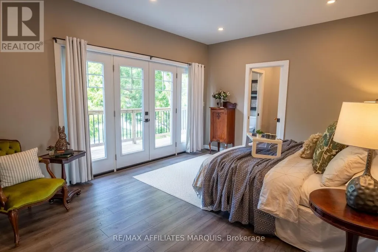
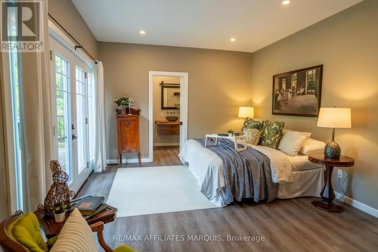
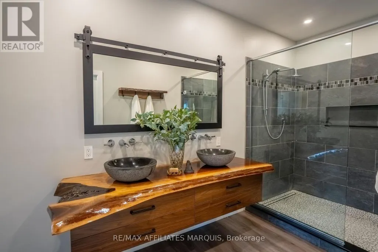
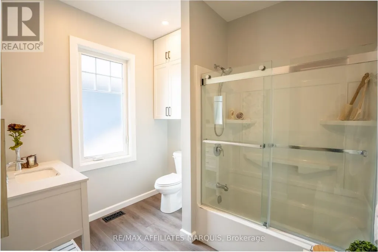
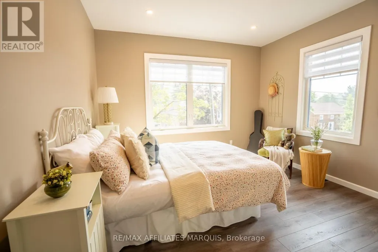
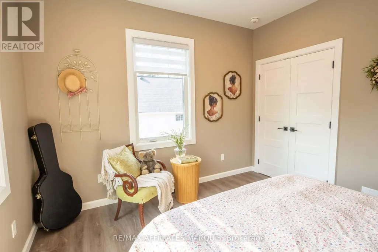
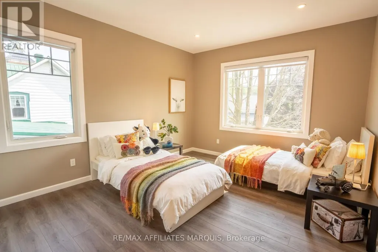
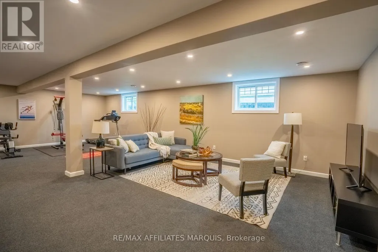
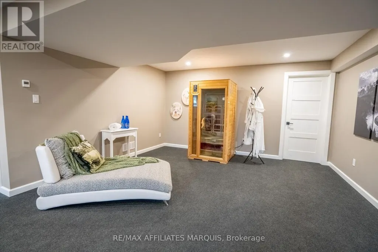
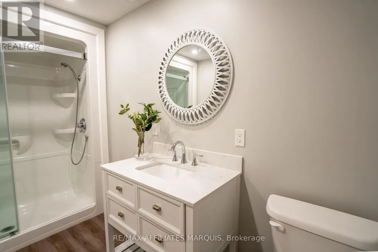
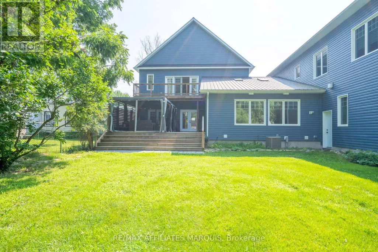
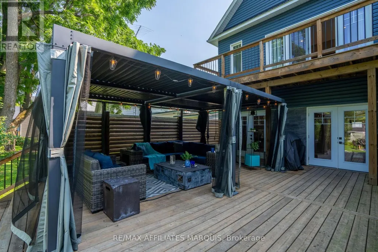
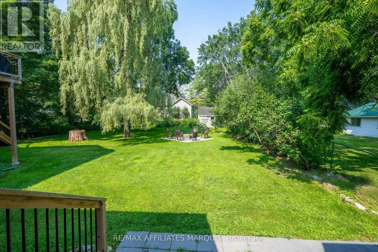
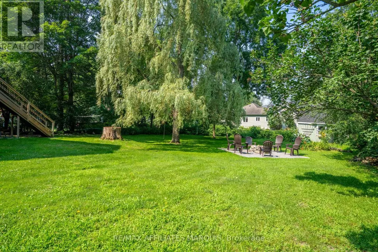
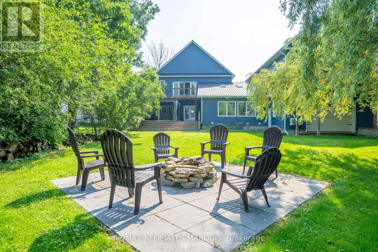
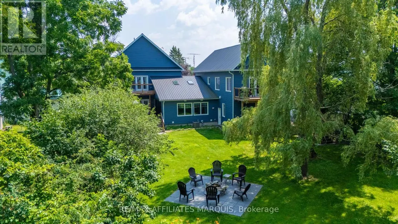
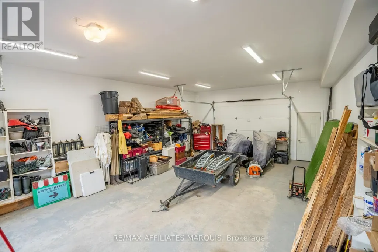
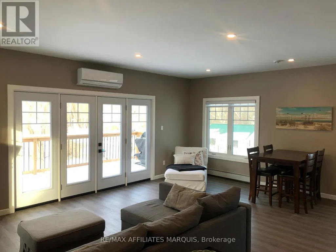
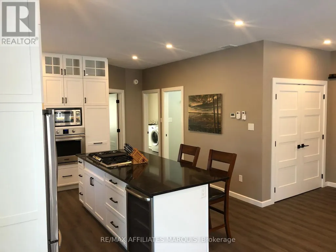
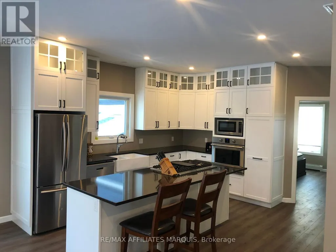
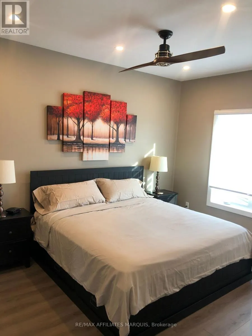
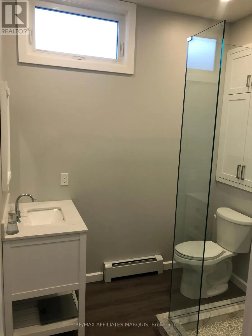
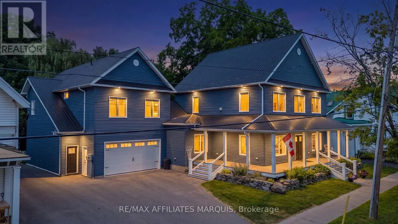
Village Luxury Meets Income Potential: 4BR Home with Custom Swim Spa & Separate Apartment! Experience the ultimate village lifestyle in this stunning, expansive 2-story residence located right in the heart of Westport. Leave your keys at home-you can easily walk to all local shops, dining, and amenities. The main home features 4 spacious bedrooms and 4 bathrooms, anchored by a gourmet chef's custom kitchen. Perfect for culinary enthusiasts, it boasts double ovens, a gas cooktop with retractable venting, and an open-concept flow into the dining and living areas. Step through to your private backyard oasis, starting with an incredible indoor swim spa room featuring massive retractable doors and screens that seamlessly blend indoor and outdoor living. The oversized, park-like backyard is an entertainer's dream, complete with a large deck, a dedicated fire pit area, and endless space for family gatherings. Car enthusiasts and hobbyists will love the massive 4-car garage, uniquely designed with drive-through access straight to the backyard and also houses a woodworker's dream workshop. Above the garage sits a spectacular, fully self-contained 1,100 sq. ft. luxury apartment-ideal for generating premium rental income, hosting extended family, or utilizing as the perfect nanny or in law suite. Packed with too many custom features to list, this rare Westport property is an absolute must-see! (id:7434)
General Features
| Property Type | Single Family |
|---|---|
| CommunityName | 815 - Westport |
| Building Amenities | Fireplace(s) |
| Building Appliances | Dishwasher, Dryer, Stove, Washer, Refrigerator |
| Building Cooling Type | Central air conditioning, Air exchanger |
| Location Description | Cross Streets: Church and Rideau. ** Directions: Village of Westport. |
| Parking Space Total | 6 |
| Foundation Type | Insulated Concrete Forms, Concrete |
| Building Type | House |
| Ownership Type | Freehold |
| Building.StoriesTotal | 2 |
Interior Features
| Building Fireplace Present | True |
|---|---|
| Building Fireplace Total | 1 |
| Building Heating Type | Forced air, Heat Pump, Other |
| Building Heating Fuel | Electric, Other, Propane |
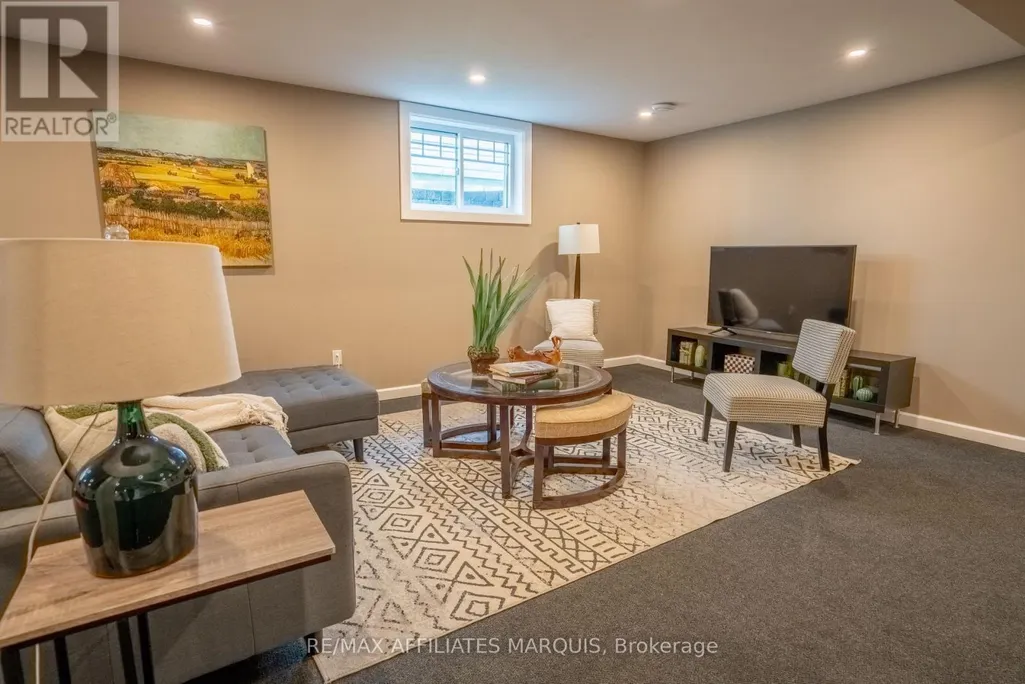
| Basement Development | Finished |
| Basement Type | N/A (Finished) |
| Construction Style Attachment | Detached |
| Living Area Range | 2500 - 3000 |
| Bedrooms | 4 |
Exterior Features
| Pool Type | Indoor pool |
|---|---|
| Structure | Deck |
| Landscape Features | Landscaped |
| Sewer | Sanitary sewer |
| Exterior Finish | Vinyl siding |
Room Details
| Room | Dimensions | Level | Flooring | Details |
|---|---|---|---|---|
| Bathroom | 3.7 m x 2.19 m | Main level | 2.19 m | |
| Bedroom 2 | 3.7 m x 4.6 m | Main level | 4.6 m | |
| Bedroom 3 | 3.79 m x 4.3 m | Second level | 4.3 m | |
| Bedroom 4 | 3.58 m x 4.3 m | Second level | 4.3 m | |
| Dining room | 5.05 m x 4.7 m | Main level | 4.7 m | |
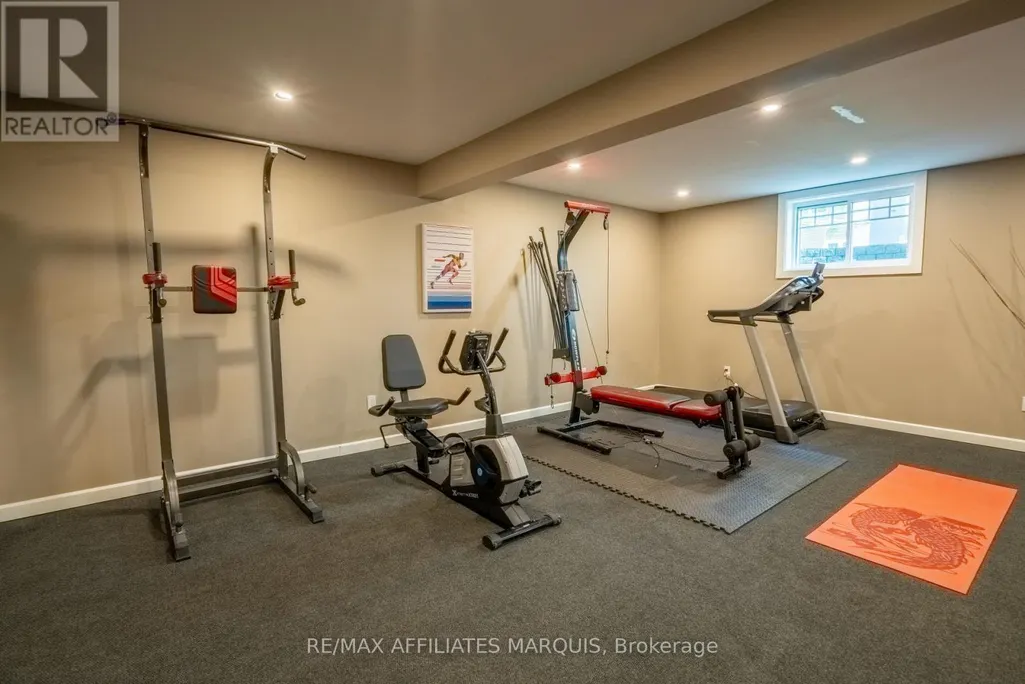
| Exercise room | 10.14 m x 10.08 m | Basement | 10.08 m | |
| Kitchen | 5.15 m x 4.7 m | Main level | 4.7 m | |
| Laundry room | 2.65 m x 1.72 m | Second level | 1.72 m | |
| Living room | 3.85 m x 5.53 m | Main level | 5.53 m | |
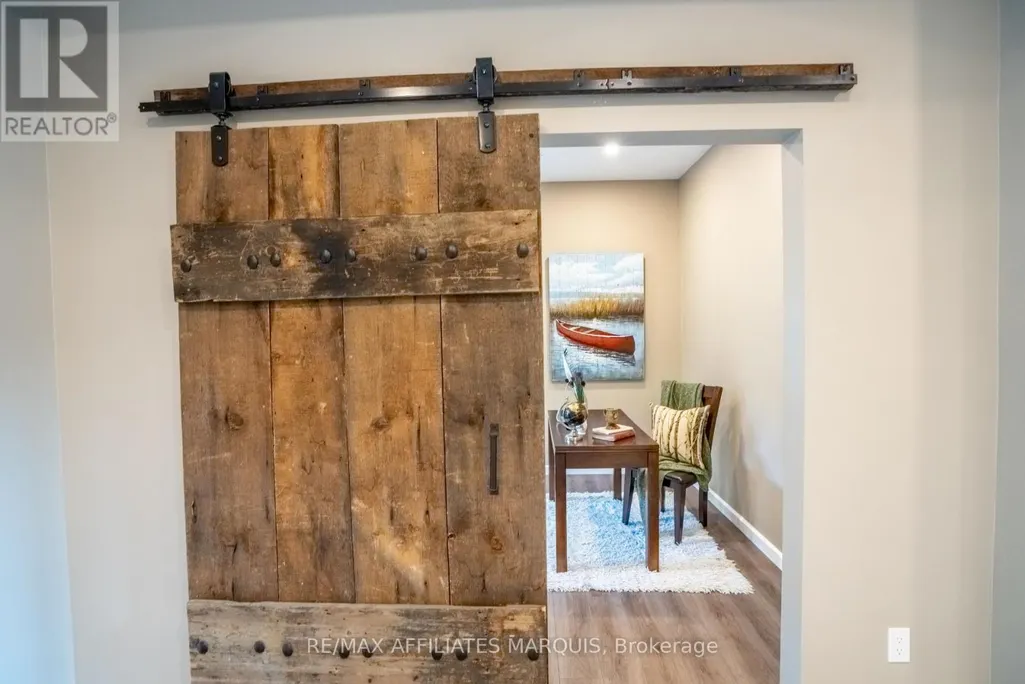
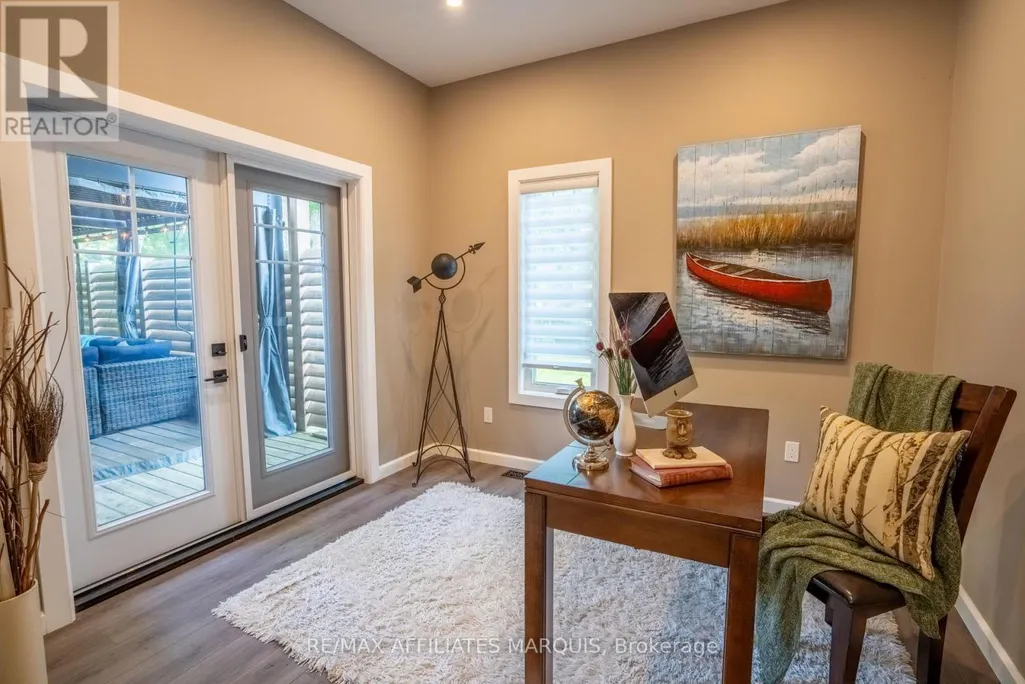
| Office | 3.06 m x 3.33 m | Main level | 3.33 m | |
| Other | 6.82 m x 7.31 m | Main level | 7.31 m | |
| Primary Bedroom | 5.17 m x 3.78 m | Second level | 3.78 m | |
| Utility room | 3.91 m x 3.34 m | Basement | 3.34 m | |
| Workshop | 3.02 m x 4.49 m | Basement | 4.49 m |
Amenities
- Views
- New Construction
- Adult 55+
- Lease To Own
- No Strata Fees
- Furnished
- Primary On Main
- Air Conditioning
- Seller Finance
- Green
- Fixer Upper
- Horse
- Golf
- Fireplace
- Deck
- Garage
- Basement
- Pool

Property vs Single Family Average in K0G 1X0
Price
In The Neighbourhood
Westport
$ 495,000
- Type
- Single Family
- Size
- 3,000 SqFt
- Rooms
- 2 Beds + 1 Baths
CENTURY 21 HERITAGE GROUP LTD., BROKERAGE
Westport
$ 689,000
- Type
- Single Family
- Size
- 2,500 SqFt
- Rooms
- 5 Beds + 3 Baths
RE/MAX AFFILIATES MARQUIS
Westport
$ 1,295,000
- Type
- Single Family
- Size
- 1,500 SqFt
- Rooms
- 3 Beds + 3 Baths
ROYAL LEPAGE PROALLIANCE REALTY, BROKERAGE
Westport
$ 719,000
- Type
- Single Family
- Size
- 1,100 SqFt
- Rooms
- 4 Beds + 2 Baths
RE/MAX AFFILIATES MARQUIS
Westport
$ 424,900
- Type
- Single Family
- Size
- 1,100 SqFt
- Rooms
- 4 Beds + 1.5 Baths
Keller Williams Inspire Realty
Westport
$ 495,000
- Type
- Single Family
- Size
- 1,500 SqFt
- Rooms
- 2 Beds + 1.5 Baths
RE/MAX AFFILIATES MARQUIS
Westport
$ 679,900
- Type
- Single Family
- Size
- 700 SqFt
- Rooms
- 2 Beds + 2 Baths
COLDWELL BANKER SETTLEMENT REALTY
Westport
$ 574,900
- Type
- Single Family
- Size
- 2,000 SqFt
- Rooms
- 3 Beds + 2.5 Baths
RIDEAU REALTY LIMITED
Westport
$ 499,000
- Type
- Single Family
- Size
- 2,000 SqFt
- Rooms
- 4 Beds + 3 Baths
ROYAL LEPAGE PROALLIANCE REALTY, BROKERAGE

 Toronto Real Estate Board (TRREB); All information deemed reliable but not guaranteed. All properties are subject to prior sale, change or withdrawal. Neither listing broker(s) or information provider(s) shall be responsible for any typographical errors, misinformation, misprints and shall be held totally harmless. Listing(s) information is provided for consumer's personal, non-commercial use and may not be used for any purpose other than to identify prospective properties consumers may be interested