




Address
264 Mcguire Beach Road, Kawartha Lakes (Eldon), ON
Price
$ 599,900
Property Attributes
- ID#X14113452
- TypeSingle Family
- Listing Status Active
- MunicipalityKawartha Lakes (Eldon)
- CityKawartha Lakes (Eldon)
- AreaEldon
- NeighbourhoodEldon
- Postal CodeK0M 2B0
- StyleRaised bungalow
- Price$ 599,900
- Bedrooms3
- Bathrooms2
- Half Bathrooms0
- Sqr Footage1500
Data Source:
Canadian Real Estate Association (CREA)
Property Description
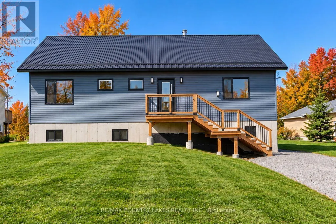
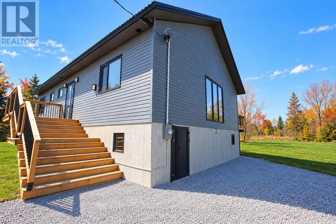
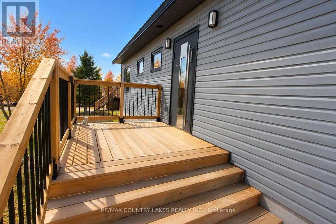
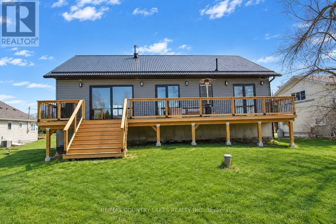
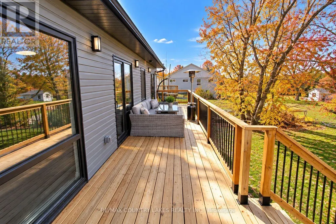
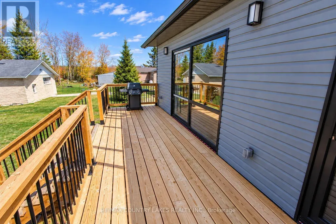
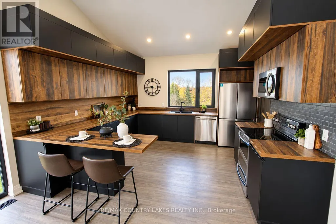
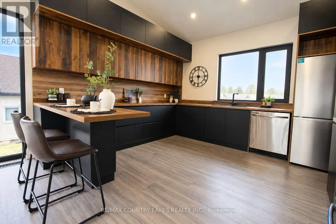
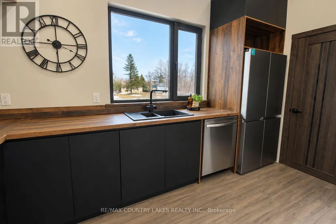
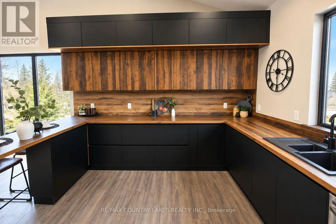
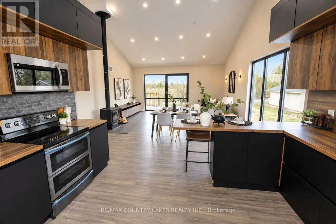
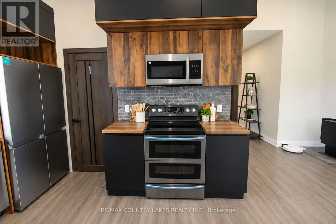
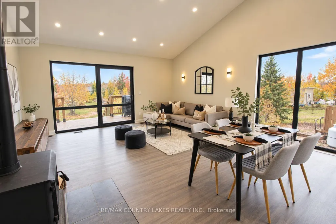
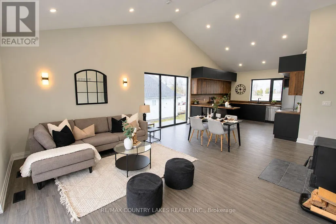
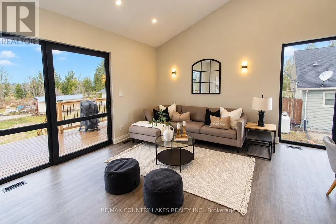
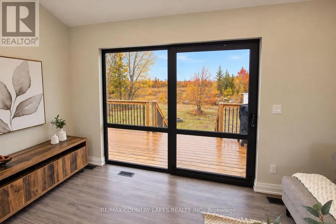
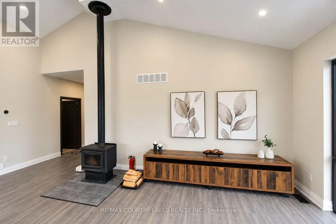
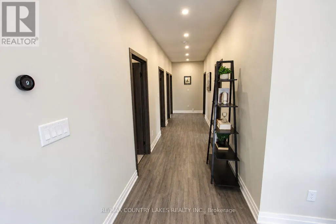
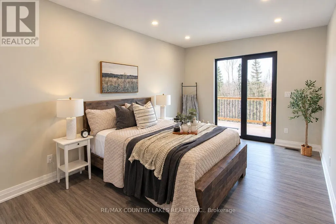
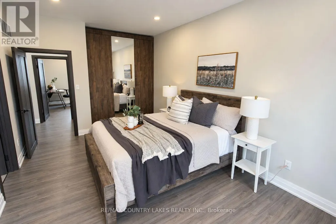
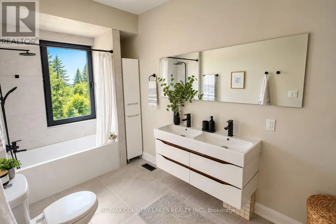
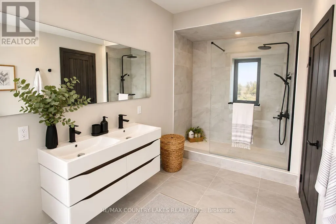
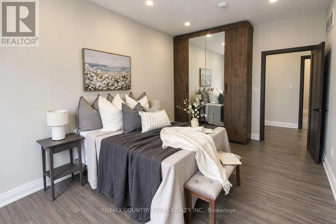
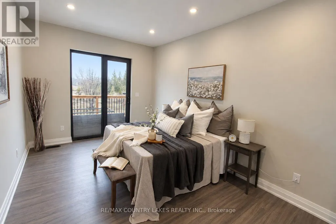
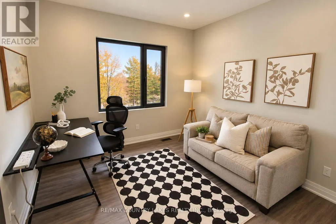
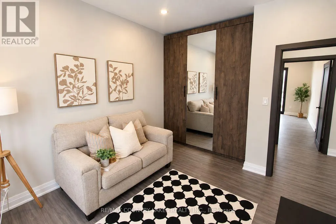
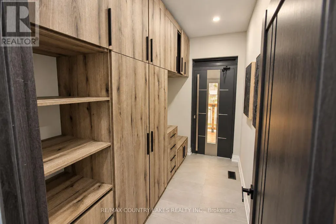
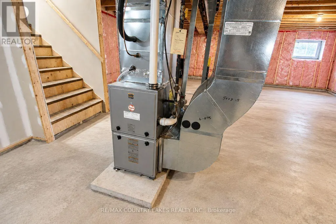
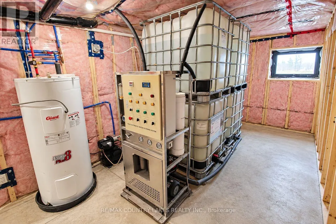
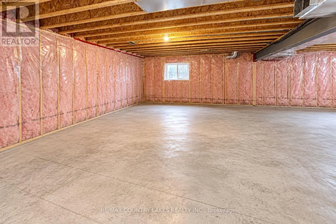
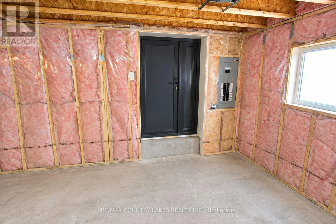
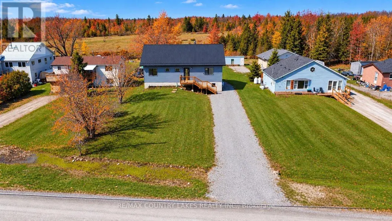
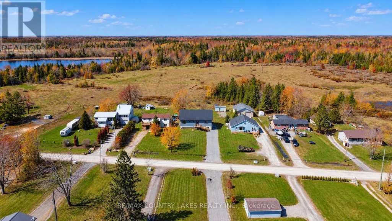
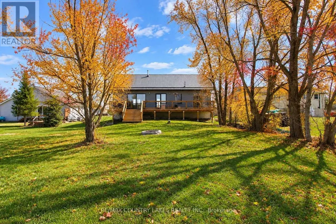
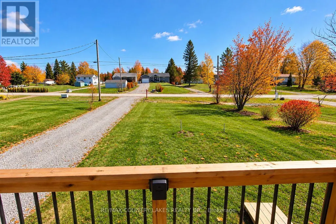
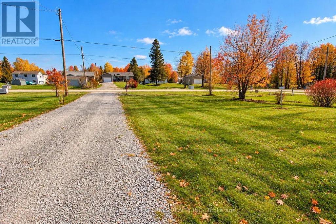
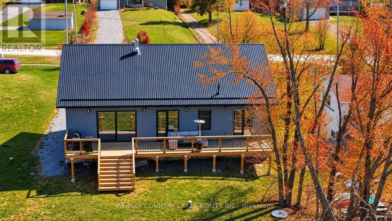
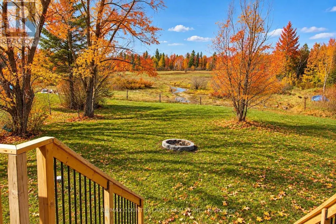
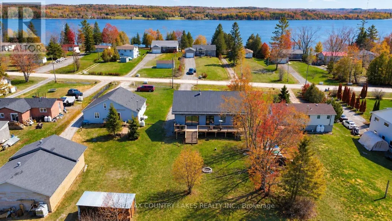
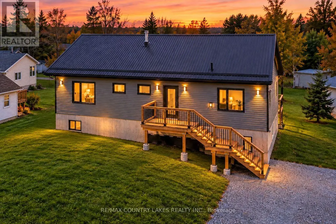
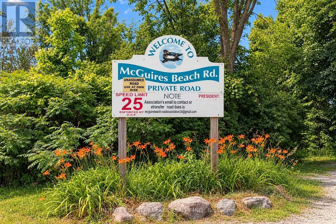
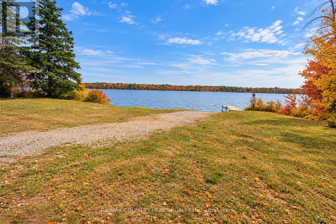
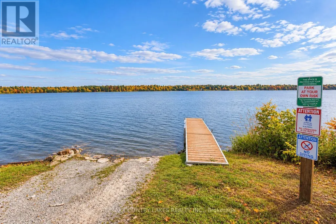
Custom-built 3-bedroom raised bungalow set on a generous 70' x 226' lot with shared deeded access to Canal Lake. This thoughtfully designed home features an open-concept kitchen and living area highlighted by a dramatic 16-foot cathedral ceiling, airtight wood stove, and oversized retractable sliding glass doors leading to a spacious 400sqft. rear deck overlooking the surrounding woods. The modern kitchen is equipped with high-end European cabinetry with soft-close drawers and doors, premium stainless steel appliances, and a separate walk-in pantry complete with custom built-ins. A functional mudroom at the front entrance also features custom built-ins. The primary bedroom offers a 3-piece ensuite featuring a spa-style shower system with rain head, as well as direct walkout access to the rear deck. All bedrooms are outfitted with custom floor-to-ceiling wardrobes, providing exceptional storage and clean design. The lower level remains unfinished and ready for future expansion, offering 8-foot ceilings and a walkout to the yard. Additional quality features include triple-glazed European tilt-and-twist windows, oversized sliding glass doors Triple-glazed European tilt-and-twist windows provide energy efficiency and abundant natural light throughout. Also includes a fully automated reverse osmosis water filtration system with additional 300-gallon storage tanks. Comfort is ensured year-round with a high-efficiency propane furnace, central air, and a durable metal roof. Located on a quiet dead-end street with minimal traffic, the property includes shared deeded access to Canal Lake just a short walk away, offering a boat launch, picnic area, swimming, fishing, and endless boating as part of the Trent-Severn waterway system. This property offers the perfect country escape for your year-round home or cottage with lake side living while remaining only 1.5 hours from the GTA. (id:7434)
General Features
| Features | Cul-de-sac, Level lot, Flat site, Carpet Free, Sump Pump |
|---|---|
| Easement | Unknown |
| Property Type | Single Family |
| Zoning Description | RR2 |
| CommunityName | Eldon |
| Amenities | Golf Nearby |
| Building Age | 0 to 5 years |
| Building Appliances | Central Vacuum, Water Heater, Water purifier, Water softener, Water Treatment, Dishwasher, Dryer, Stove, Washer, Refrigerator |
| Building Architectural Style | Raised bungalow |
| Building Basement Features | Walk out |
| Building Cooling Type | Central air conditioning |
| Location Description | Cross Streets: Kirkfield Rd. & Mcguire Beach Rd. ** Directions: Portage Rd. to Kirkfield Rd. north to McGuireBeach Rd. |
| Parking Space Total | 4 |
| Foundation Type | Concrete |
| Building Type | House |
| Ownership Type | Freehold |
| Building.StoriesTotal | 1 |
Interior Features
| Building Fireplace Present | True |
|---|---|
| Building Fireplace Total | 1 |
| Building Fireplace Type | Woodstove |
| Building Heating Type | Forced air |
| Building Heating Fuel | Propane |
| Basement Development | Unfinished |
| Basement Type | N/A (Unfinished), N/A |
| Construction Style Attachment | Detached |
| Flooring Type | Laminate, Ceramic |
| Living Area Range | 1500 - 2000 |
| Bedrooms | 3 |
Exterior Features
| Structure | Deck, Dock |
|---|---|
| Water Front Name | Canal Lake |
| ViewType | Lake view |
| Land Amenities | Golf Nearby |
| Sewer | Septic System |
| Exterior Finish | Vinyl siding |
Room Details
| Room | Dimensions | Level | Flooring | Details |
|---|---|---|---|---|
| Bedroom 2 | 3.36 m x 3.34 m | Main level | 3.34 m | |
| Bedroom 3 | 4.98 m x 3.1 m | Main level | 3.1 m | |
| Kitchen | 4.11 m x 3.7 m | Main level | 3.7 m | |
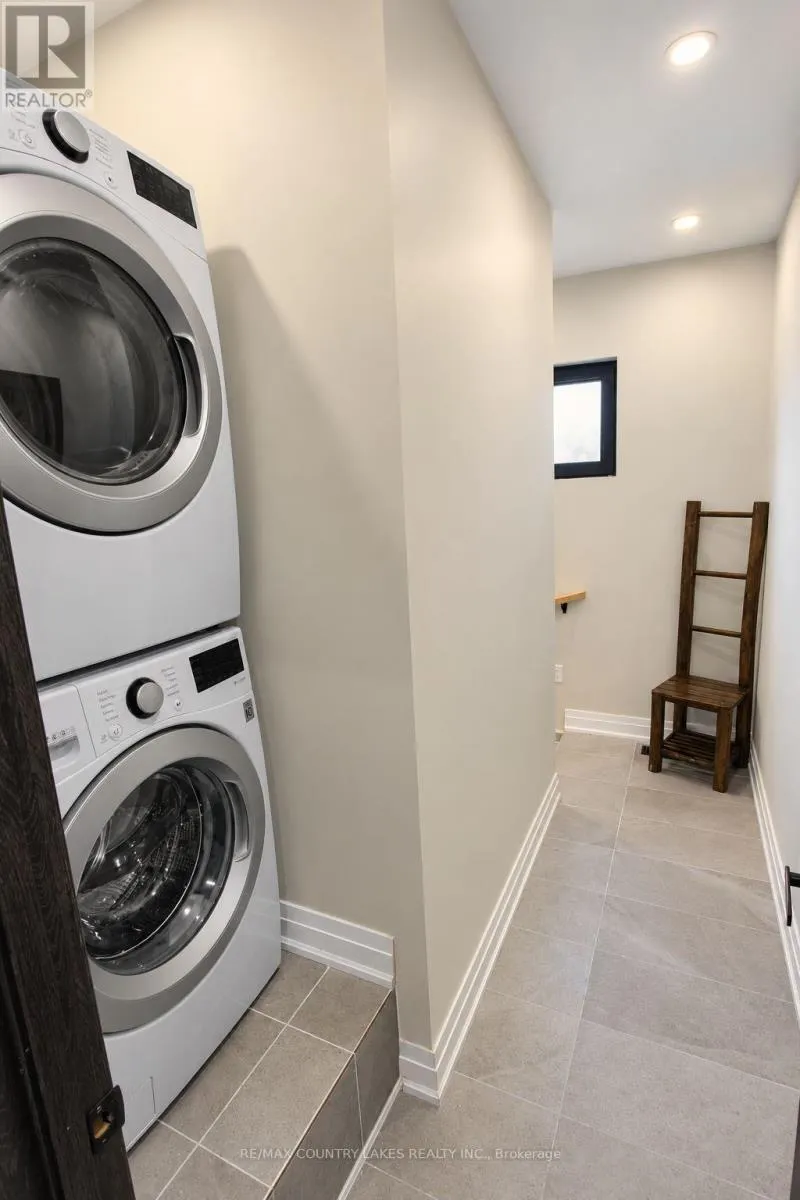
| Laundry room | 3.33 m x 2.19 m | Main level | 2.19 m | |
| Living room | 6.67 m x 5.43 m | Main level | 5.43 m | |
| Mud room | 3.4 m x 1.76 m | Main level | 1.76 m | |
| Other | 9.15 m x 6.89 m | Lower level | 6.89 m | |
| Pantry | 3.26 m x 1.02 m | Main level | 1.02 m | |
| Primary Bedroom | 4.9 m x 3.36 m | Main level | 3.36 m | |
| Recreational, Games room | 6.83 m x 5.68 m | Lower level | 5.68 m | |
| Utility room | 5.89 m x 2.74 m | Lower level | 2.74 m |
Amenities
- Views
- New Construction
- Adult 55+
- Lease To Own
- No Strata Fees
- Furnished
- Primary On Main
- Air Conditioning
- Seller Finance
- Green
- Fixer Upper
- Horse
- Golf
- Fireplace
- Deck
- Garage
- Basement
- Pool

Property vs Single Family Average in K0M 2B0
Price
In The Neighbourhood
Kawartha Lakes (Eldon)
$ 2,350
- Type
- Single Family
- Size
- 1,500 SqFt
- Rooms
- 3 Beds + 2 Baths
RE/MAX COUNTRY LAKES REALTY INC.
Kawartha Lakes (Eldon)
$ 2,800
- Type
- Single Family
- Size
- 1,100 SqFt
- Rooms
- 4 Beds + 1.5 Baths
RE/MAX EXCEL REALTY LTD.
Kawartha Lakes (Eldon)
$ 560,000
- Type
- Single Family
- Size
- 1,100 SqFt
- Rooms
- 4 Beds + 1.5 Baths
RE/MAX EXCEL REALTY LTD.
Kawartha Lakes (Eldon)
$ 1,100,000
- Type
- Single Family
- Size
- 2,000 SqFt
- Rooms
- 3 Beds + 2 Baths
RE/MAX COUNTRY LAKES REALTY INC.
Kawartha Lakes (Eldon)
$ 499,900
- Type
- Single Family
- Size
- 2,000 SqFt
- Rooms
- 4 Beds + 2 Baths
AFFINITY GROUP PINNACLE REALTY LTD.
Kawartha Lakes (Eldon)
$ 1,499,000
- Type
- Single Family
- Size
- 1,500 SqFt
- Rooms
- 3 Beds + 3 Baths
EXP REALTY

 Toronto Real Estate Board (TRREB); All information deemed reliable but not guaranteed. All properties are subject to prior sale, change or withdrawal. Neither listing broker(s) or information provider(s) shall be responsible for any typographical errors, misinformation, misprints and shall be held totally harmless. Listing(s) information is provided for consumer's personal, non-commercial use and may not be used for any purpose other than to identify prospective properties consumers may be interested