
Just Listed
Address
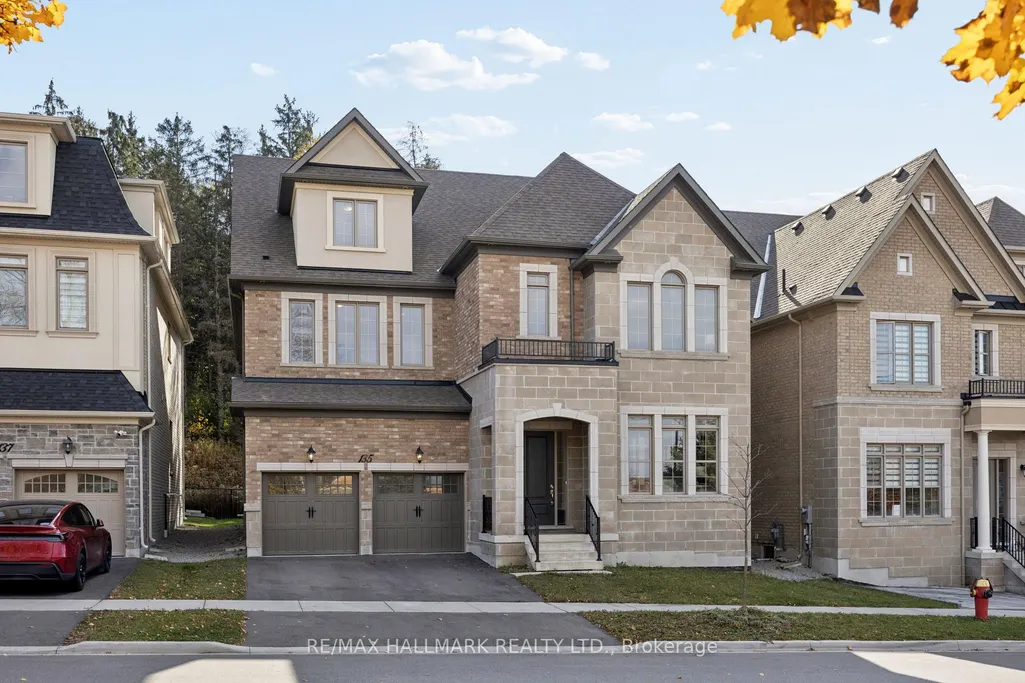
135 Hillsview Drive, Richmond Hill, ON
Price
$ 3,188,800
Property Attributes
- ID#N14154626
- TypeSingle Family
- Listing Status New
- CityRichmond Hill
- AreaObservatory
- NeighbourhoodObservatory
- Postal CodeL4C 2R4
- Style2 1/2 Storey
- Price$ 3,188,800
- Bedrooms6
- Full Bathrooms7
- Half Bathrooms0
- Sqr Footage5000
Data Source:
Toronto Real Estate Board (TRREB)
Property Description
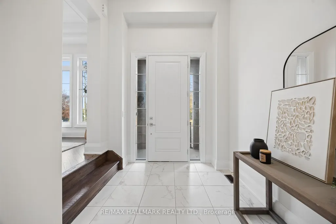
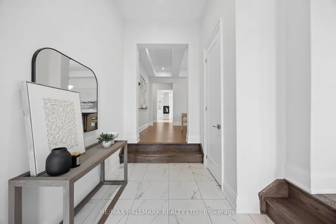
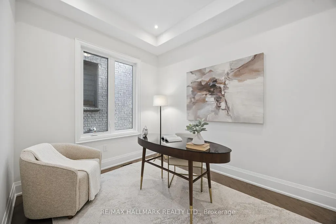
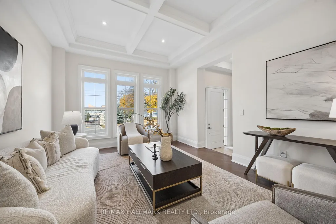
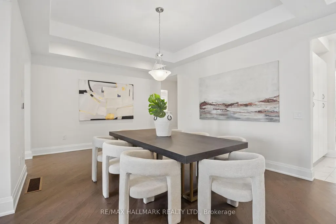
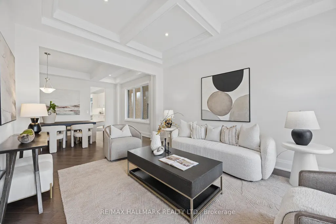
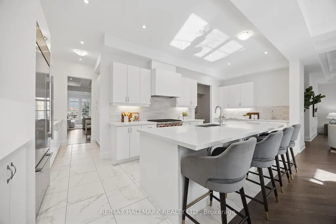
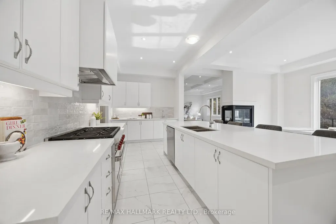
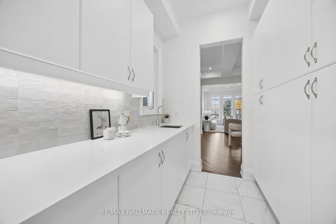
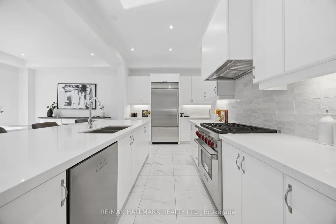
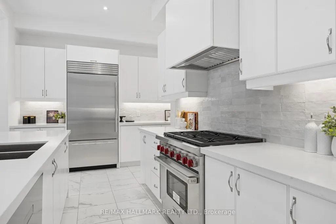
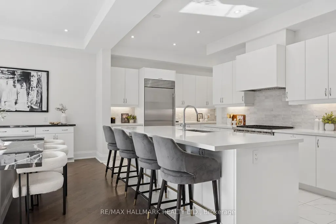
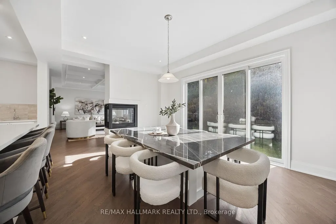
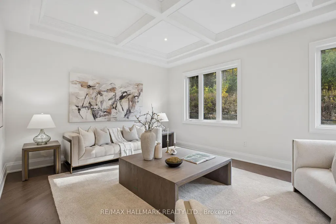
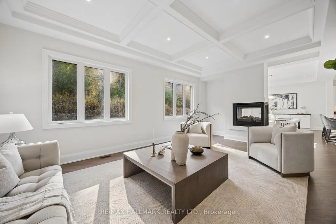
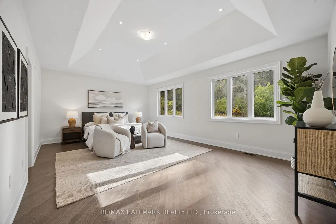
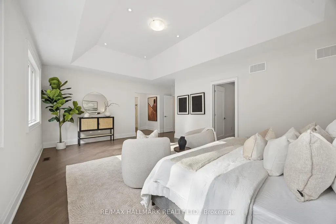
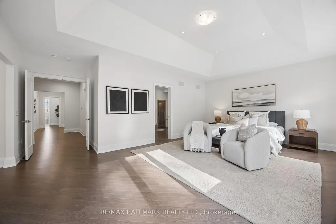
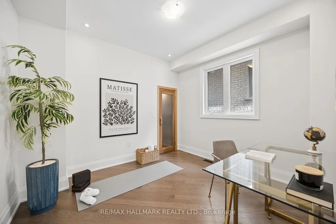
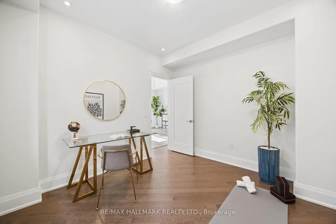
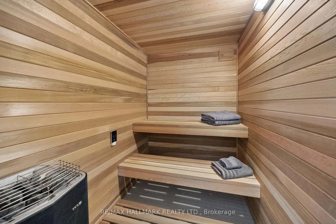
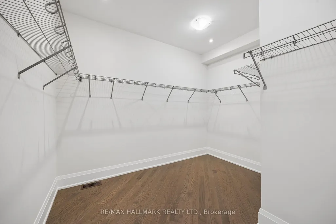
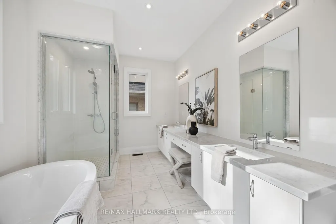
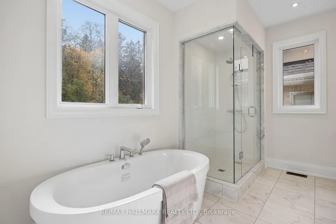
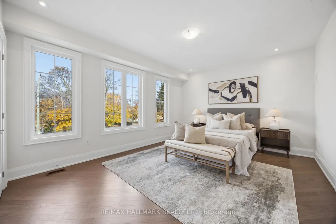
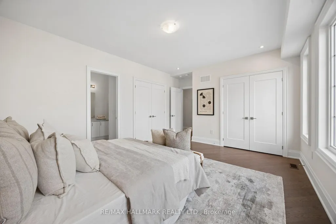
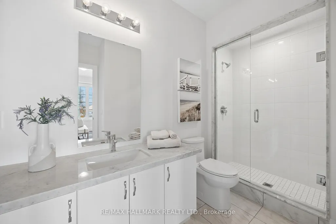
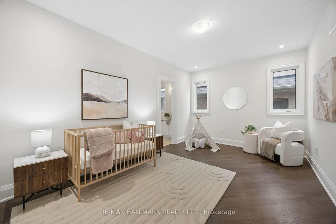
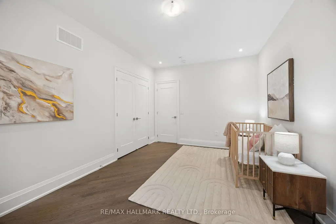
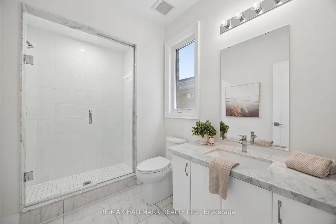
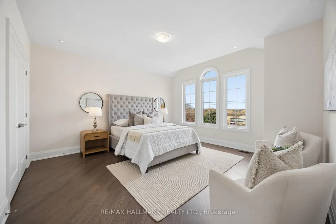
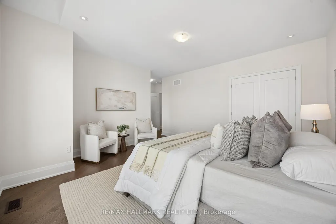
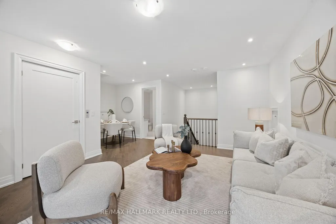
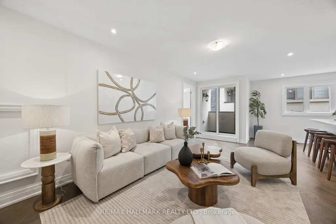
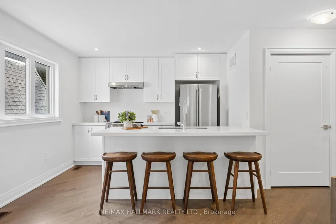
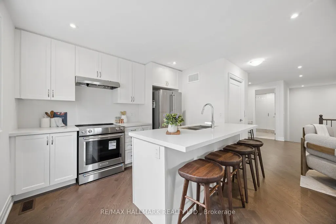
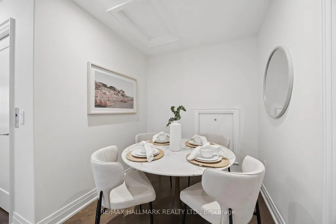
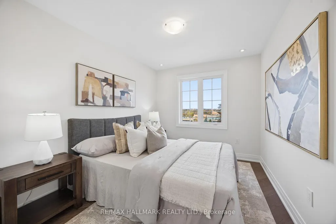
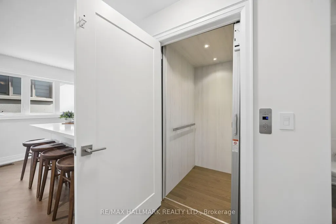
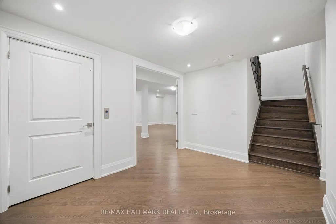
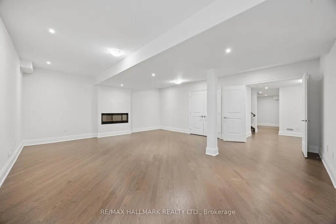
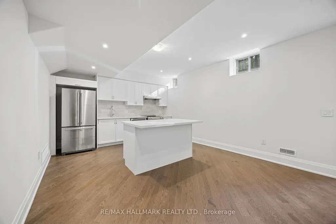
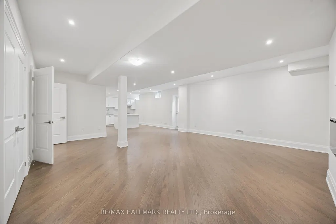
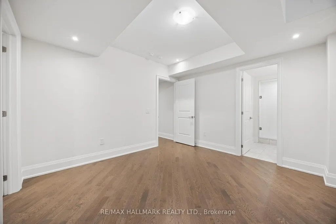
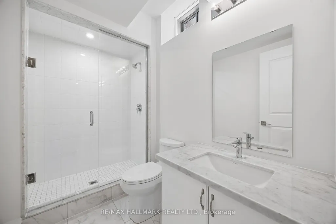
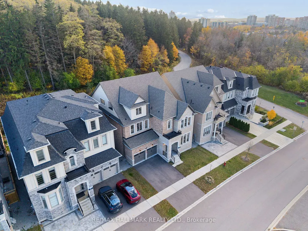
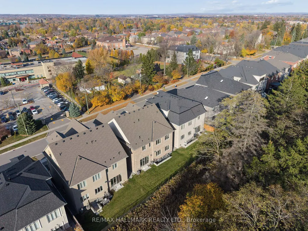
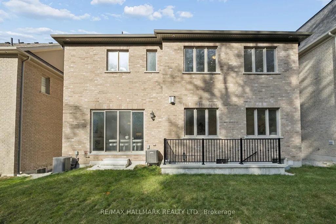
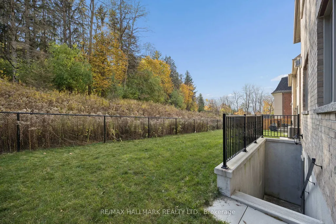
Welcome to 135 Hillsview Drive, where luxury, thoughtful design and everyday comfort come together in a BIG way! Built by Aspen Ridge Homes, this spectacular Polaris with Loft model offers an impressive 5,157 sq. ft. of beautifully designed living space across 2 storeys, with 4 spacious bedrooms, 6 bathrooms and a layout that truly delivers! From the moment you step inside, you'll appreciate the soaring 10-ft main-floor ceilings, rich engineered oak hardwood, elegant staircases and stunning architectural details. The main level offers the perfect balance of formal and casual living, featuring separate living and dining rooms, a welcoming family room, private library and a beautifully appointed kitchen with extended cabinetry, stone countertops and a premium appliance package specified to include Sub-Zero, Wolf and Asko. Whether you're hosting a crowd or enjoying a quiet night in, this home was designed for both! Upstairs, 9-ft ceilings continue the spacious feel, with four generous bedrooms, convenient second-floor laundry and a beautiful primary retreat featuring a spa-inspired ensuite with freestanding tub, glass shower and heated floors. And just when you think you've seen it all, there's MORE! The third-floor loft offers an incredible bonus living space with its own bathroom and private balcony. Think home office, guest retreat, lounge or your own personal escape! Add in a double-car garage, 200-amp service, EV charging rough-in, central vacuum, smart thermostat and an unfinished basement ready for your future vision. Situated on a nearly 50-ft-wide lot in Richmond Hill, this is a home that offers the space you want, the features you'll appreciate and the flexibility to grow with you. Big on space. Big on style. And even bigger on possibilities. Welcome home!
| Price History | |
|---|---|
| 11/5/2026 | Listed $3,188,800 |
General Features
| Sewer | Sewer |
|---|---|
| Cooling | Central Air |
| Roof | Asphalt Shingle |
| Water | Municipal |
| Zoning | res |
| Architectural Style | 2 1/2 Storey |
| Pool Features | None |
| Construction Materials | Brick,Stone |
| Heater Type | Forced Air |
| Parking Spaces | 2 |
| Property Subtype | Detached |
| Tax Year | 2026 |
| Lot Depth | 98.52 |
| County | York |
| New Construction | No |
| Property Type | Residential Freehold |
| HOA | No |
| Attached Garage | No |
| Facing Direction | North |
| Garage Y/N | Yes |
| Status | New |
| City | Richmond Hill |
| Senior Community Y/N | No |
| Lot Size Units | Feet |
| Property Attached Y/N | No |
| Tax Annual Amount | 0.0 |
| Virtual Tour | https://player.vimeo.com/video/1243552396?badge=0&autopause=0&player_id=0&app_id=58479 |
| Standard Status | Active |
| Occupancy Type | Vacant |
| Legal Description | LOT 3,PLAN 65M4547 SUBJECT TO AN EASEMENT FOR ENTRY AS IN YR2800011 TOWN OF RICHMOND HILL |
Interior Features
| Interior Amenities | Other |
|---|---|
| Basement | Full,Unfinished |
| Total Fireplaces | 2 |
| Fireplace Features | Electric,Family Room,Natural Gas,Rec Room |
| Heat Source | Gas |
| Laundry Level | Upper Level |
| Basement (Y/N) | No |
| Air Conditioning Y/N | Yes |
| Heating Y/N | Yes |
| Fireplace Y/N | Yes |
| Total Bedrooms | 6 |
| Elevator? | No |
| Total Baths | 7 |
| Bedrooms | 5+1 |
| Living Area Range | 5000 + |
Exterior Features
| Parking Features | Private Double |
|---|---|
| Total Parking | 4.0 |
| Inclusions | All existing electrical light fixtures,all existing window coverings,Sub-Zero refrigerator,Wolf cooking appliances,Asko dishwasher,washer and dryer,central vacuum system and related equipment,smart t |
| Garage Type | Attached |
| Foundation Details | Concrete |
| Spa | No |
| Lot Size Source | GeoWarehouse |
| Waterfront Y/N | No |
| Covered Spaces | 2.0 |
Amenities
- Foreclosure
- Views
- Short Sale
- New Construction
- Adult 55+
- Lease To Own
- No Strata Fees
- Furnished
- Primary On Main
- Air Conditioning
- Seller Finance
- Green
- Fixer Upper
- Horse
- Golf
- Fireplace
- Deck
- Garage
- Basement
- Pool
Property vs Single Family Average in L4C 2R4
Price
In The Neighbourhood
Richmond Hill (Observatory)
$ 1,250
- Type
- Single Family
- Size
- 1,100 SqFt
- Rooms
- 0 Beds + 1 Baths
HOMELIFE/BAYVIEW REALTY INC.
Richmond Hill (Observatory)
$ 1,699,000
- Type
- Single Family
- Size
- 2,500 SqFt
- Rooms
- 6 Beds + 3.5 Baths
RE/MAX HALLMARK REALTY LTD.
Richmond Hill (Observatory)
$ 2,599,999
- Type
- Single Family
- Size
- 3,500 SqFt
- Rooms
- 5 Beds + 5.5 Baths
RE/MAX EXCEL REALTY LTD.
Richmond Hill (Observatory)
$ 1,299,900
- Type
- Single Family
- Size
- 2,000 SqFt
- Rooms
- 5 Beds + 3.5 Baths
SUTTON GROUP-ADMIRAL REALTY INC.
Richmond Hill (Observatory)
$ 2,700,000
- Type
- Single Family
- Size
- 3,500 SqFt
- Rooms
- 5 Beds + 5.5 Baths
RE/MAX REALTRON REALTY INC.
Richmond Hill (Observatory)
$ 1,400
- Type
- Single Family
- Size
- 1,100 SqFt
- Rooms
- 1 Beds + 1 Baths
INTERNATIONAL REALTY FIRM, INC.
Richmond Hill (Observatory)
$ 1,868,000
- Type
- Single Family
- Size
- 2,500 SqFt
- Rooms
- 5 Beds + 4.5 Baths
BAY STREET GROUP INC.
Richmond Hill (Observatory)
$ 1,588,800
- Type
- Single Family
- Size
- 2,500 SqFt
- Rooms
- 6 Beds + 3.5 Baths
GLOBAL BRICKS REALTY
Richmond Hill (Observatory)
$ 4,780
- Type
- Single Family
- Size
- 3,000 SqFt
- Rooms
- 4 Beds + 3.5 Baths
HOMELIFE LANDMARK REALTY INC.
Richmond Hill (Observatory)
$ 1,890,000
- Type
- Single Family
- Size
- 2,500 SqFt
- Rooms
- 4 Beds + 3.5 Baths
EXP REALTY

 Toronto Real Estate Board (TRREB); All information deemed reliable but not guaranteed. All properties are subject to prior sale, change or withdrawal. Neither listing broker(s) or information provider(s) shall be responsible for any typographical errors, misinformation, misprints and shall be held totally harmless. Listing(s) information is provided for consumer's personal, non-commercial use and may not be used for any purpose other than to identify prospective properties consumers may be interested