
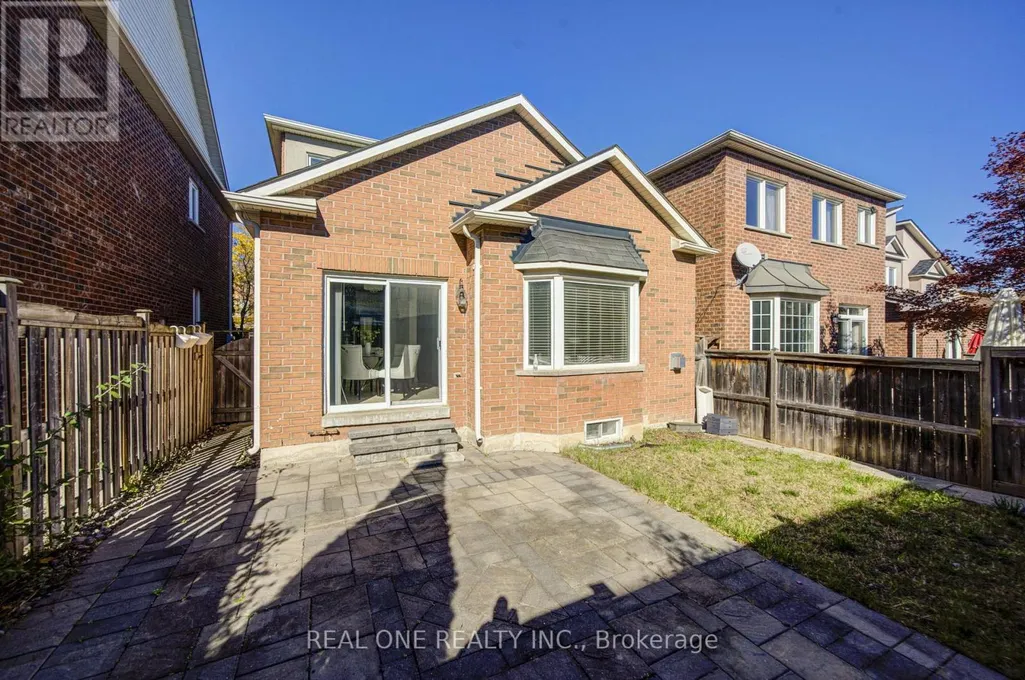
Address
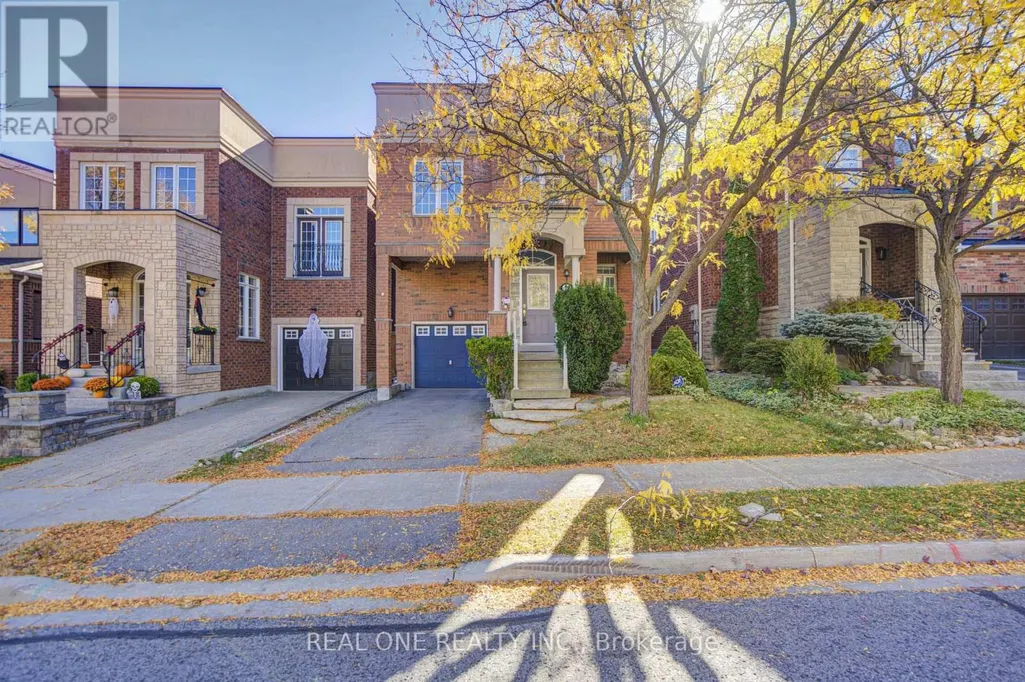
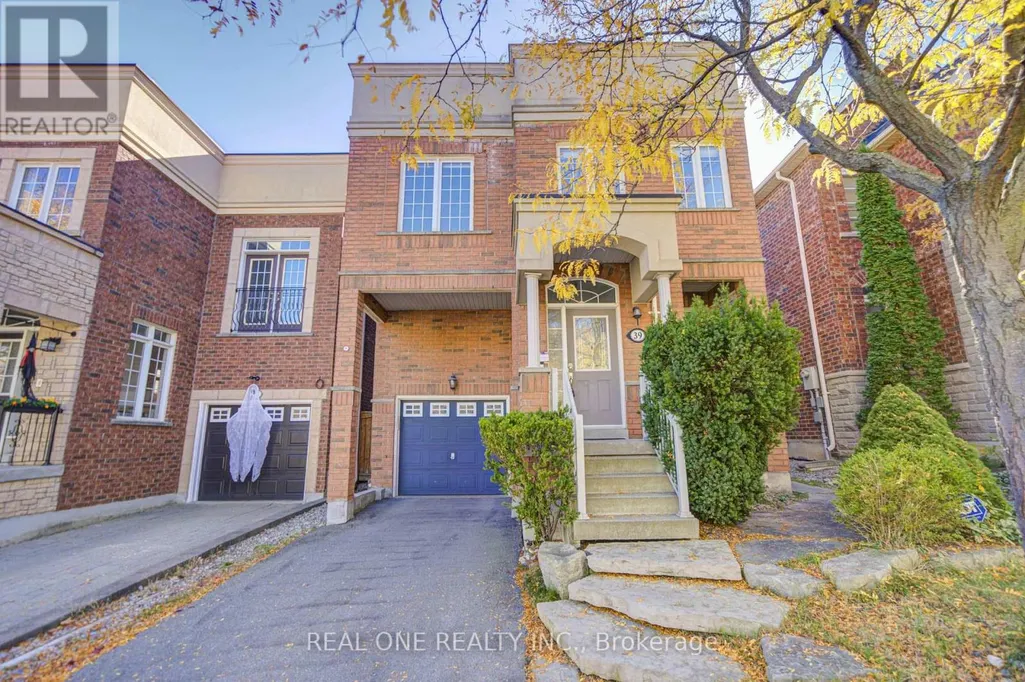
39 Balsamwood Road, Vaughan (Patterson), ON
Price
$ 990,000
Property Attributes
- ID#N14106422
- TypeSingle Family
- Listing Status Active
- MunicipalityVaughan (Patterson)
- CityVaughan (Patterson)
- AreaPatterson
- NeighbourhoodPatterson
- Postal CodeL4J 9E2
- Style
- Price$ 990,000
- Bedrooms3
- Bathrooms2
- Half Bathrooms1
- Sqr Footage1500
Data Source:
Canadian Real Estate Association (CREA)
Property Description
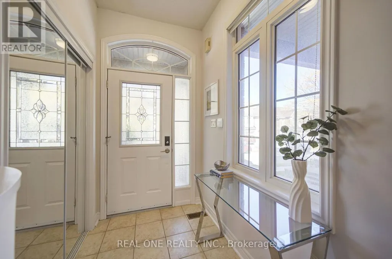
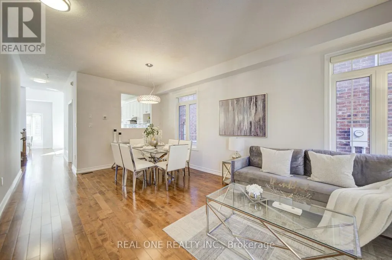
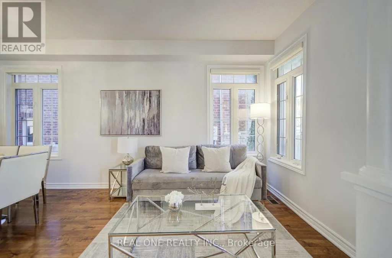
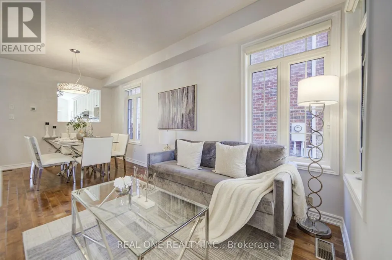
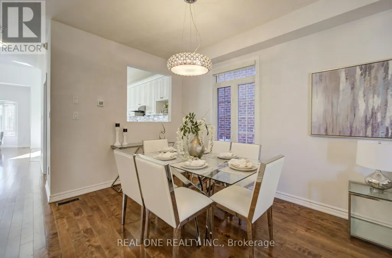
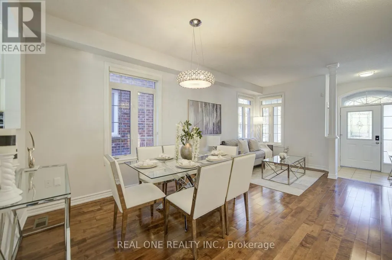
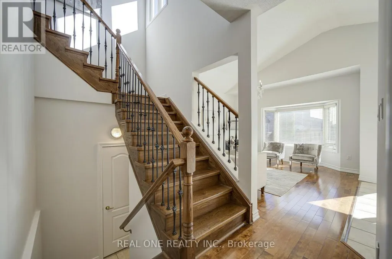
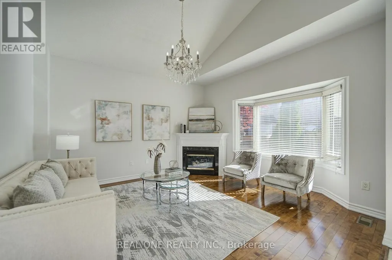
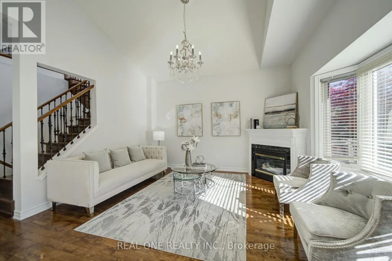
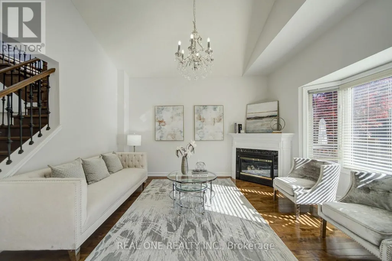
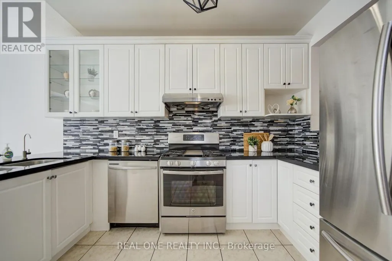
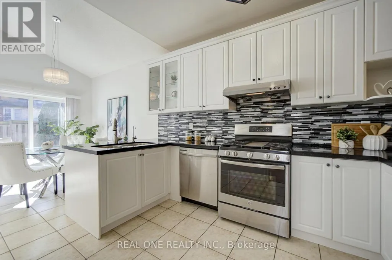
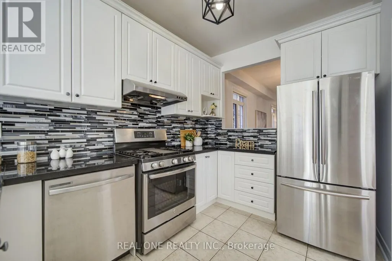
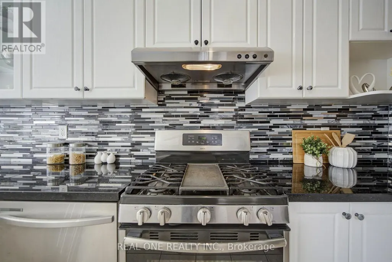
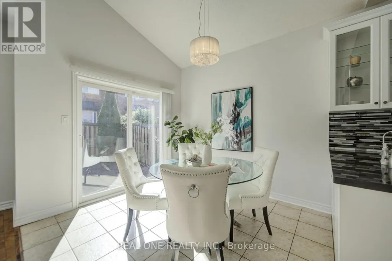
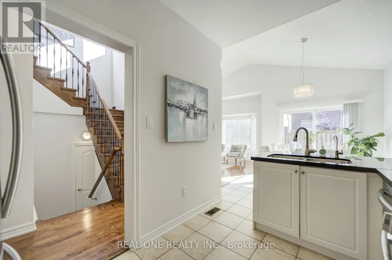
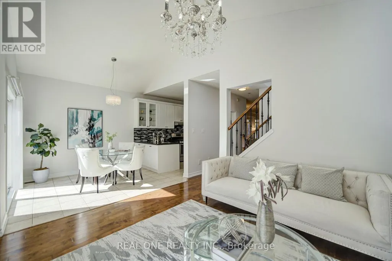
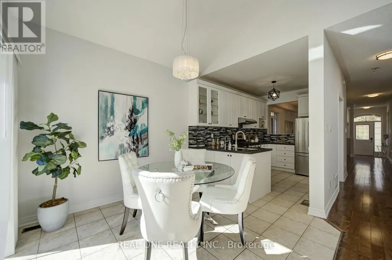
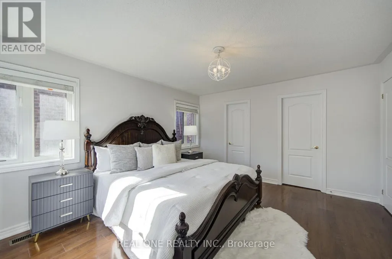
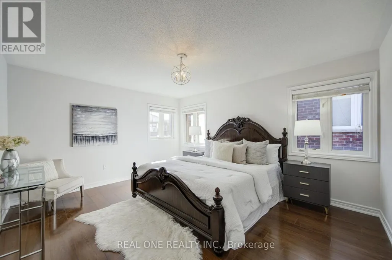
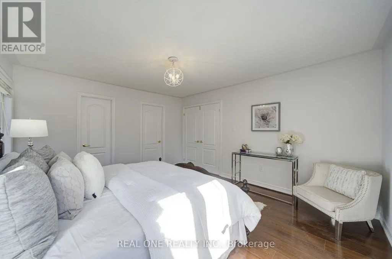
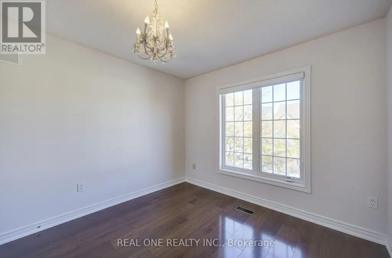
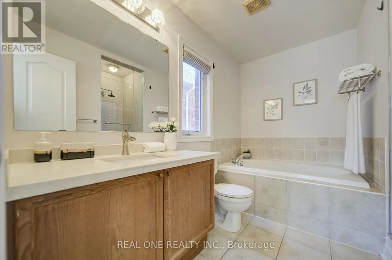
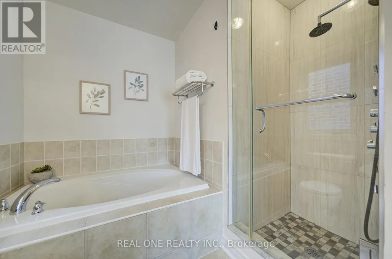
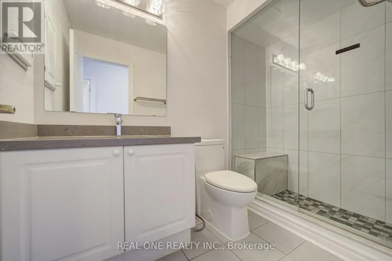
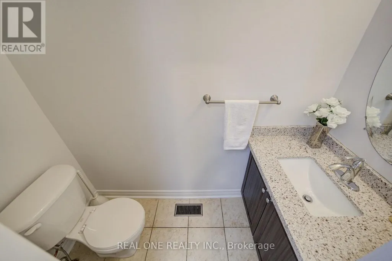
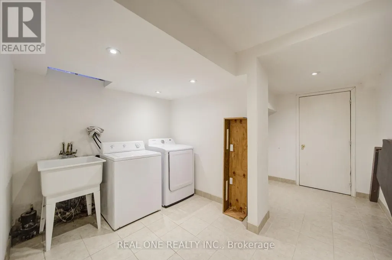
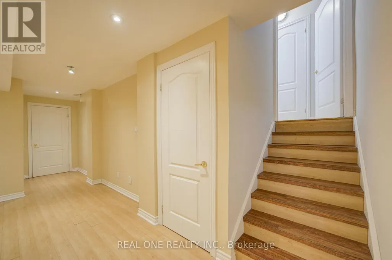
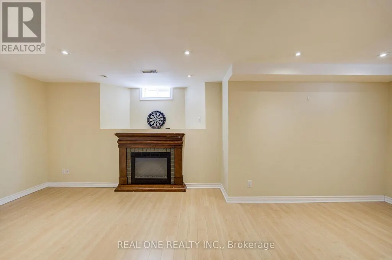
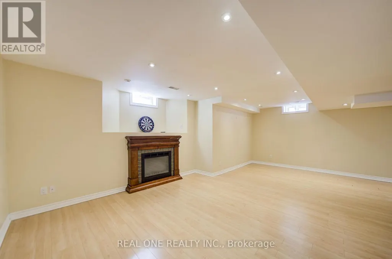
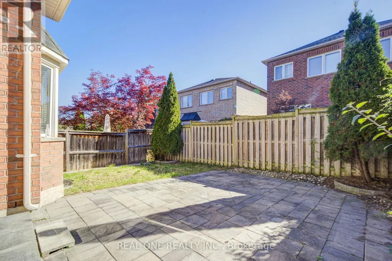
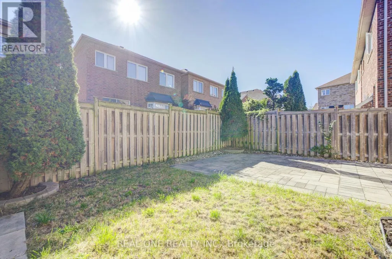
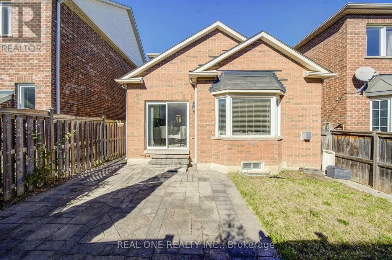
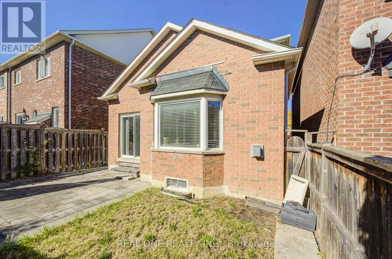
Excellent Location, Beautiful & Spacious Home In High Demand Area Of Thornhill Wood. 9 Feet Ceiling On Main,Bright And Clean. Hardwood Floor On Main & 2nd Floor.Lots Of Upgraded In: Oak Staircase ,Backyard Patio, S/S Fridge&Stove,Kitchen Cabinets,Granite Counter Top,All Washrooms; Upgraded Light Fixtures , Custom Built Island With Granite Counter Top .Fresh Painting. Professional Installed Natural Stone Steps. Home Is Detached, Linked By Foundation. (id:7434)
General Features
| Property Type | Single Family |
|---|---|
| Zoning Description | Single Family Residential |
| CommunityName | Patterson |
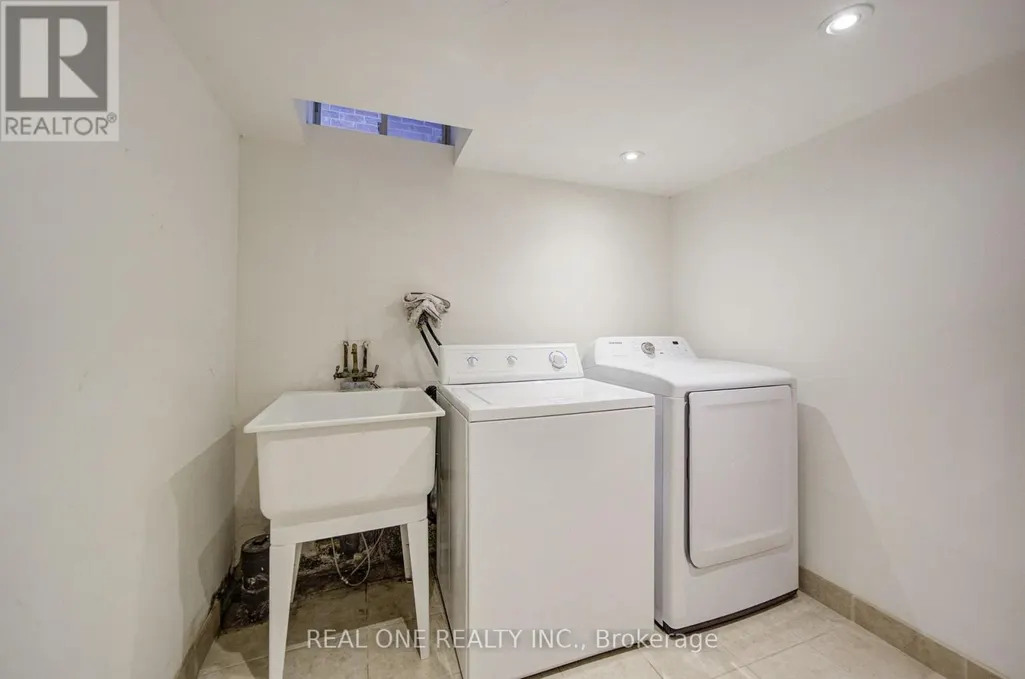
| Building Appliances | Dishwasher, Dryer, Stove, Washer, Window Coverings, Refrigerator |
| Building Cooling Type | Central air conditioning |
| Location Description | Bathurst/Rutherford |
| Parking Space Total | 2 |
| Foundation Type | Concrete |
| Building Type | House |
| Ownership Type | Freehold |
| Building.StoriesTotal | 2 |
Interior Features
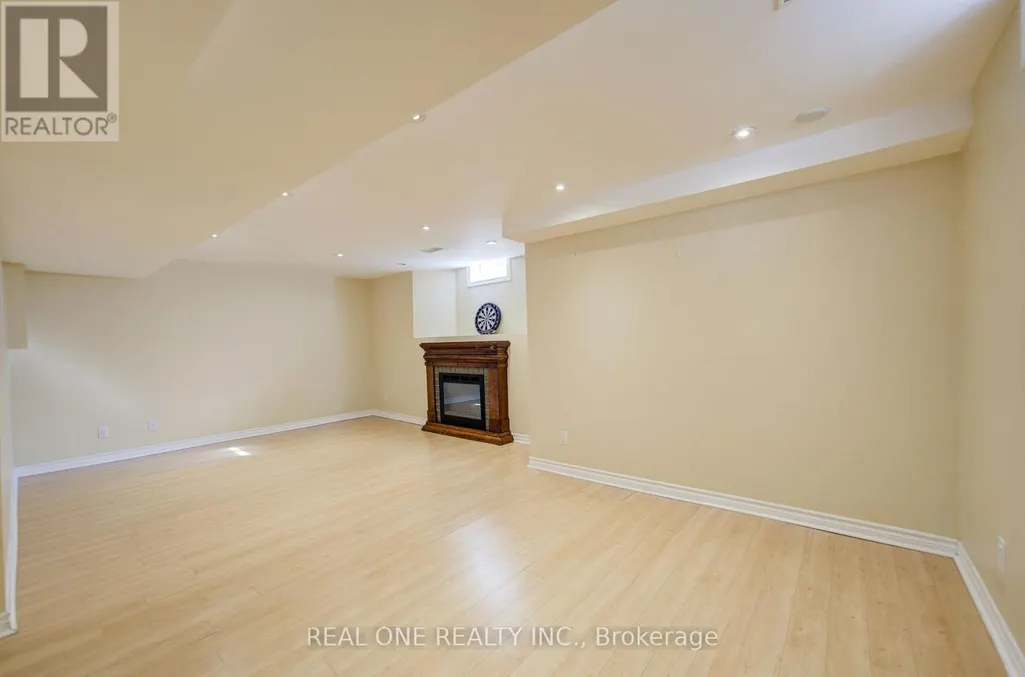
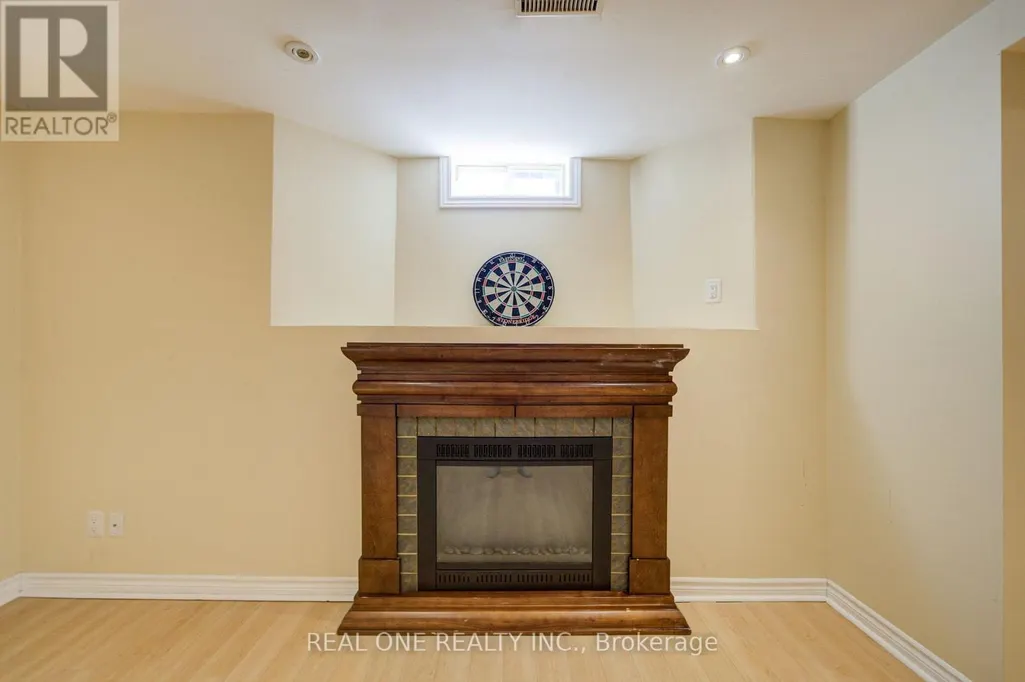
| Building Fireplace Present | True |
|---|---|
| Building Heating Type | Forced air |
| Building Heating Fuel | Natural gas |
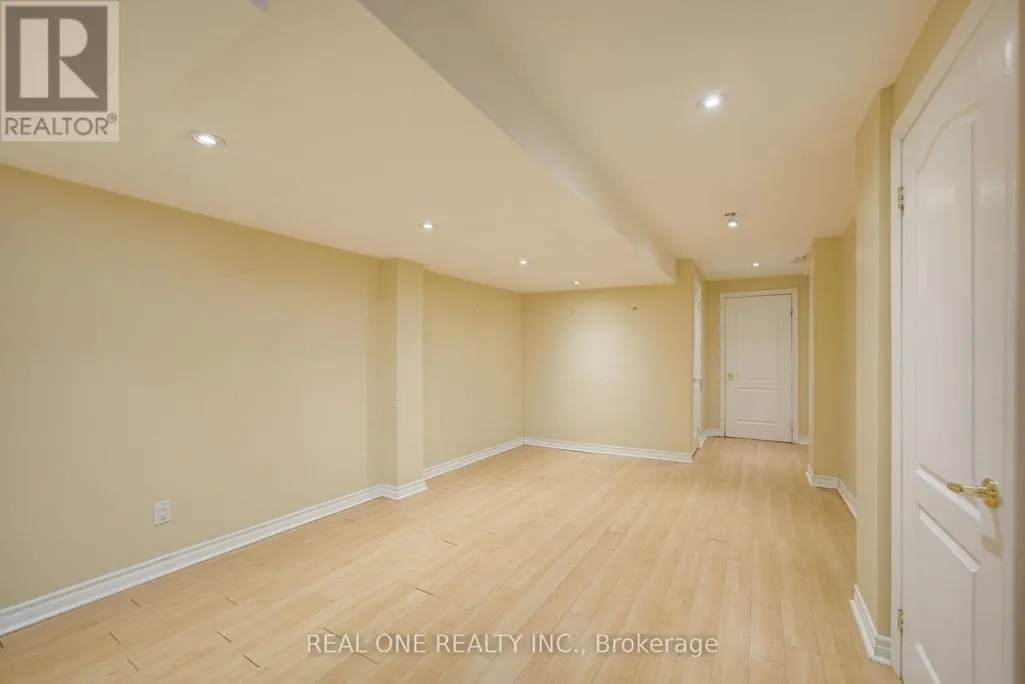
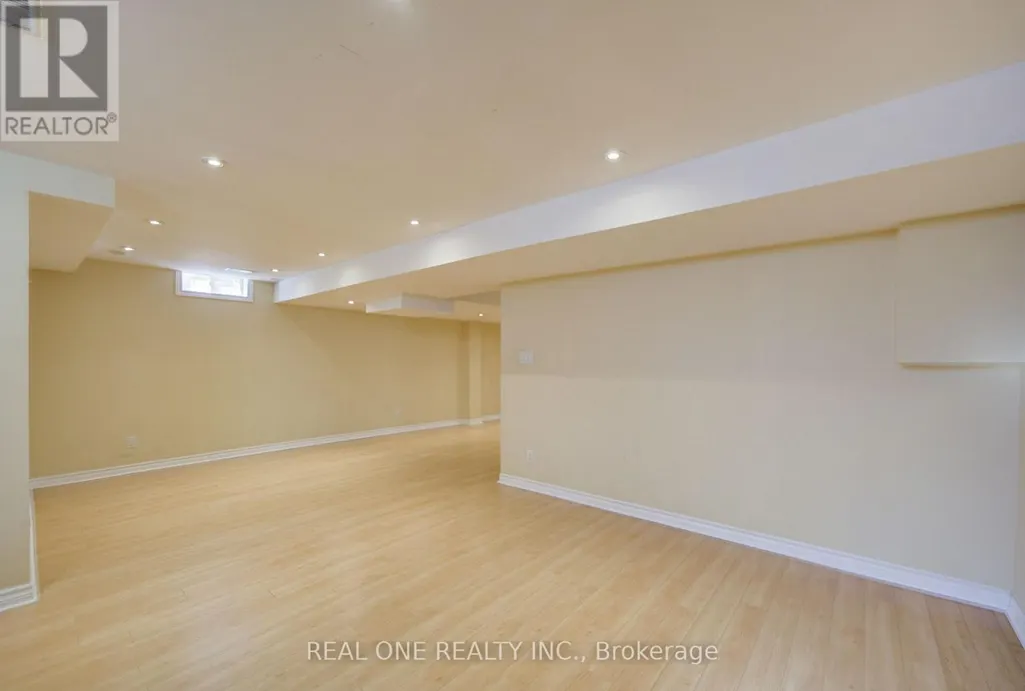
| Basement Development | Finished |
| Basement Type | N/A (Finished) |
| Construction Style Attachment | Detached |
| Flooring Type | Hardwood, Ceramic, Laminate |
| Living Area Range | 1500 - 2000 |
| Bedrooms | 3 |
Exterior Features
| Sewer | Sanitary sewer |
|---|---|
| Exterior Finish | Brick |
Room Details
| Room | Dimensions | Level | Flooring | Details |
|---|---|---|---|---|
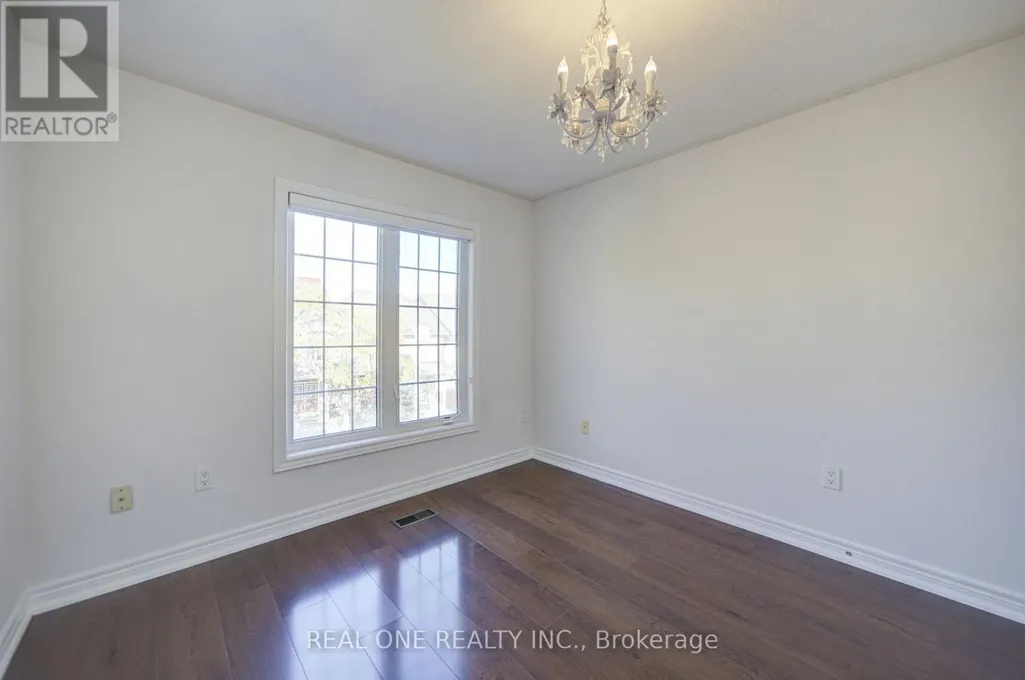
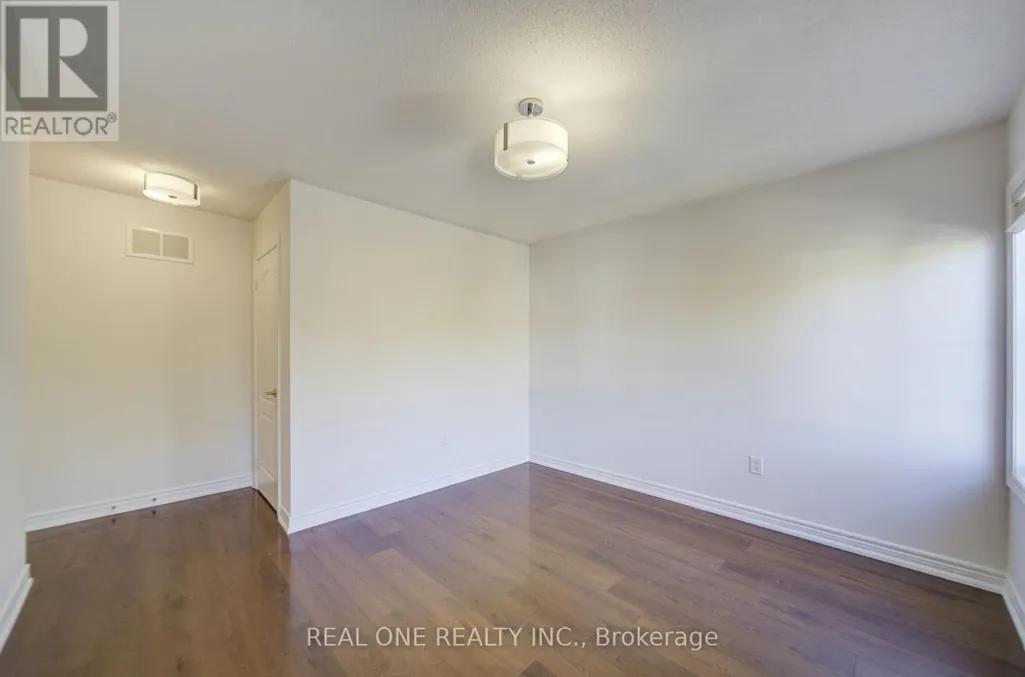
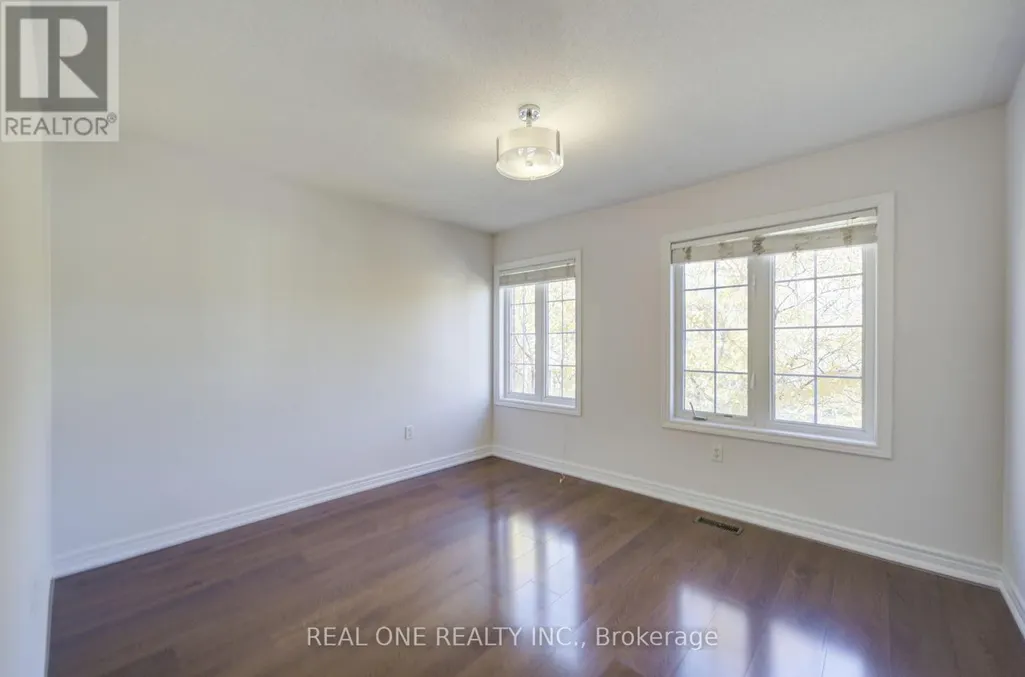
| Bedroom 2 | 3.09 m x 3.05 m | Second level | 3.05 m | |
| Bedroom 3 | 3.69 m x 3.35 m | Second level | 3.35 m | |
| Dining room | 3.68 m x 6.1 m | Main level | 6.1 m | |
| Eating area | 2.89 m x 3.35 m | Main level | 3.35 m | |
| Family room | 3.96 m x 4.05 m | Main level | 4.05 m | |
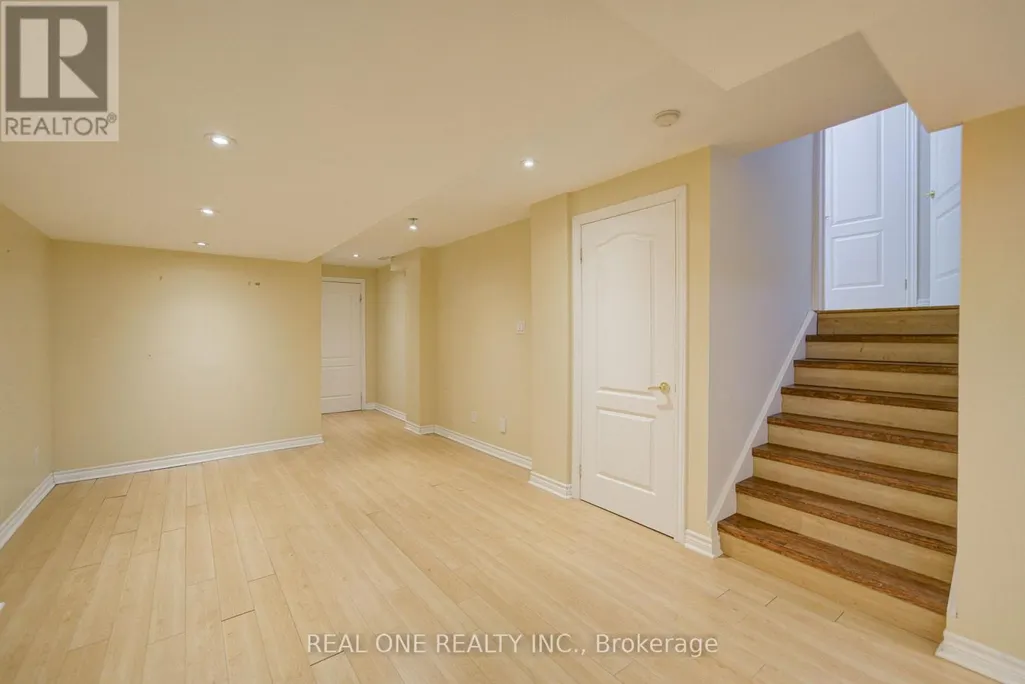
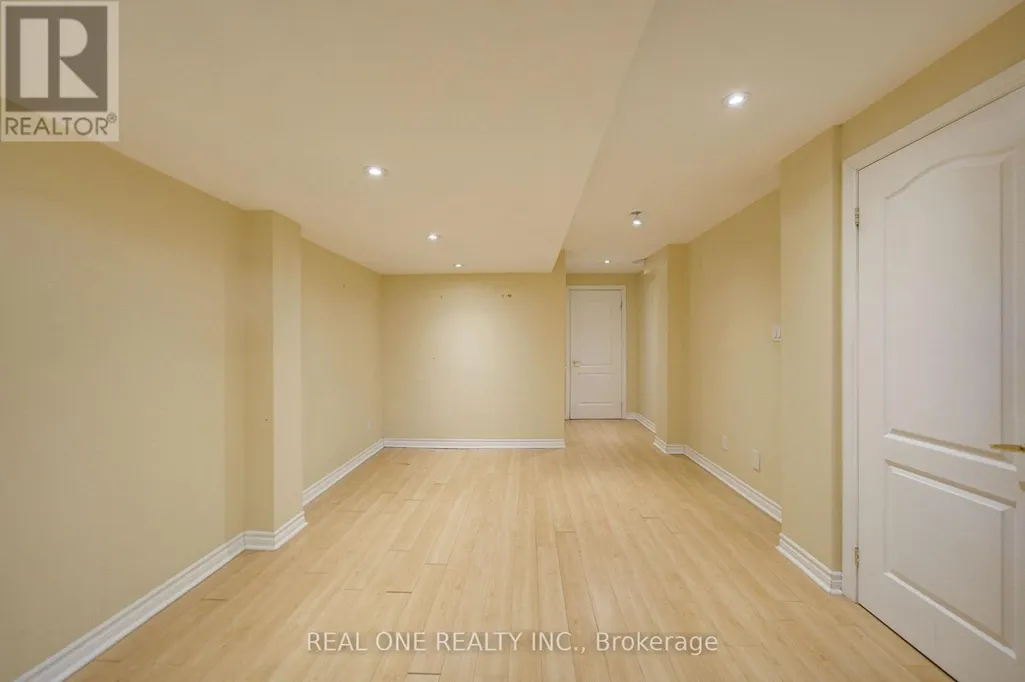
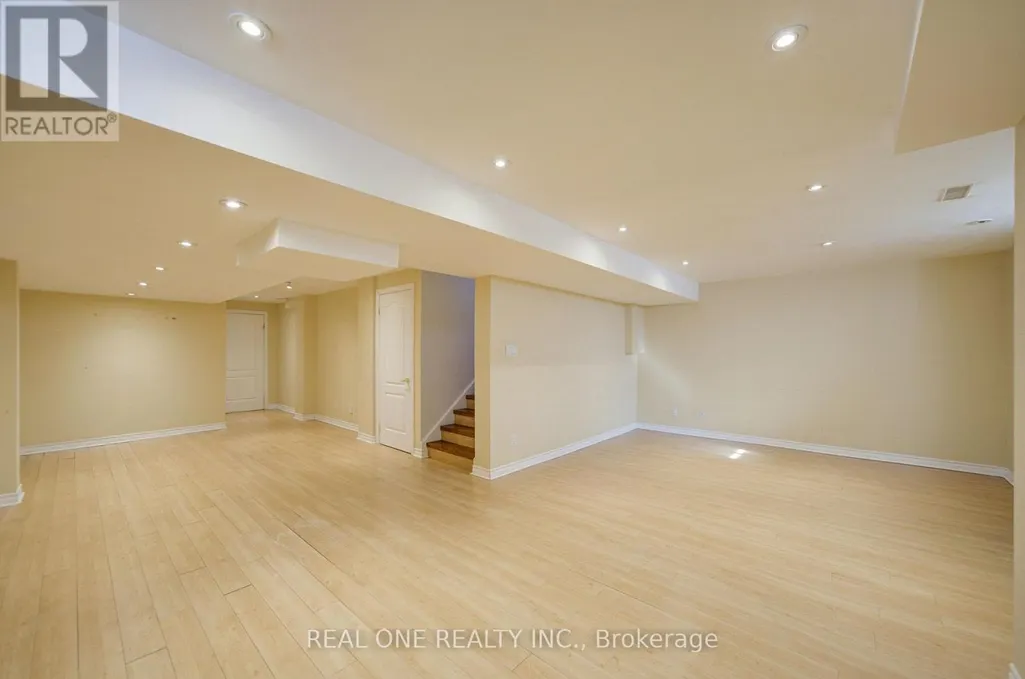
| Great room | 8.95 m x 6.71 m | Basement | 6.71 m | |
| Kitchen | 2.44 m x 3.35 m | Main level | 3.35 m | |
| Living room | 3.68 m x 6.1 m | Main level | 6.1 m | |
| Primary Bedroom | 4.53 m x 3.86 m | Second level | 3.86 m |
Amenities
- Views
- New Construction
- Adult 55+
- Lease To Own
- No Strata Fees
- Furnished
- Primary On Main
- Air Conditioning
- Seller Finance
- Green
- Fixer Upper
- Horse
- Golf
- Fireplace
- Deck
- Garage
- Basement
- Pool

Property vs Single Family Average in L4J 9E2
Price
In The Neighbourhood
Open House
Vaughan (Patterson)
$ 1,788,880
- Type
- Single Family
- Size
- 3,000 SqFt
- Rooms
- 4 Beds + 4.5 Baths
SMART SOLD REALTY
Just Listed
Vaughan (Patterson)
$ 5,800
- Type
- Single Family
- Size
- 3,500 SqFt
- Rooms
- 6 Beds + 4.5 Baths
SUTTON GROUP-ADMIRAL REALTY INC.
Just Listed
Vaughan (Patterson)
$ 5,500
- Type
- Single Family
- Size
- 2,000 SqFt
- Rooms
- 5 Beds + 3.5 Baths
EXP REALTY
Just Listed
Vaughan (Patterson)
$ 5,800
- Type
- Single Family
- Size
- 3,500 SqFt
- Rooms
- 4 Beds + 3.5 Baths
RIGHT AT HOME REALTY
Open House
Vaughan (Patterson)
$ 1,398,000
- Type
- Single Family
- Size
- 2,000 SqFt
- Rooms
- 3 Beds + 3.5 Baths
RE/MAX MILLENNIUM REAL ESTATE
Open House
Vaughan (Patterson)
$ 1,450,000
- Type
- Single Family
- Size
- 2,000 SqFt
- Rooms
- 3 Beds + 5 Baths
FOREST HILL REAL ESTATE INC.
Open House
Vaughan (Patterson)
$ 2,199,900
- Type
- Single Family
- Size
- 2,500 SqFt
- Rooms
- 5 Beds + 5.5 Baths
KELLER WILLIAMS REFERRED URBAN REALTY
Vaughan (Patterson)
$ 3,800
- Type
- Single Family
- Size
- 1,500 SqFt
- Rooms
- 3 Beds + 3 Baths
ROYAL LEPAGE CERTIFIED REALTY
Vaughan (Patterson)
$ 1,399,990
- Type
- Single Family
- Size
- 2,000 SqFt
- Rooms
- 4 Beds + 2.5 Baths
UNION CAPITAL REALTY
Open House
Vaughan (Patterson)
$ 1,488,000
- Type
- Single Family
- Size
- 3,500 SqFt
- Rooms
- 8 Beds + 5.5 Baths
RE/MAX EXPERTS
Open House
Vaughan (Patterson)
$ 1,388,000
- Type
- Single Family
- Size
- 2,000 SqFt
- Rooms
- 5 Beds + 3.5 Baths
SMART SOLD REALTY
Vaughan (Patterson)
$ 2,869,000
- Type
- Single Family
- Size
- 3,500 SqFt
- Rooms
- 5 Beds + 3.5 Baths
VERTICAL MARKETING REALTY
Open House
Calgary
$ 1,978,000
- Type
- Single Family
- Size
- 3,677 SqFt
- Rooms
- 5 Beds + 4.5 Baths
LPT Realty
Vaughan (Patterson)
$ 2,399,900
- Type
- Single Family
- Size
- 3,500 SqFt
- Rooms
- 5 Beds + 3.5 Baths
JOYNET REALTY INC.
Open House
Vaughan (Patterson)
$ 1,398,888
- Type
- Single Family
- Size
- 1,500 SqFt
- Rooms
- 3 Beds + 4 Baths
PROPERTY.CA INC.

 Toronto Real Estate Board (TRREB); All information deemed reliable but not guaranteed. All properties are subject to prior sale, change or withdrawal. Neither listing broker(s) or information provider(s) shall be responsible for any typographical errors, misinformation, misprints and shall be held totally harmless. Listing(s) information is provided for consumer's personal, non-commercial use and may not be used for any purpose other than to identify prospective properties consumers may be interested