
Address
34024 5th Sideroad Ndr Side Road, West Grey, ON
Price
$ 615,000
Property Attributes
- ID#X14115356
- TypeSingle Family
- Listing Status Active
- MunicipalityWest Grey
- CityWest Grey
- AreaWest Grey
- NeighbourhoodWest Grey
- Postal CodeN0G 1S0
- Style
- Price$ 615,000
- Bedrooms3+1
- Bathrooms2
- Half Bathrooms0
- Sqr Footage1100
Data Source:
Canadian Real Estate Association (CREA)
Property Description
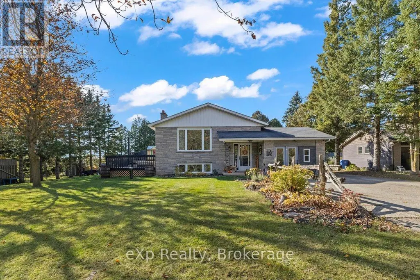
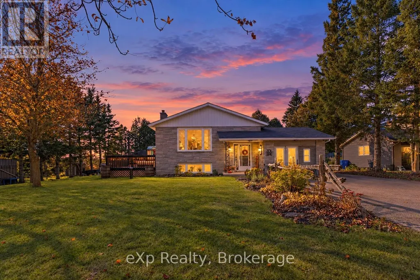
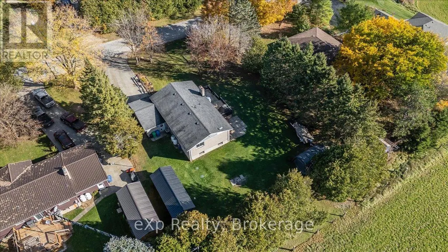
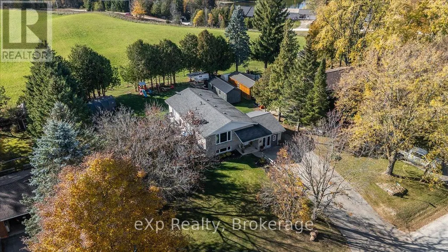
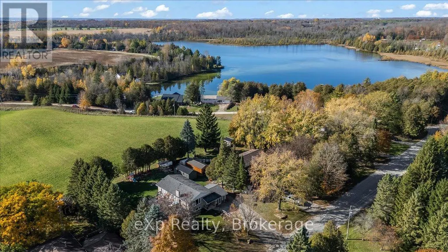
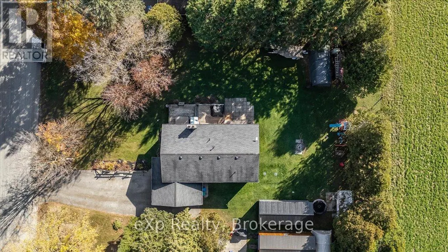
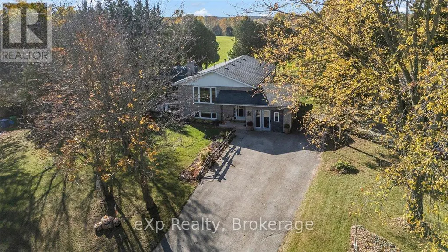
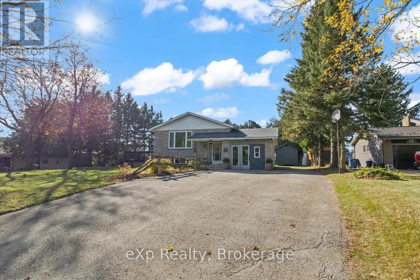
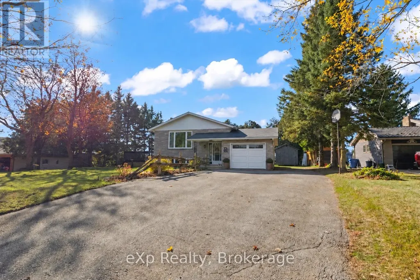
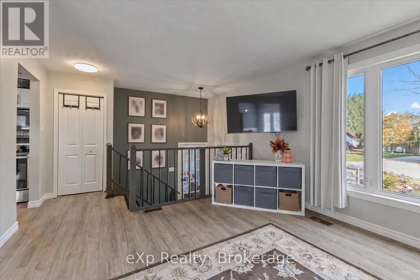
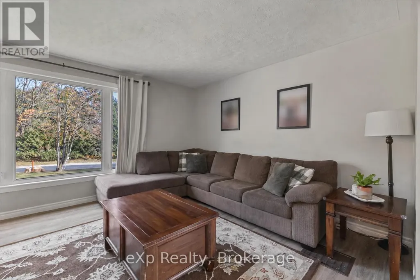
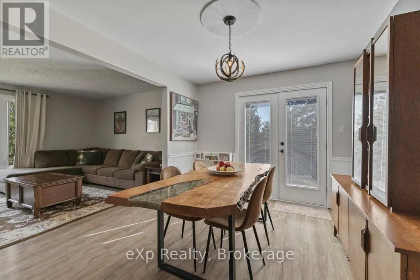
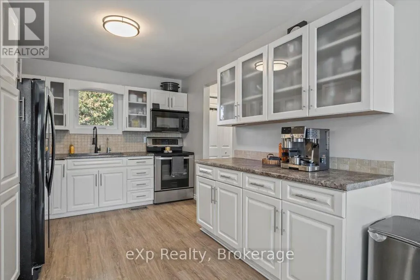
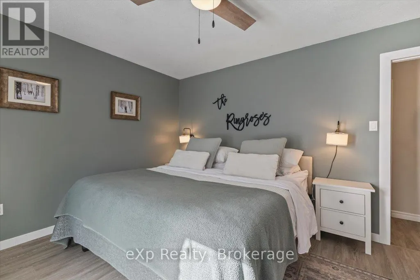
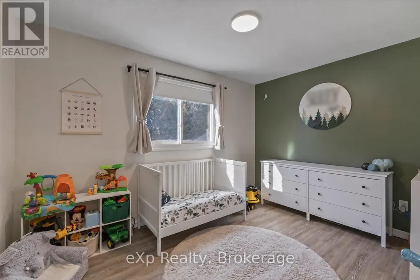
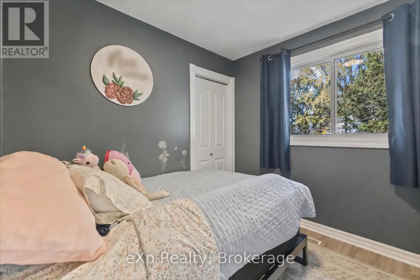
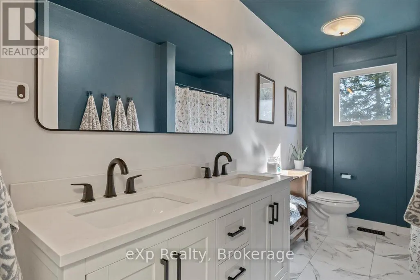
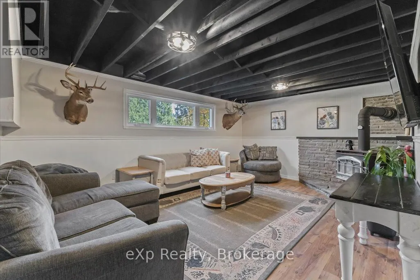
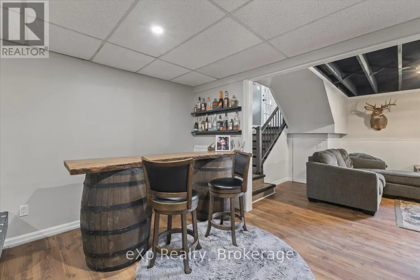
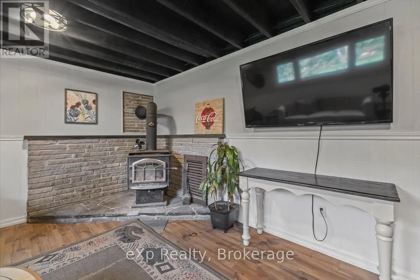
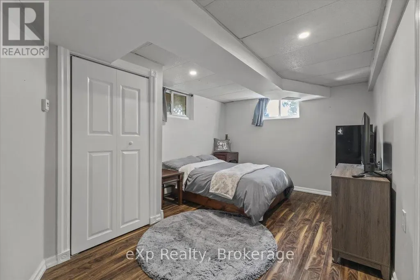
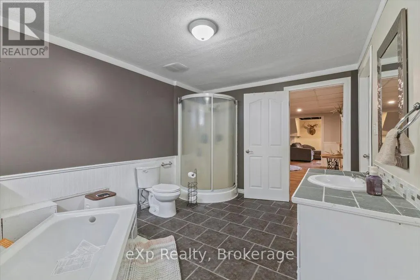
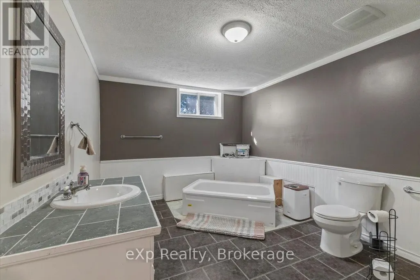
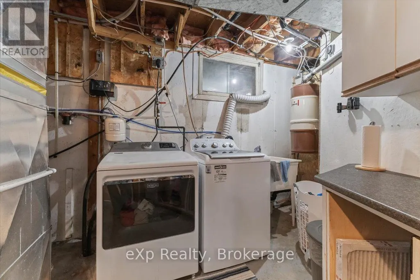
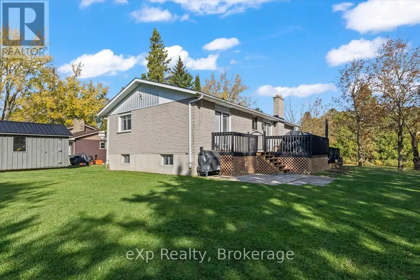
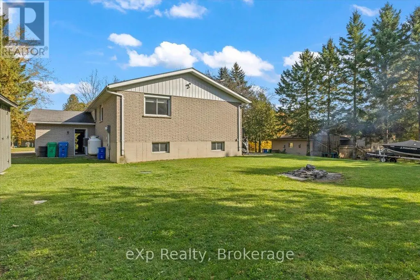
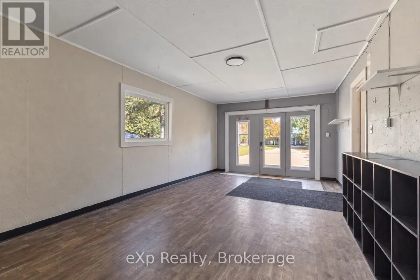
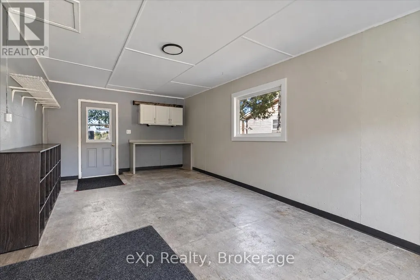
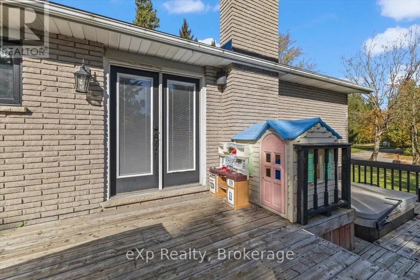
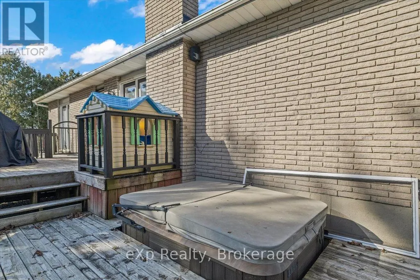
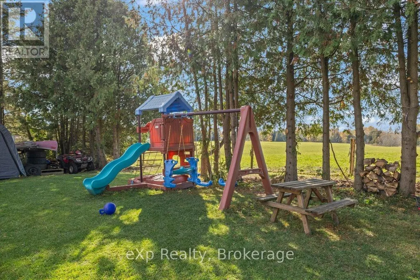
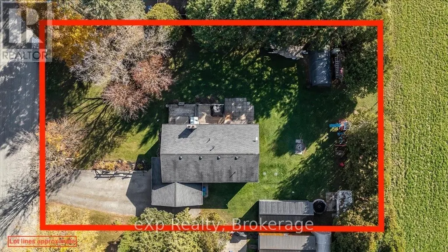
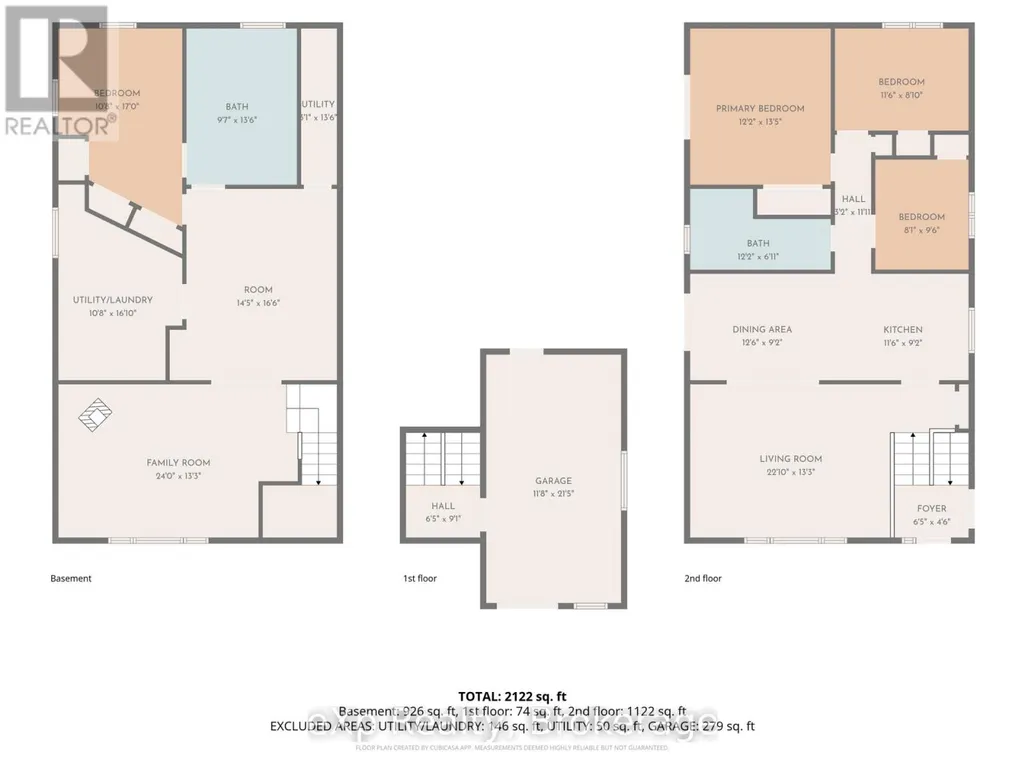
A short walk from Habermehl Lake and less than 10 minutes from Hanover, this 4-bedroom, 2-bathroom home sits on a spacious 100 ft. x 150 ft. lot. The main floor features a generous living room, separate dining area, three bedrooms and a newly renovated bathroom. Downstairs, the wood stove adds warmth to a comfortable family room, with an additional bedroom and second bathroom providing extra space for guests or everyday living. A new drilled well and septic system, propane forced-air heating and central air add to the home's practical features. The attached garage currently provides storage, with potential to restore garage use by installing an overhead door. Enjoy room inside and out, with Hanover's shops, schools and amenities close by. (id:7434)
General Features
| Features | Sump Pump |
|---|---|
| Property Type | Single Family |
| CommunityName | West Grey |
| Building Appliances | Water Treatment, Water Heater, Dishwasher, Dryer, Stove, Washer, Refrigerator |
| Building Cooling Type | Central air conditioning |
| Location Description | Cross Streets: 5th Sideroad NDR. ** Directions: Take 5th Side Rd North from Hanover past Concession 6 NDR. Property will be on the Left/West side. |
| Parking Space Total | 4 |
| Foundation Type | Concrete |
| Building Type | House |
| Ownership Type | Freehold |
Interior Features
| Building Fireplace Present | True |
|---|---|
| Building Fireplace Type | Woodstove |
| Building Heating Type | Forced air |
| Building Heating Fuel | Propane |
| Basement Type | Full |
| Construction Style Attachment | Detached |
| Living Area Range | 1100 - 1500 |
| Bedrooms | 3+1 |
Exterior Features
| Sewer | Septic System |
|---|---|
| Exterior Finish | Stone, Aluminum siding |
Room Details
| Room | Dimensions | Level | Flooring | Details |
|---|---|---|---|---|
| Bathroom | 3.71 m x 2.11 m | Main level | 2.11 m | |
| Bedroom 2 | 3.51 m x 2.69 m | Main level | 2.69 m | |
| Bedroom 3 | 2.46 m x 2.9 m | Main level | 2.9 m | |
| Bedroom 4 | 3.25 m x 5.18 m | Lower level | 5.18 m | |
| Dining room | 3.81 m x 2.79 m | Main level | 2.79 m | |
| Family room | 7.32 m x 4.04 m | Lower level | 4.04 m | |
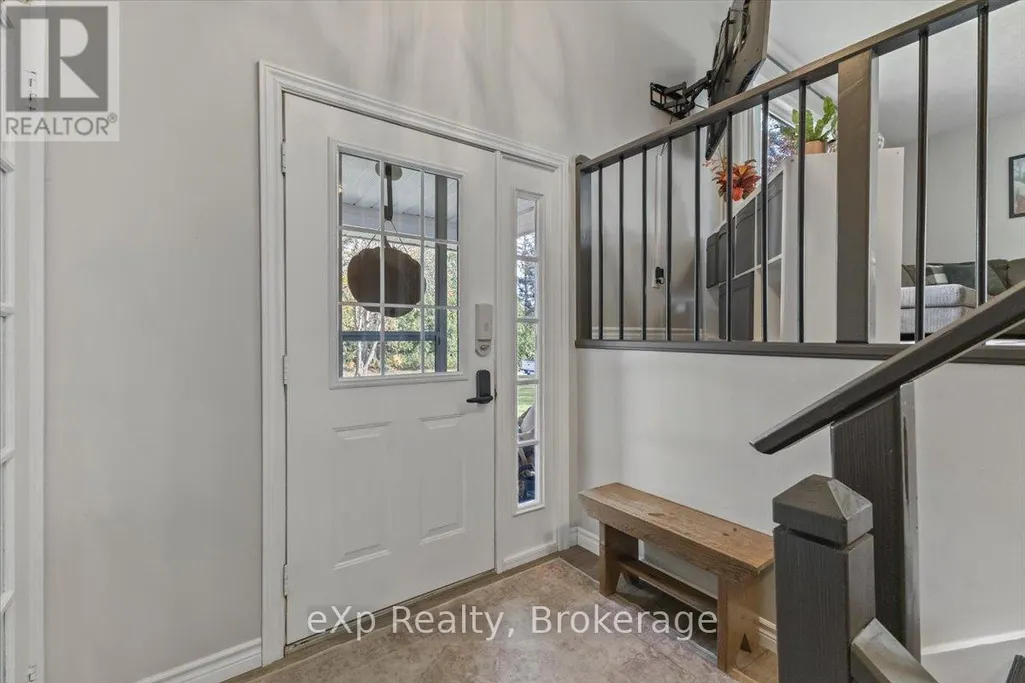
| Foyer | 1.96 m x 1.37 m | Ground level | 1.37 m | |
| Kitchen | 3.51 m x 2.79 m | Main level | 2.79 m | |
| Laundry room | 3.25 m x 5.13 m | Lower level | 5.13 m | |
| Living room | 6.96 m x 4.04 m | Main level | 4.04 m | |
| Other | 4.39 m x 5.03 m | Lower level | 5.03 m | |
| Primary Bedroom | 3.71 m x 4.09 m | Main level | 4.09 m | |
| Utility room | 4.12 m x 0.94 m | Lower level | 0.94 m |
Amenities
- Views
- New Construction
- Adult 55+
- Lease To Own
- No Strata Fees
- Furnished
- Primary On Main
- Air Conditioning
- Seller Finance
- Green
- Fixer Upper
- Horse
- Golf
- Fireplace
- Deck
- Garage
- Basement
- Pool

Property vs Single Family Average in N0G 1S0
Price
In The Neighbourhood
Just Listed
West Grey
$ 449,000
- Type
- Single Family
- Size
- 700 SqFt
- Rooms
- 3 Beds + 1 Baths
Century 21 Millennium Inc.
Just Listed
West Grey
$ 2,200
- Type
- Single Family
- Size
- 1,500 SqFt
- Rooms
- 3 Beds + 2.5 Baths
RE/MAX REALTY SPECIALISTS INC.
Just Listed
West Grey
$ 2,800
- Type
- Single Family
- Size
- 1,100 SqFt
- Rooms
- 3 Beds + 2.5 Baths
Coldwell Banker WIN Realty
Open House
West Grey
$ 1,399,900
- Type
- Single Family
- Size
- 1,500 SqFt
- Rooms
- 4 Beds + 2 Baths
eXp Realty
West Grey
$ 1,175,000
- Type
- Single Family
- Size
- 1,100 SqFt
- Rooms
- 4 Beds + 3 Baths
Century 21 Millennium Inc.
West Grey
$ 615,000
- Type
- Single Family
- Size
- 700 SqFt
- Rooms
- 4 Beds + 2 Baths
ROYAL LEPAGE CREDIT VALLEY REAL ESTATE
West Grey
$ 1,199,900
- Type
- Single Family
- Size
- 1,500 SqFt
- Rooms
- 5 Beds + 3 Baths
Coldwell Banker WIN Realty
West Grey
$ 1,050,000
- Type
- Single Family
- Size
- 1,100 SqFt
- Rooms
- 2 Beds + 1 Baths
Wilfred McIntee & Co Limited
West Grey
$ 499,999
- Type
- Single Family
- Size
- 700 SqFt
- Rooms
- 2 Beds + 1 Baths
Wilfred McIntee & Co Limited
West Grey
$ 525,000
- Type
- Single Family
- Size
- 1,500 SqFt
- Rooms
- 5 Beds + 2 Baths
RE/MAX WEST REALTY INC.
West Grey
$ 449,000
- Type
- Single Family
- Size
- 1,100 SqFt
- Rooms
- 3 Beds + 2 Baths
RE/MAX HALLMARK CHAY REALTY

 Toronto Real Estate Board (TRREB); All information deemed reliable but not guaranteed. All properties are subject to prior sale, change or withdrawal. Neither listing broker(s) or information provider(s) shall be responsible for any typographical errors, misinformation, misprints and shall be held totally harmless. Listing(s) information is provided for consumer's personal, non-commercial use and may not be used for any purpose other than to identify prospective properties consumers may be interested