
Just Listed
Address
211007 Baseline Road, West Grey, ON
Price
$ 2,800
Property Attributes
- ID#X14147224
- TypeSingle Family
- Listing Status Active
- MunicipalityWest Grey
- CityWest Grey
- AreaWest Grey
- NeighbourhoodWest Grey
- Postal CodeN0G 1M0
- StyleBungalow
- Price$ 2,800
- Bedrooms3
- Bathrooms2
- Half Bathrooms1
- Sqr Footage1100
Data Source:
Canadian Real Estate Association (CREA)
Property Description
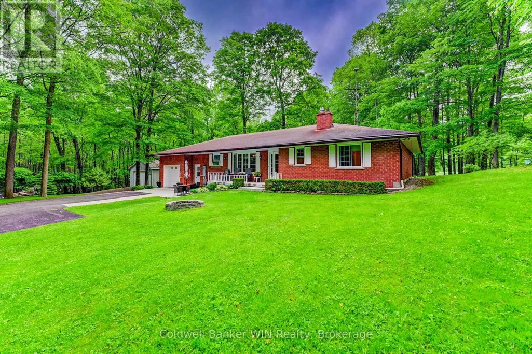
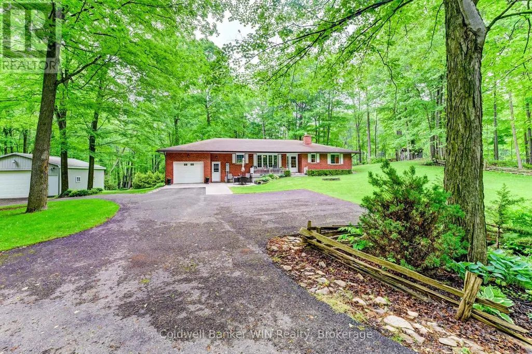
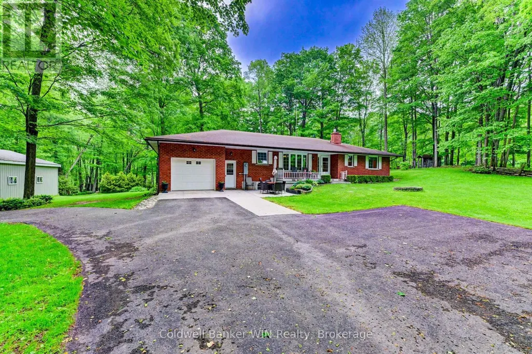
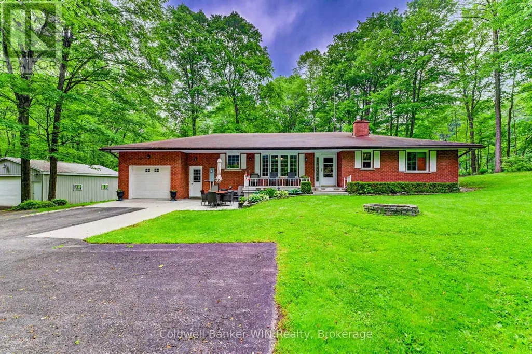
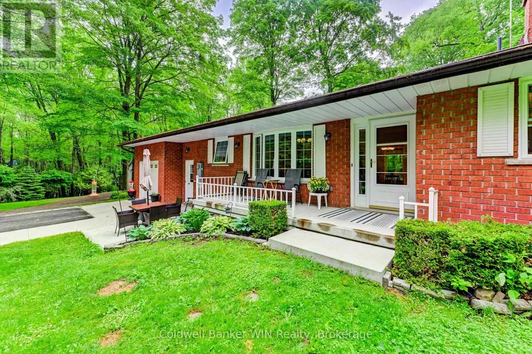
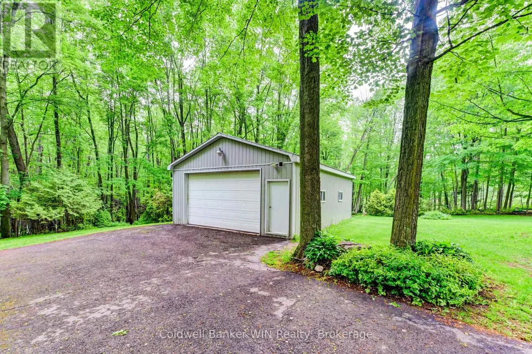
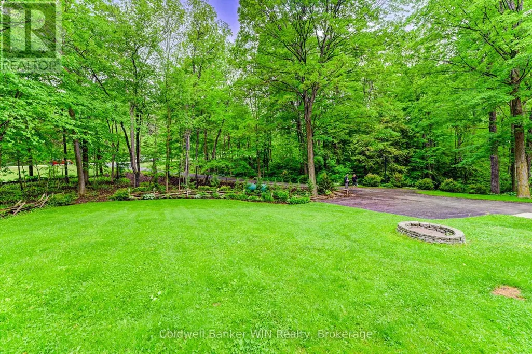
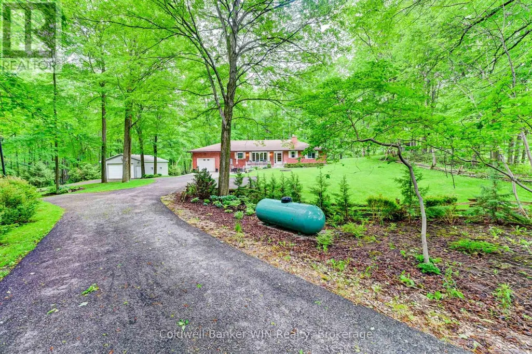
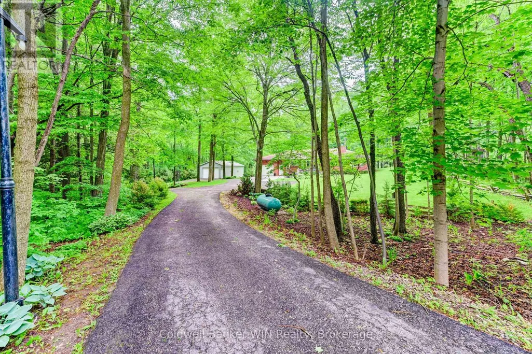
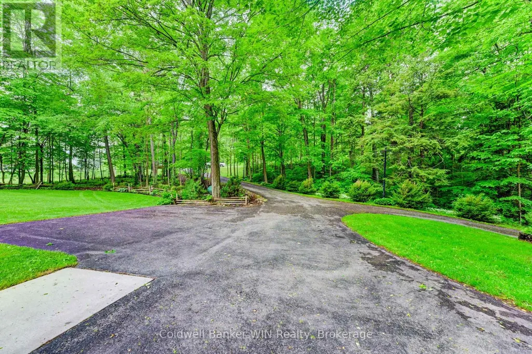
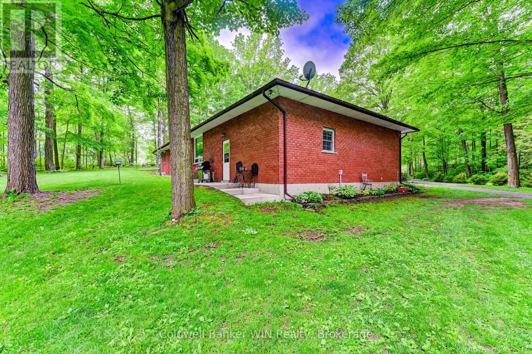
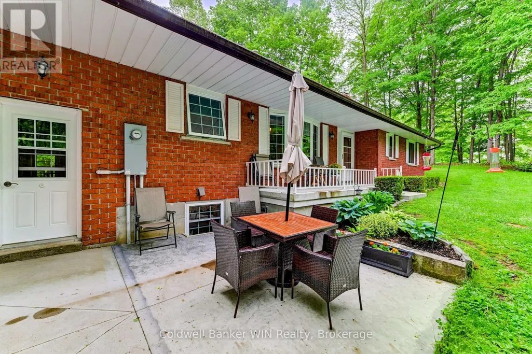
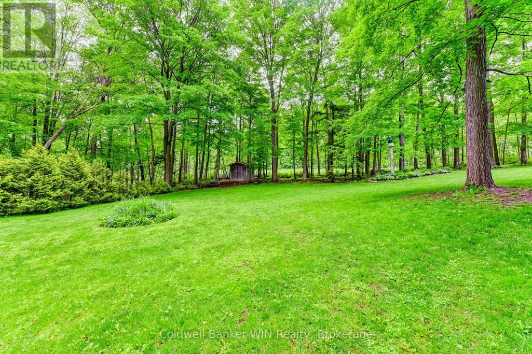
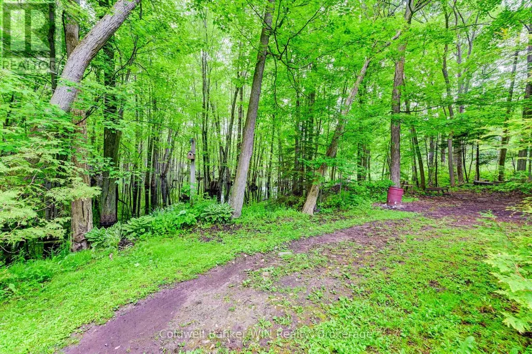
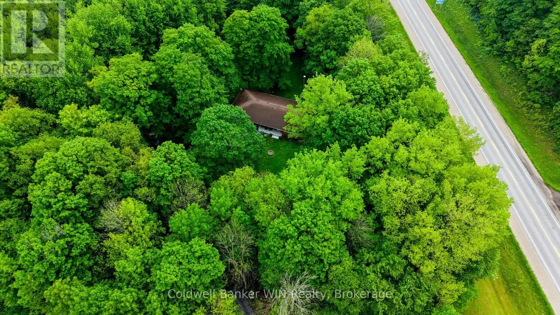
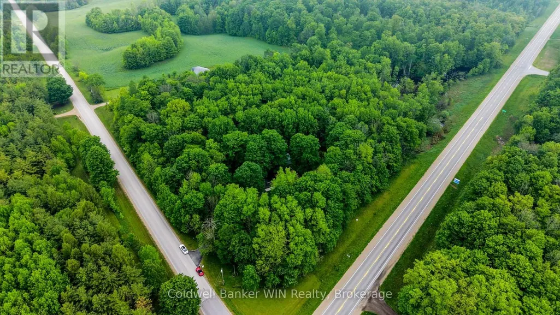
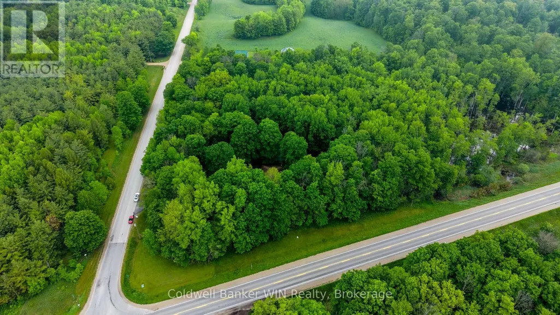
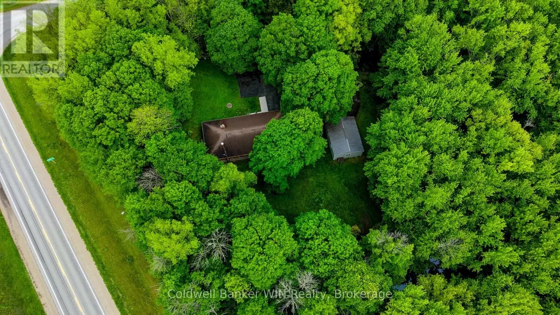
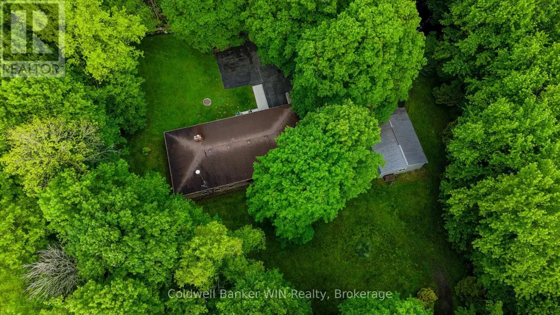
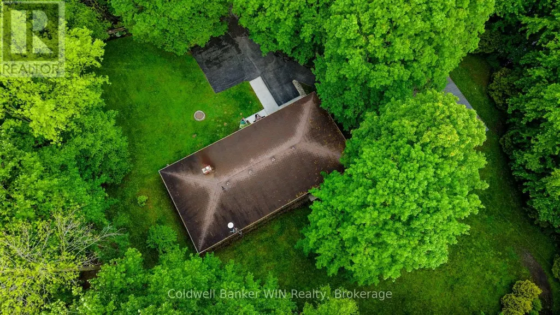
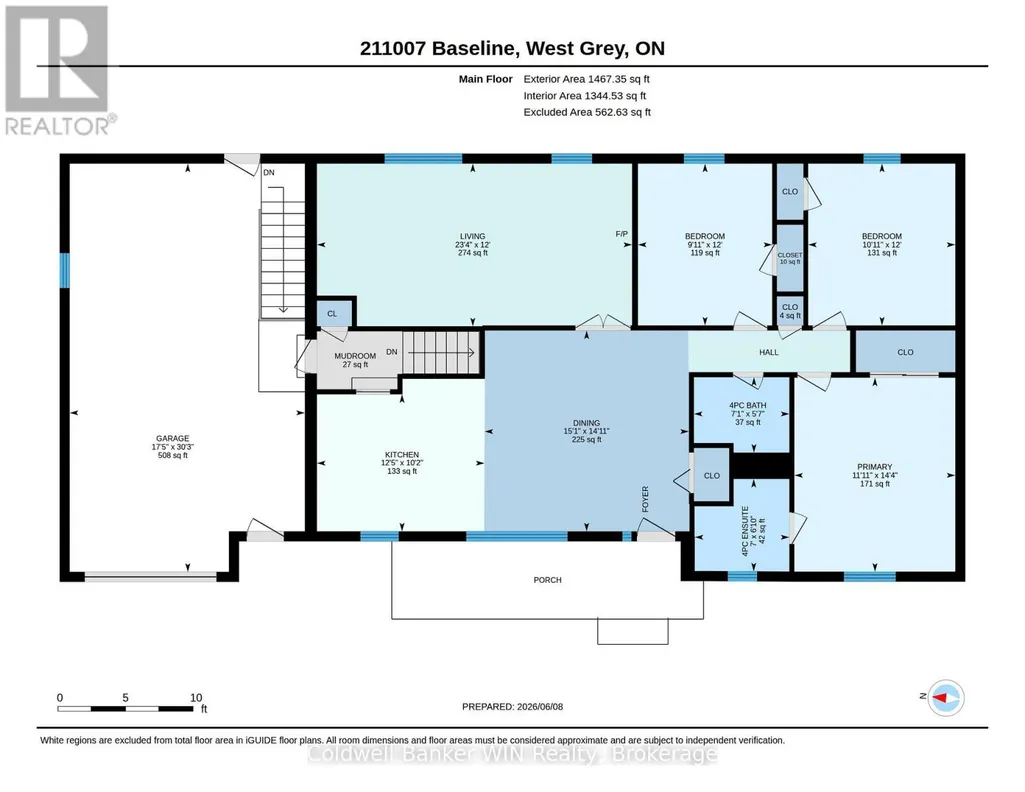
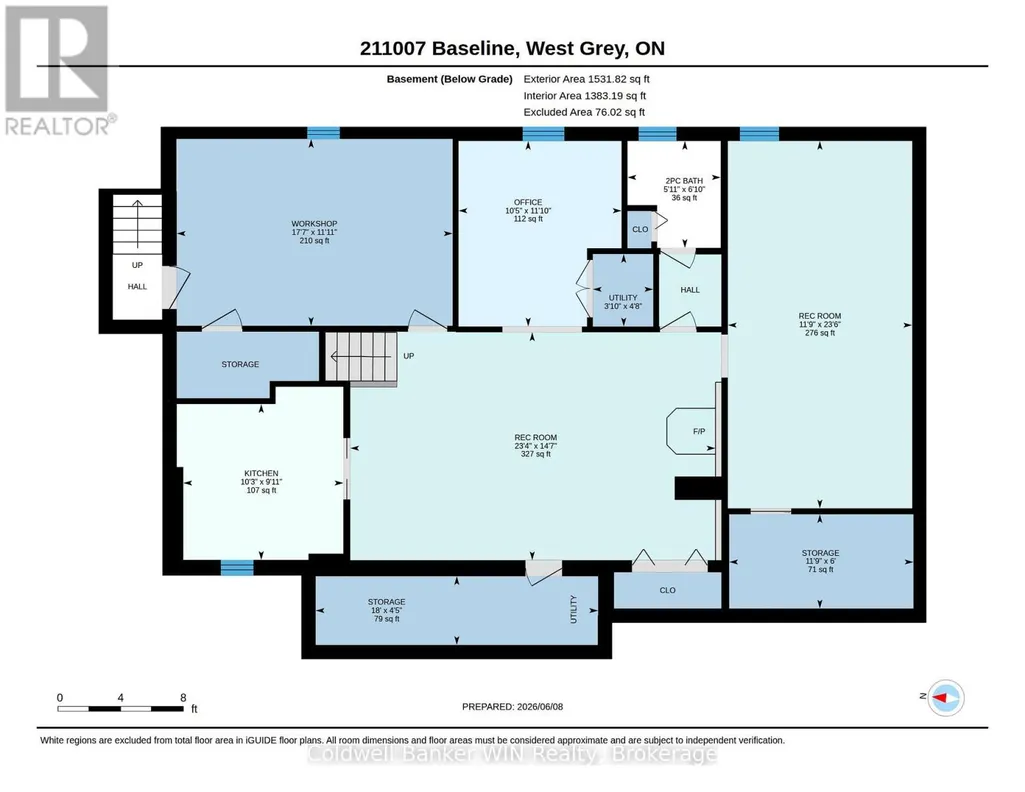
Picturesque is just one of the many words which could be used to best describe this 3.3 acre property. As you drive down the asphalt circular drive, you will find a well-maintained home with manicured grounds nestled amongst the mature maple trees. The traditional floor plan offers a large country style kitchen/dining room which overlooks the grounds at the front and a large living room with engineered hardwood flooring which overlooks the rear of the property. The carpet free main level also has 3 bedrooms, a family 4 pc washroom as well as a 4 pc ensuite. The lower level has a bedroom, office, craft room and a large recreation room with a freestanding propane fueled fireplace. This level also has a fully equipped kitchenette for which can create an additional self-contained living unit for additional family members. There is an attached oversized single car garage. The primary heating and cooling for this home is provided by a 15-year-old energy efficient open loop geothermal furnace. The hobbyist will certainly enjoy the modern insulated 24 ft. X 32 ft. detached workshop. This property conveniently located less than a mile away from the well-known Pike Lake Golf Center which features 18 holes of golfing and midway between Mount Forest and Harriston. Mount forest offers a variety of big box store shopping, a Hospital and Medical Center as well as a wide range of health care professionals. (id:7434)
General Features
| Features | Wooded area, Irregular lot size, Rolling, Wetlands, In suite Laundry |
|---|---|
| Community Features | Community Centre, School Bus |
| Property Type | Single Family |
| Lease | 2800.00 |
| CommunityName | West Grey |
| Amenities | Golf Nearby, Hospital |
| Building Age | 31 to 50 years |
| Building Amenities | Fireplace(s) |
| Building Appliances | Garage door opener remote(s), Central Vacuum, Water Heater, Water softener, Dishwasher, Dryer, Microwave, Stove, Washer, Refrigerator |
| Building Architectural Style | Bungalow |
| Building Cooling Type | Central air conditioning |
| Location Description | Cross Streets: Highway 89. ** Directions: West of Mount Forest or east of Harriston on Highway 89 to Baseline Road; north to sign on RHS. |
| Parking Space Total | 7 |
| Foundation Type | Poured Concrete |
| Building Type | House |
| Ownership Type | Freehold |
| Building.StoriesTotal | 1 |
Interior Features
| Building Fireplace Present | True |
|---|---|
| Building Fireplace Total | 1 |
| Building Fireplace Type | Free Standing Metal |
| Building Heating Type | Forced air |
| Building Heating Fuel | Geo Thermal |
| Basement Development | Finished |
| Basement Type | Full (Finished) |
| Construction Style Attachment | Detached |
| Living Area Range | 1100 - 1500 |
| Bedrooms | 3 |
Exterior Features
| Structure | Deck, Workshop |
|---|---|
| Land Amenities | Golf Nearby, Hospital |
| Sewer | Septic System |
| Exterior Finish | Brick Veneer |
Room Details
| Room | Dimensions | Level | Flooring | Details |
|---|---|---|---|---|
| Bathroom | 2.15 m x 1.7 m | Main level | 1.7 m | |
| Bedroom | 3.32 m x 3.65 m | Main level | 3.65 m | |
| Dining room | 4.61 m x 4.53 m | Main level | 4.53 m | |
| Kitchen | 3.78 m x 3.09 m | Main level | 3.09 m | |
| Living room | 7.11 m x 3.67 m | Main level | 3.67 m | |
| Office | 3.18 m x 3.61 m | Basement | 3.61 m | |
| Other | 5.5 m x 1.37 m | Basement | 1.37 m | |
| Primary Bedroom | 3.63 m x 4.38 m | Main level | 4.38 m | |
| Recreational, Games room | 7.11 m x 4.44 m | Basement | 4.44 m | |
| Utility room | 1.18 m x 1.41 m | Basement | 1.41 m |
Amenities
- Views
- New Construction
- Adult 55+
- Lease To Own
- No Strata Fees
- Furnished
- Primary On Main
- Air Conditioning
- Seller Finance
- Green
- Fixer Upper
- Horse
- Golf
- Fireplace
- Deck
- Garage
- Basement
- Pool

Property vs Single Family Average in N0G 1M0
In The Neighbourhood
Just Listed
West Grey
$ 449,000
- Type
- Single Family
- Size
- 700 SqFt
- Rooms
- 3 Beds + 1 Baths
Century 21 Millennium Inc.
Just Listed
West Grey
$ 2,200
- Type
- Single Family
- Size
- 1,500 SqFt
- Rooms
- 3 Beds + 2.5 Baths
RE/MAX REALTY SPECIALISTS INC.
Open House
West Grey
$ 1,399,900
- Type
- Single Family
- Size
- 1,500 SqFt
- Rooms
- 4 Beds + 2 Baths
eXp Realty
West Grey
$ 1,175,000
- Type
- Single Family
- Size
- 1,100 SqFt
- Rooms
- 4 Beds + 3 Baths
Century 21 Millennium Inc.
West Grey
$ 615,000
- Type
- Single Family
- Size
- 700 SqFt
- Rooms
- 4 Beds + 2 Baths
ROYAL LEPAGE CREDIT VALLEY REAL ESTATE
West Grey
$ 1,199,900
- Type
- Single Family
- Size
- 1,500 SqFt
- Rooms
- 5 Beds + 3 Baths
Coldwell Banker WIN Realty
West Grey
$ 1,050,000
- Type
- Single Family
- Size
- 1,100 SqFt
- Rooms
- 2 Beds + 1 Baths
Wilfred McIntee & Co Limited
West Grey
$ 499,999
- Type
- Single Family
- Size
- 700 SqFt
- Rooms
- 2 Beds + 1 Baths
Wilfred McIntee & Co Limited
West Grey
$ 525,000
- Type
- Single Family
- Size
- 1,500 SqFt
- Rooms
- 5 Beds + 2 Baths
RE/MAX WEST REALTY INC.
West Grey
$ 449,000
- Type
- Single Family
- Size
- 1,100 SqFt
- Rooms
- 3 Beds + 2 Baths
RE/MAX HALLMARK CHAY REALTY

 Toronto Real Estate Board (TRREB); All information deemed reliable but not guaranteed. All properties are subject to prior sale, change or withdrawal. Neither listing broker(s) or information provider(s) shall be responsible for any typographical errors, misinformation, misprints and shall be held totally harmless. Listing(s) information is provided for consumer's personal, non-commercial use and may not be used for any purpose other than to identify prospective properties consumers may be interested