
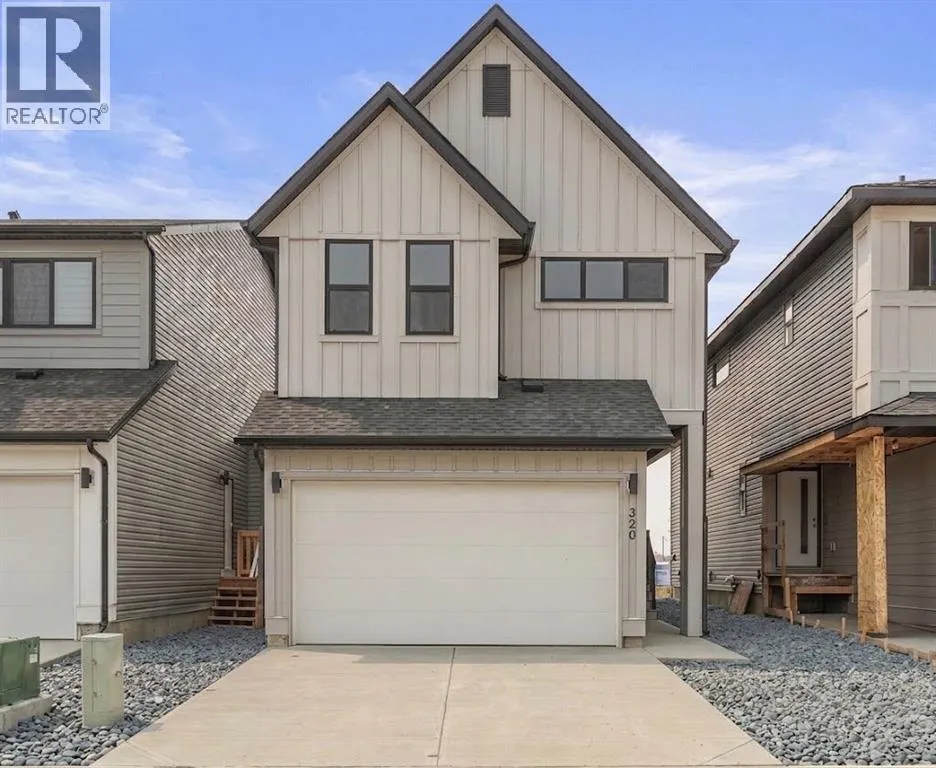
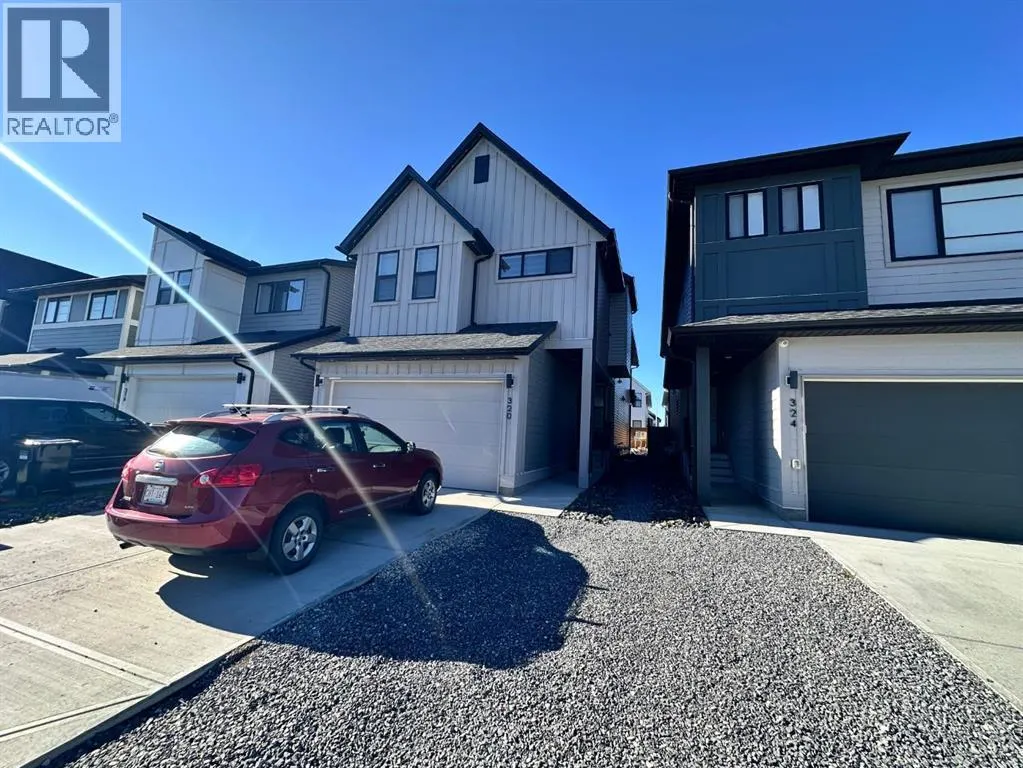
Address
320 Copperhead Way Se, Calgary, AB
Price
$ 789,900
Property Attributes
- ID#A2344950
- TypeSingle Family
- Listing Status Active
- MunicipalityCalgary
- CityCalgary
- AreaCopperfield
- NeighbourhoodCopperfield
- Postal CodeT2Z 5H2
- Style
- Year Built2022
- Price$ 789,900
- Bedrooms4+2
- Bathrooms4
- Half Bathrooms1
- Sqr Footage2186
Data Source:
Canadian Real Estate Association (CREA)
Property Description
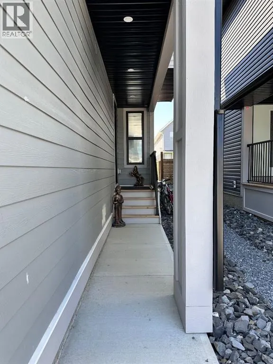
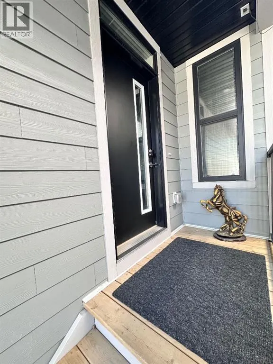
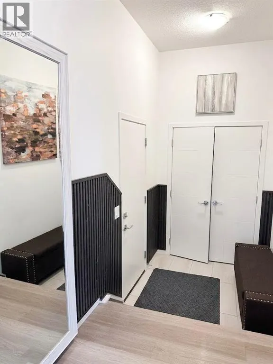
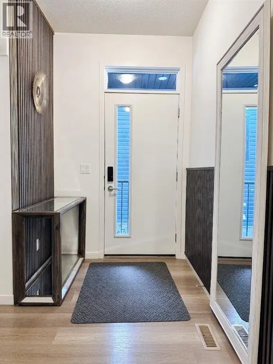
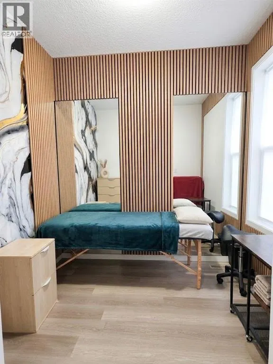
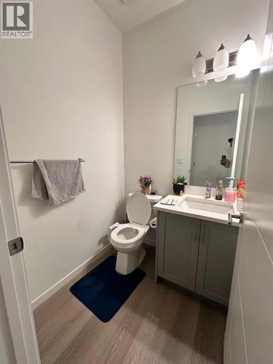
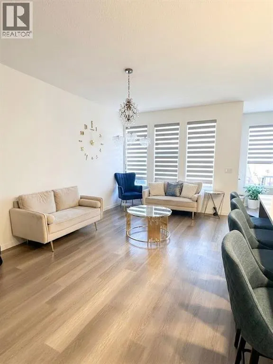
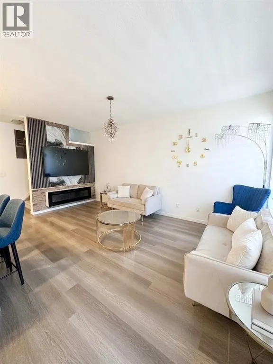
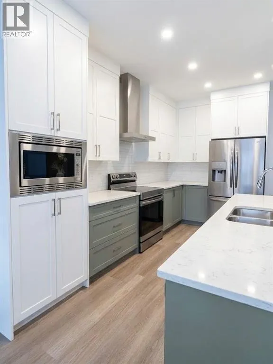
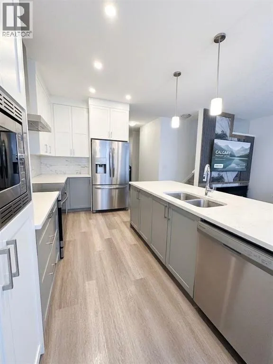
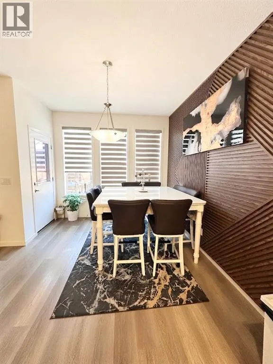
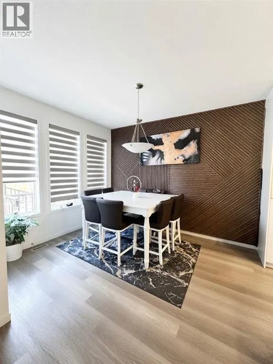
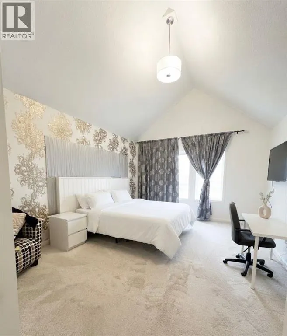
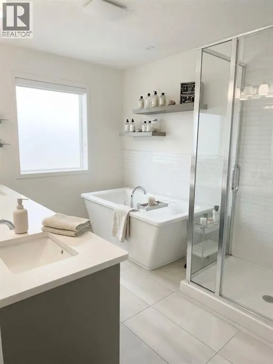
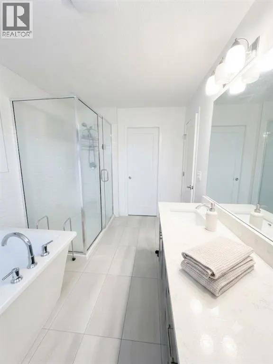
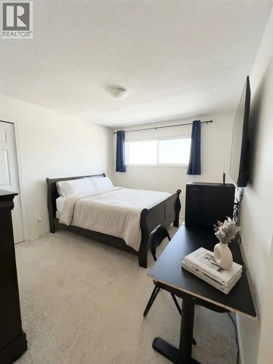
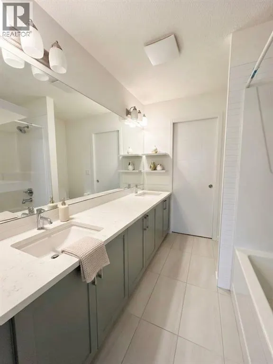
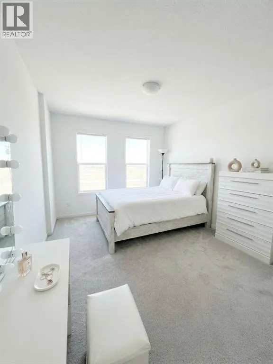
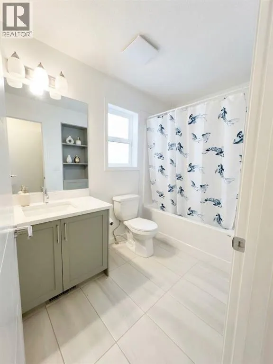
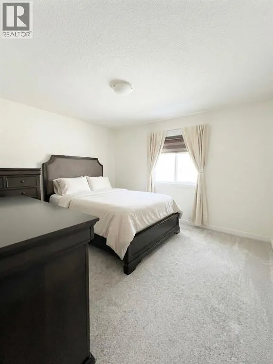
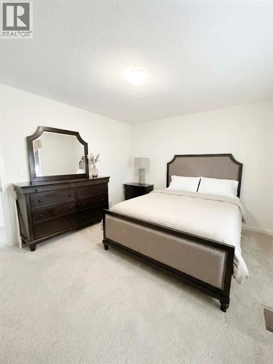
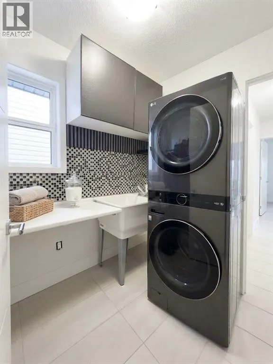
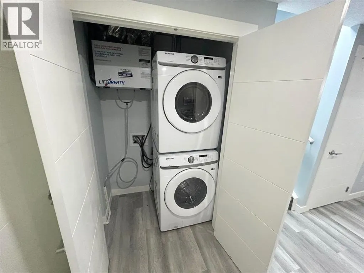
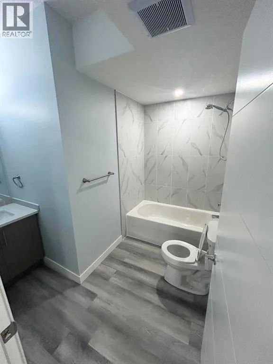
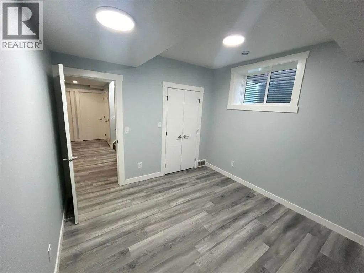
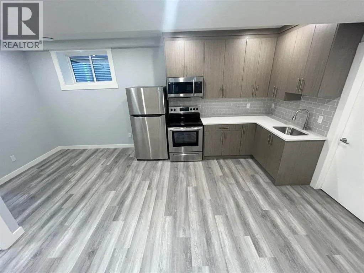
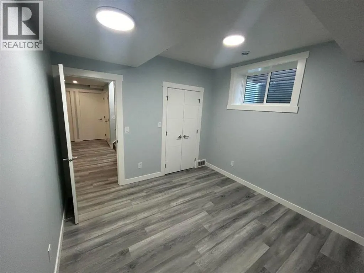
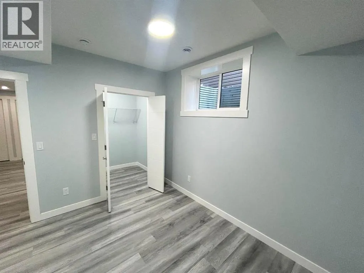
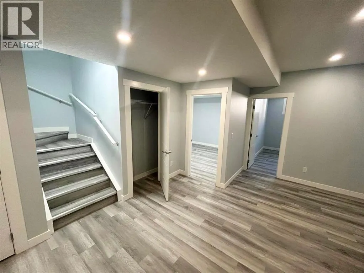
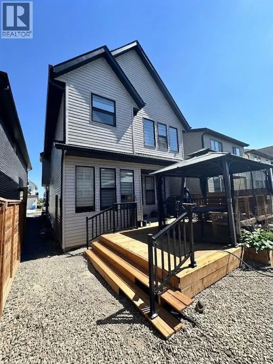
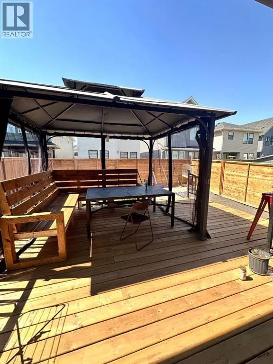
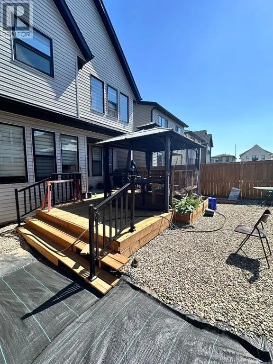
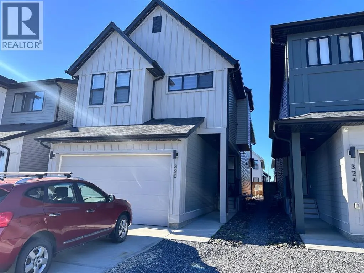
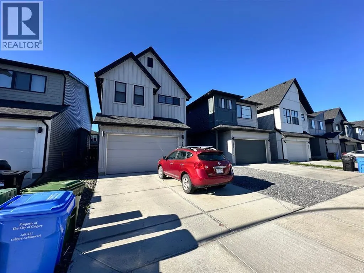
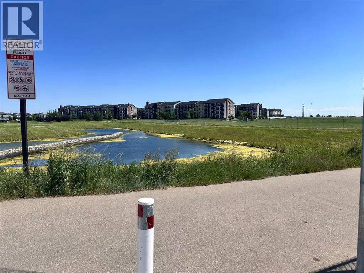
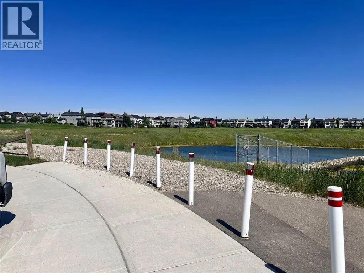
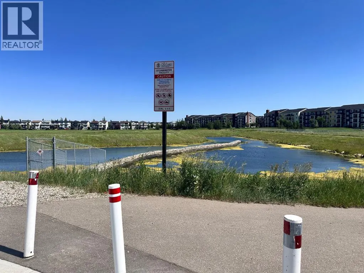
Rare Find in Copperfield! 4 plus 2 Bedrooms, 2 Master Bedroom, Fully finished 2 Bedroom Basement with separate entrance, Walk to the Pond!Welcome to this stunning two storey home with a double attached garage in the heart of Copperfield. Perfect for a growing family or savvy investor, this property is packed with upgrades and sits directly across the street from a serene natural wetland and walking path.Main Floor Highlights:Open concept living and dining area filled with natural light. Modern chef's kitchen featuring built in appliances and sleek white countertops. A versatile den or bedroom on the main floor, perfect for a home office or guest room. Convenient main floor half bathroom.Upper Level:Two oversized master bedrooms, each with its own private ensuite, ideal for multi generational living or parents who need their own retreat. Two additional bedrooms and a third washroom complete this level.Fully Finished Basment:Separate side entrance to a fully finished two bedroom with one full washroom. Separate laundry. Perfect for a mortgage helper, extended family, or rental income.Outdoor Oasis:Fully fenced backyard with a large deck and a charming gazebo, perfect for summer entertaining. Steps from the pond, walking trails, and parks.This home is move in ready and offers incredible value in a prime SE location close to schools, shopping, and transit. (id:7434)
General Features
| Features | See remarks, No Animal Home, No Smoking Home |
|---|---|
| Property Type | Single Family |
| Zoning Description | R-G |
| CommunityName | Copperfield |
| Amenities | Park, Playground, Schools, Shopping |
| Building Appliances | Refrigerator, Dishwasher, Range, Microwave, Hood Fan, Window Coverings, Garage door opener, Washer & Dryer |
| Building Basement Features | Separate entrance, Suite |
| Building Cooling Type | See Remarks |
| Parking Space Total | 4 |
| Foundation Type | Poured Concrete |
| Building Type | House |
| Ownership Type | Freehold |
| Building.StoriesTotal | 2 |
Interior Features
| Building Fireplace Present | True |
|---|---|
| Building Fireplace Total | 1 |
| Building Heating Type | Other, Forced air |
| Basement Development | Finished |
| Basement Type | Full (Finished) |
| Construction Material | Poured concrete, Wood frame |
| Construction Style Attachment | Detached |
| Flooring Type | Carpeted, Ceramic Tile, Laminate |
| Living Area Range | 2186 |
| Bedrooms | 4+2 |
Exterior Features
| Structure | Deck, See Remarks |
|---|---|
| Land Amenities | Park, Playground, Schools, Shopping |
| Landscape Features | Landscaped |
| Exterior Finish | Concrete, Vinyl siding |
| Fence Type | Fence |
Room Details
| Room | Dimensions | Level | Flooring | Details |
|---|---|---|---|---|
| 2pc Bathroom | 5.00 Ft x 5.00 Ft | Main level | ||
| 4pc Bathroom | 5.58 Ft x 9.25 Ft | Upper Level | ||
| 5pc Bathroom | 16.25 Ft x 8.00 Ft | Upper Level | ||
| Bedroom | 10.08 Ft x 18.17 Ft | Upper Level | ||
| Den | 7.08 Ft x 8.42 Ft | Main level | ||
| Foyer | 14.58 Ft x 5.50 Ft | Main level | ||
| Furnace | 10.25 Ft x 8.67 Ft | Basement | ||
| Kitchen | 13.75 Ft x 14.17 Ft | Main level | ||
| Laundry room | 5.67 Ft x 6.75 Ft | Upper Level | ||
| Living room | 10.58 Ft x 17.33 Ft | Main level | ||
| Other | 11.17 Ft x 6.58 Ft | Upper Level | ||
| Primary Bedroom | 12.58 Ft x 18.00 Ft | Upper Level |
Amenities
- Views
- New Construction
- Adult 55+
- Lease To Own
- No Strata Fees
- Furnished
- Primary On Main
- Air Conditioning
- Seller Finance
- Green
- Fixer Upper
- Horse
- Golf
- Fireplace
- Deck
- Garage
- Basement
- Pool

Property vs Single Family Average in T2Z 5H2
Price
Year Built
In The Neighbourhood
Just Listed
Calgary
$ 530,000
- Type
- Single Family
- Size
- 914 SqFt
- Rooms
- 4 Beds + 2 Baths
MaxWell Canyon Creek
Just Listed
Calgary
$ 765,000
- Type
- Single Family
- Size
- 2,358 SqFt
- Rooms
- 6 Beds + 3.5 Baths
Greater Calgary Real Estate
Open House
Calgary
$ 620,000
- Type
- Single Family
- Size
- 1,902 SqFt
- Rooms
- 4 Beds + 3.5 Baths
Real Broker
Open House
Calgary
$ 629,900
- Type
- Single Family
- Size
- 1,060 SqFt
- Rooms
- 3 Beds + 3 Baths
RE/MAX Complete Realty
Open House
Calgary
$ 599,000
- Type
- Single Family
- Size
- 1,674 SqFt
- Rooms
- 3 Beds + 3 Baths
Town Residential
Calgary
$ 499,649
- Type
- Single Family
- Size
- 1,058 SqFt
- Rooms
- 4 Beds + 3 Baths
Real Estate Professionals Inc.
Calgary
$ 615,000
- Type
- Single Family
- Size
- 1,959 SqFt
- Rooms
- 3 Beds + 2.5 Baths
Real Estate Professionals Inc.
Open House
Calgary
$ 599,000
- Type
- Single Family
- Size
- 1,377 SqFt
- Rooms
- 3 Beds + 3.5 Baths
Real Broker

 Toronto Real Estate Board (TRREB); All information deemed reliable but not guaranteed. All properties are subject to prior sale, change or withdrawal. Neither listing broker(s) or information provider(s) shall be responsible for any typographical errors, misinformation, misprints and shall be held totally harmless. Listing(s) information is provided for consumer's personal, non-commercial use and may not be used for any purpose other than to identify prospective properties consumers may be interested