
Address
59 Copperstone Mews Se, Calgary, AB
Price
$ 800,000
Property Attributes
- ID#A2353945
- TypeSingle Family
- Listing Status Active
- MunicipalityCalgary
- CityCalgary
- AreaCopperfield
- NeighbourhoodCopperfield
- Postal CodeT2Z 0P5
- Style
- Year Built2009
- Price$ 800,000
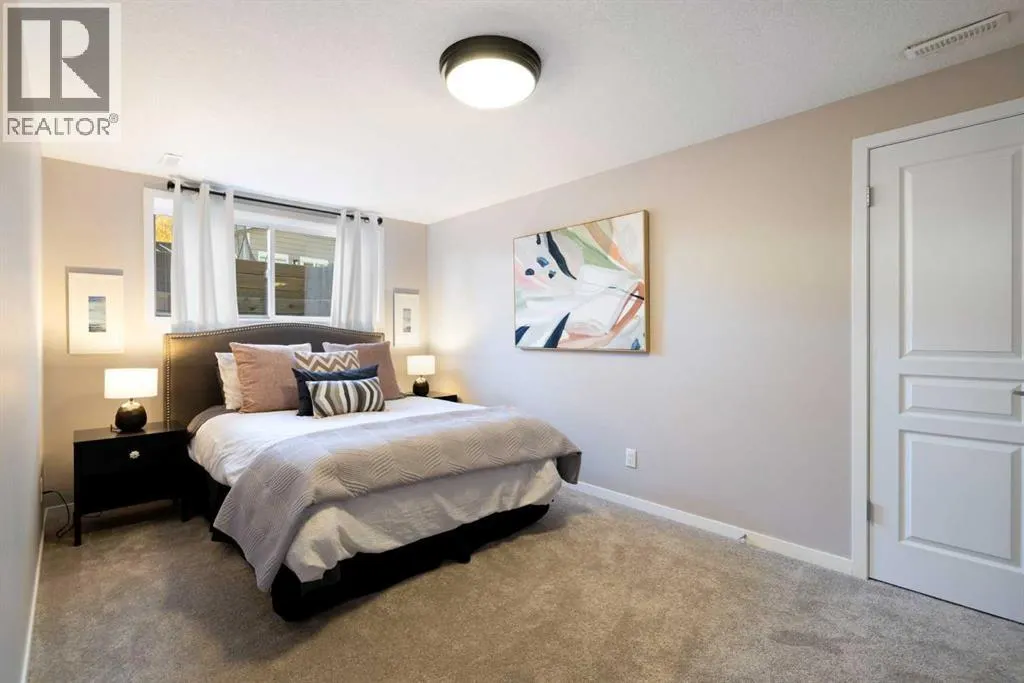
- Bedrooms3+1
- Bathrooms3
- Half Bathrooms1
- Sqr Footage2159
Data Source:
Canadian Real Estate Association (CREA)
Property Description
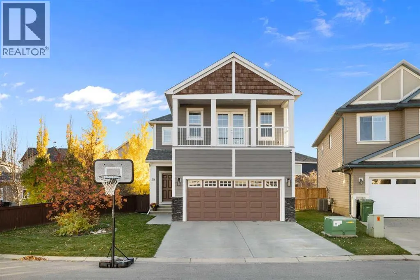
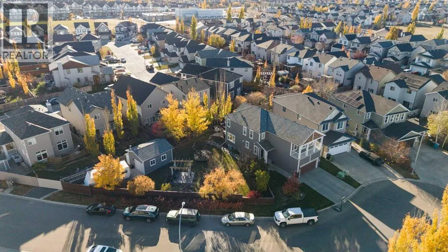
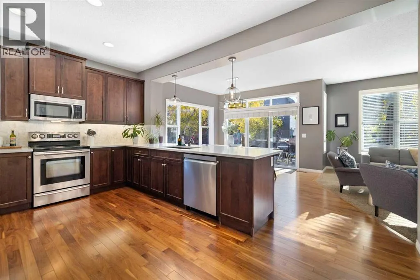
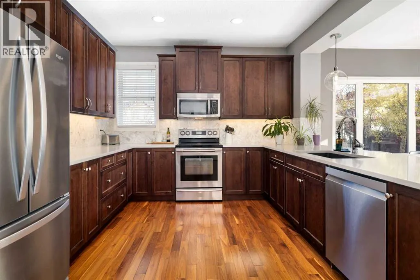
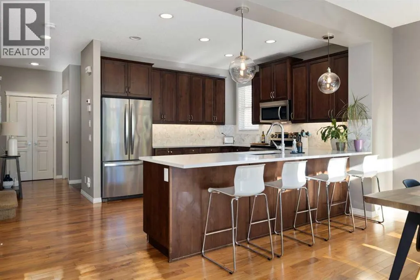
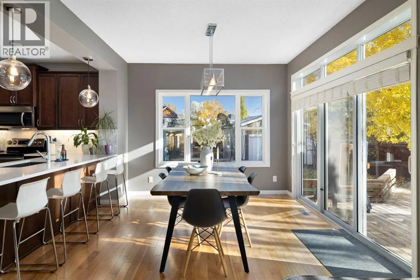
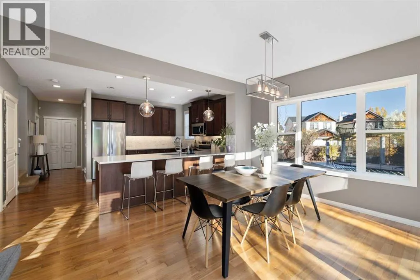
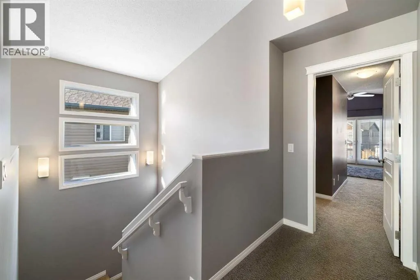
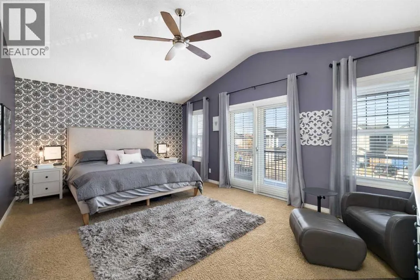
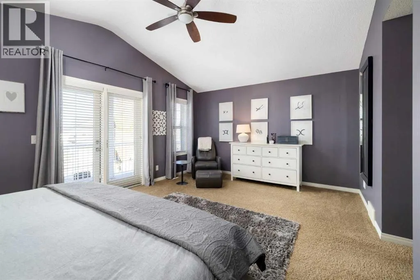
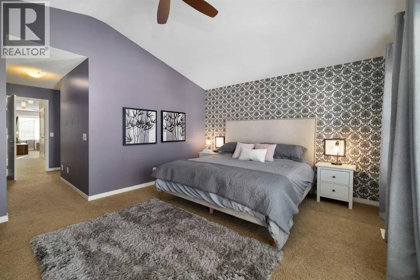
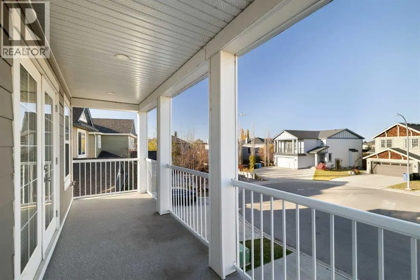
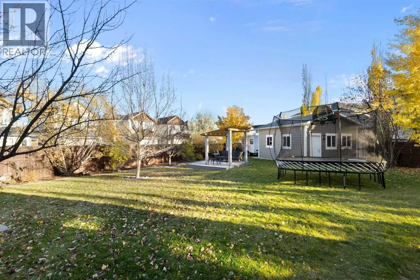
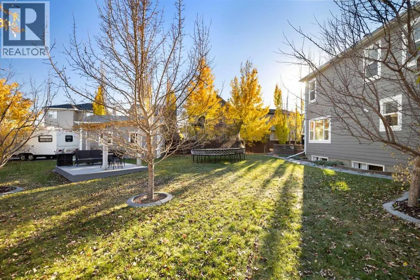
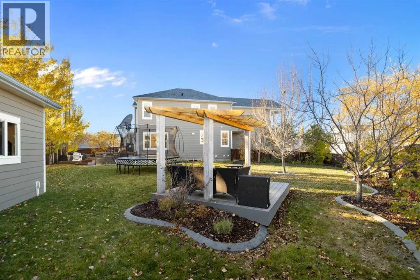
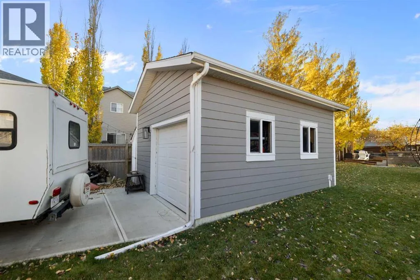
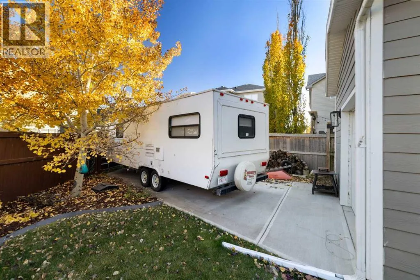
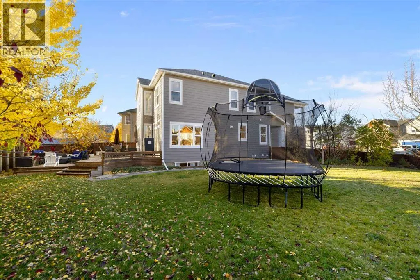
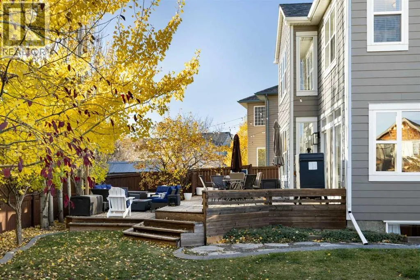
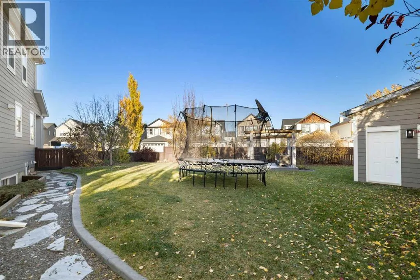
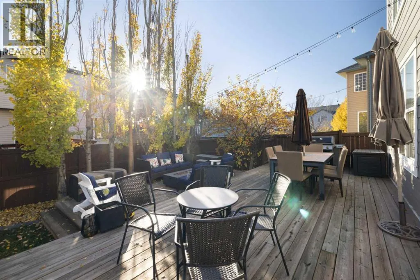
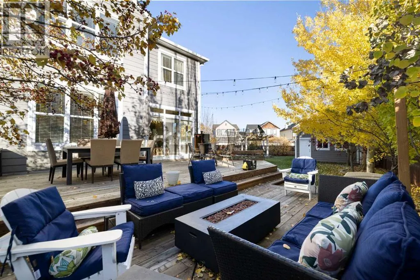
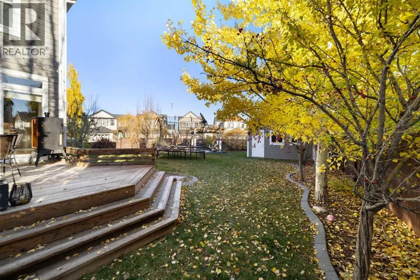
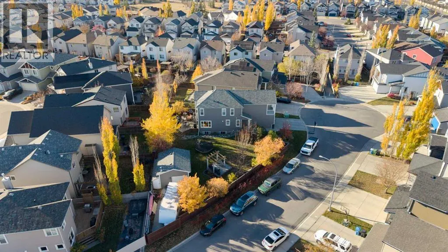
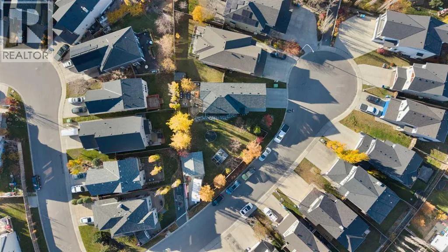
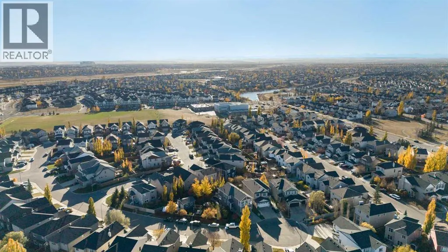
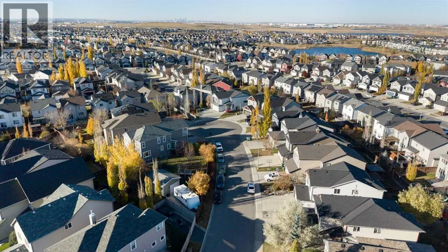
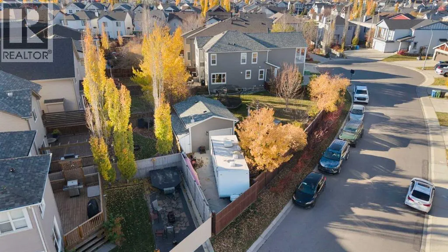
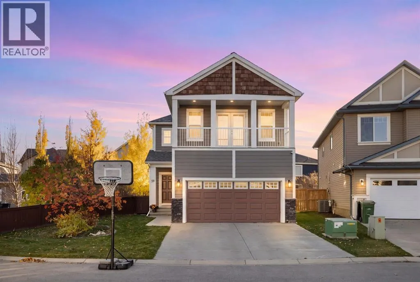
*Open House Cancelled* There’s something special about finding a place that just feels like home, and 59 Copperstone Mews SE is ready to welcome its next owners. Located in the established southeast Calgary community of Copperfield, and a quick walk to Copperfield Elementary school, this is an opportunity to enjoy a neighbourhood with a welcoming feel and convenient access to everyday amenities.Situated on one of the largest lots in Copperfield in a quiet cul-de-sac, this impeccably cared for and well-updated home features over 2900 sqft of developed living space, a park-like backyard, an attached oversized double garage, and a second detached garage with an RV parking pad. The beautifully landscaped south-facing backyard is an oasis with an expansive deck, pergola, and a producing pear tree, all maintained by an underground irrigation system. At the corner of the property behind a gate sits a second garage (oversized single) with a 30' paved RV parking pad.Inside, your oversized kitchen features quartz countertops, while your windows have beautiful wood-slatted blinds. Your upstairs has a great-sized bonus room, as well as an expansive primary suite, complete with a covered porch. In 2020, the home was thoughtfully re-sided with Hardie-Board and re-roofed with hail resistant shingles.This home shows care and pride of ownership at every turn, and is ready for the next owner to make it theirs. (id:7434)
General Features
| Features | Cul-de-sac, No Smoking Home |
|---|---|
| Property Type | Single Family |
| Zoning Description | R-1N |
| CommunityName | Copperfield |
| Amenities | Park, Playground, Schools |
| Building Appliances | Washer, Water softener, Dishwasher, Dryer, Window Coverings, Garage door opener |
| Building Cooling Type | Central air conditioning |
| Parking Space Total | 6 |
| Foundation Type | Poured Concrete |
| Building Type | House |
| Ownership Type | Freehold |
| Building.StoriesTotal | 2 |
Interior Features
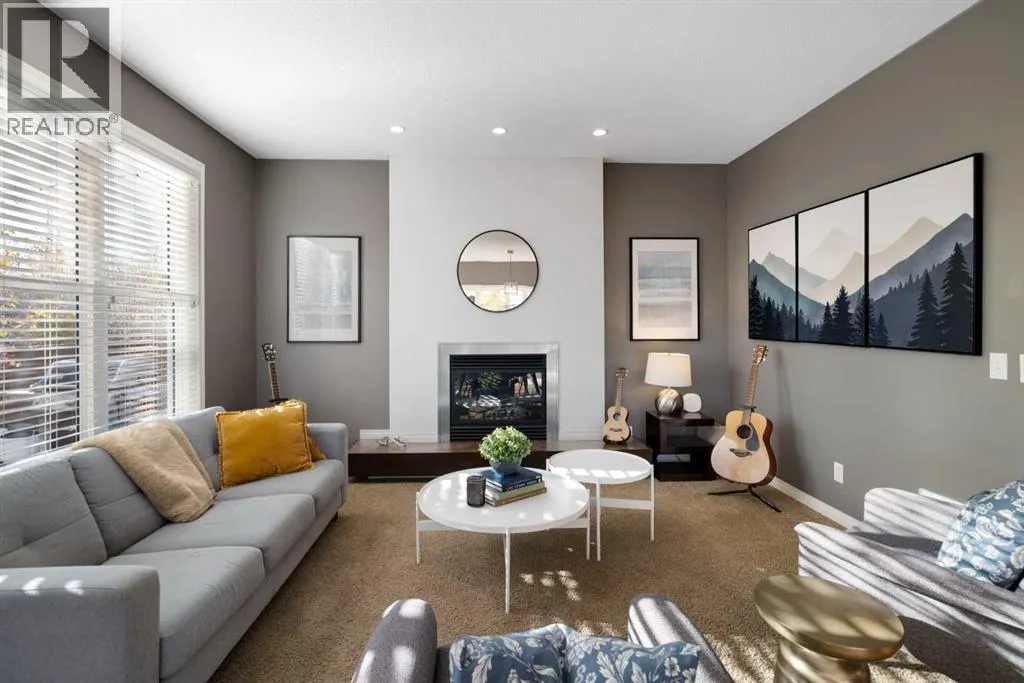
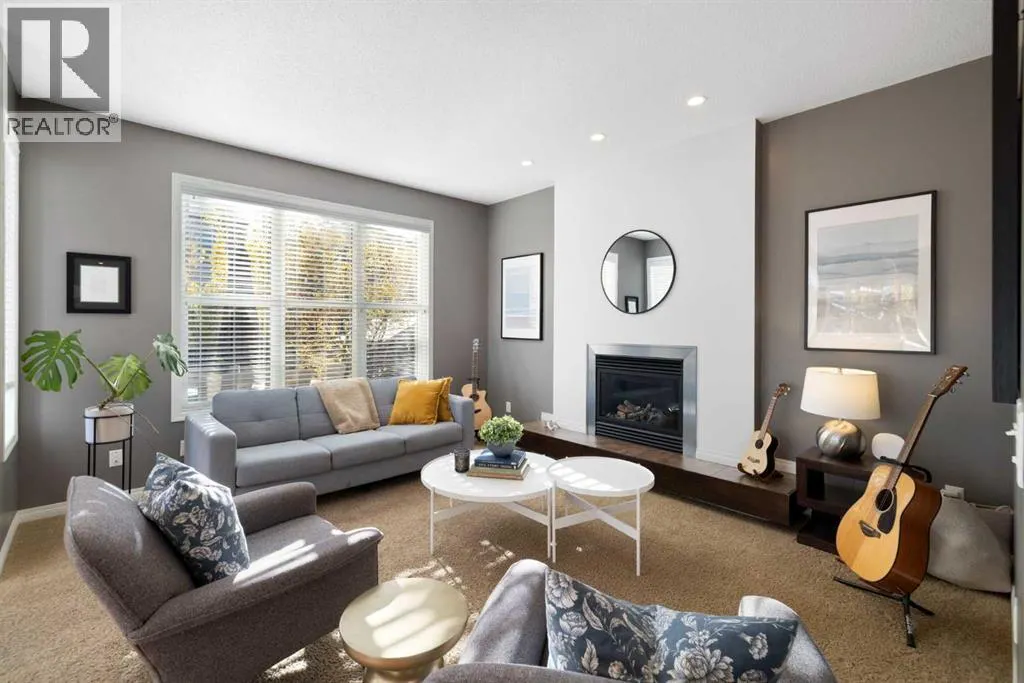
| Building Fireplace Present | True |
|---|---|
| Building Fireplace Total | 1 |
| Building Heating Type | Forced air |
| Building Heating Fuel | Natural gas |
| Basement Development | Finished |
| Basement Type | Full (Finished) |
| Construction Material | Wood frame |
| Construction Style Attachment | Detached |
| Flooring Type | Carpeted, Ceramic Tile |
| Living Area Range | 2159 |
| Bedrooms | 3+1 |
Exterior Features
| Structure | Deck |
|---|---|
| Land Amenities | Park, Playground, Schools |
| Landscape Features | Fruit trees, Garden Area, Landscaped, Lawn |
| Fence Type | Fence |
Room Details
| Room | Dimensions | Level | Flooring | Details |
|---|---|---|---|---|
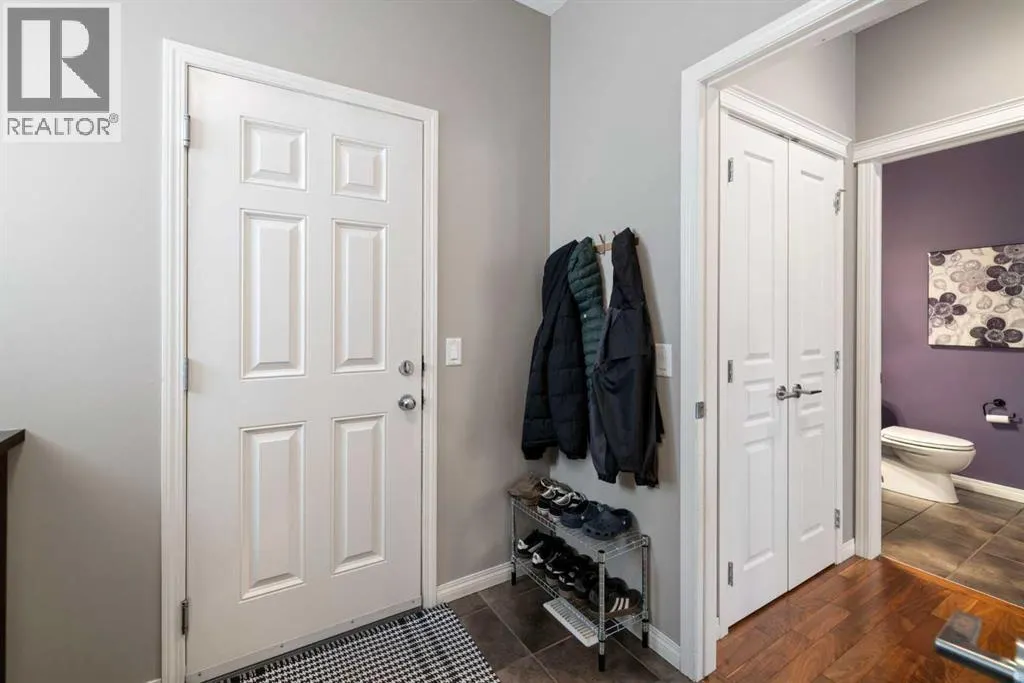
| 2pc Bathroom | 5.08 Ft x 5.08 Ft | Main level | ||
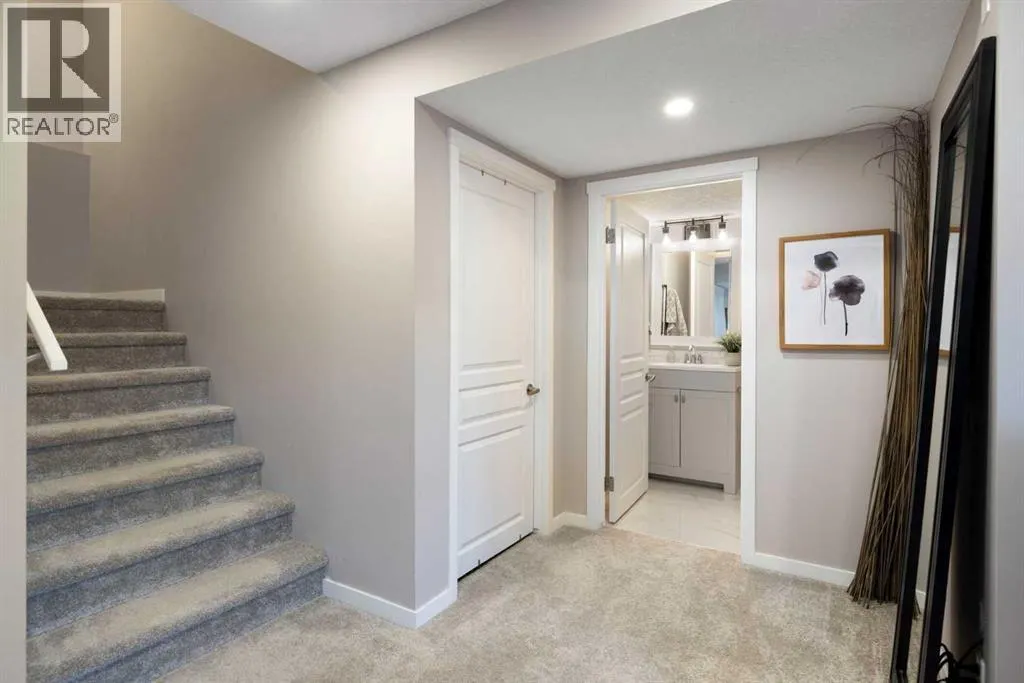
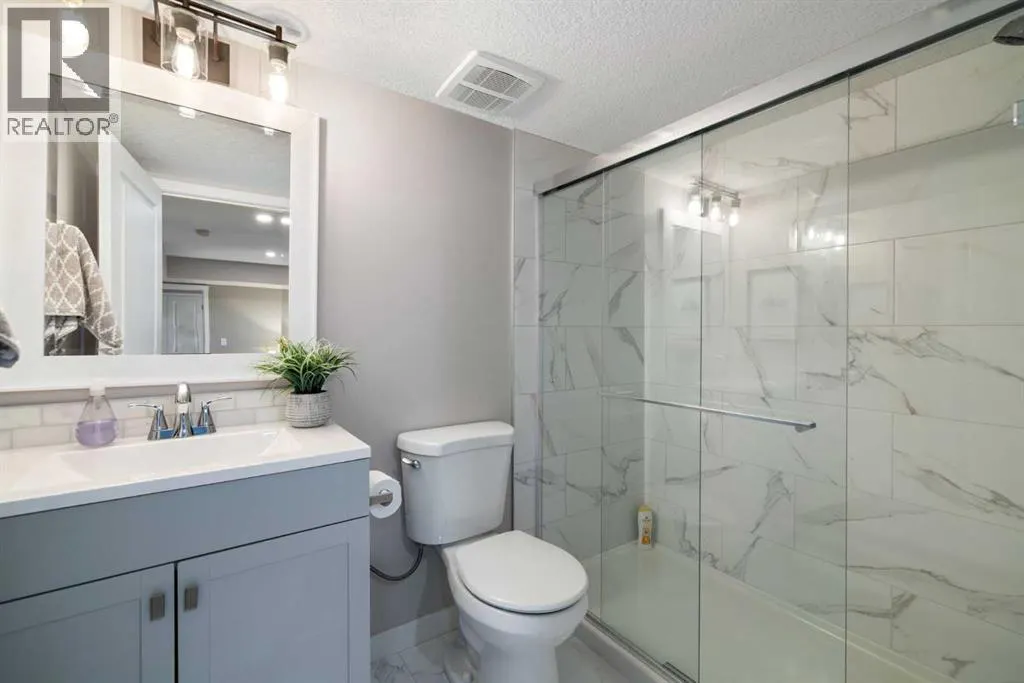
| 3pc Bathroom | 7.83 Ft x 5.00 Ft | Basement | ||
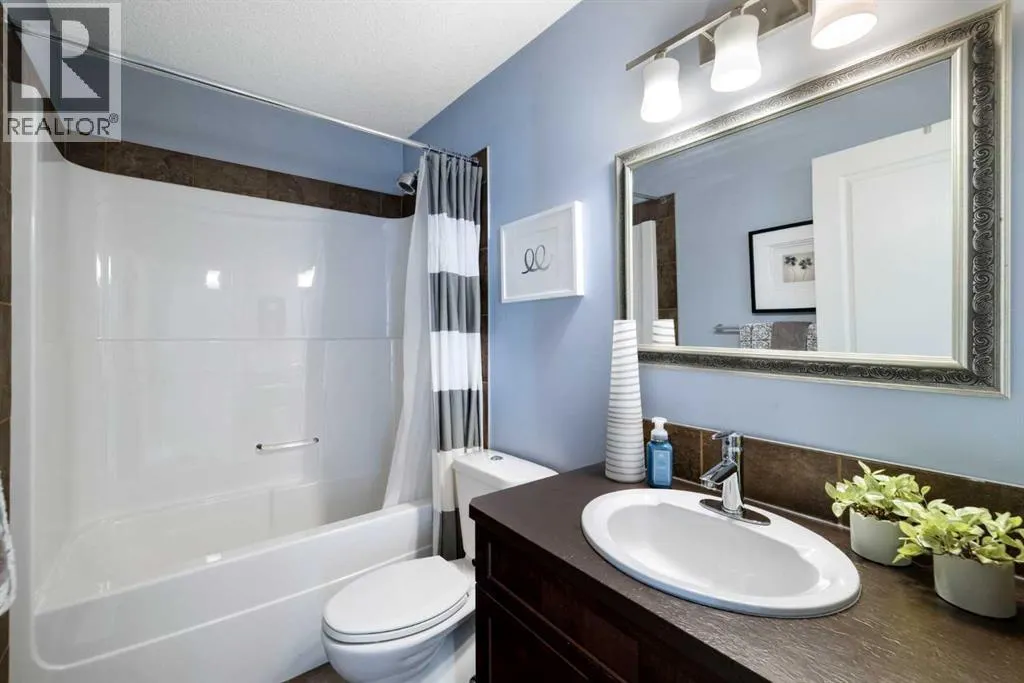
| 4pc Bathroom | 8.25 Ft x 4.75 Ft | Upper Level | ||
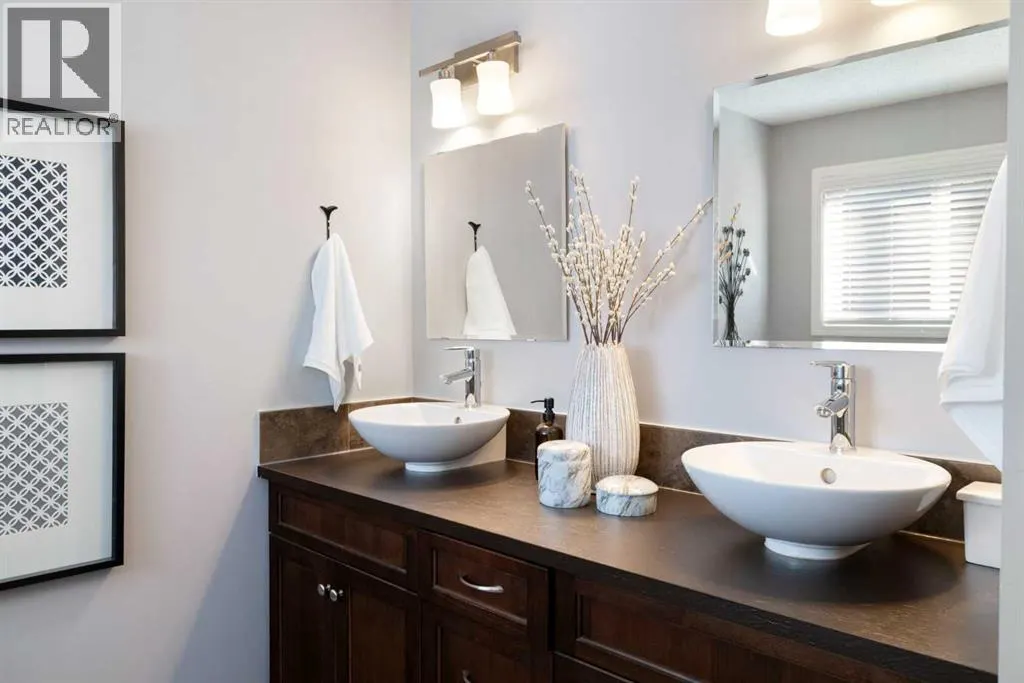
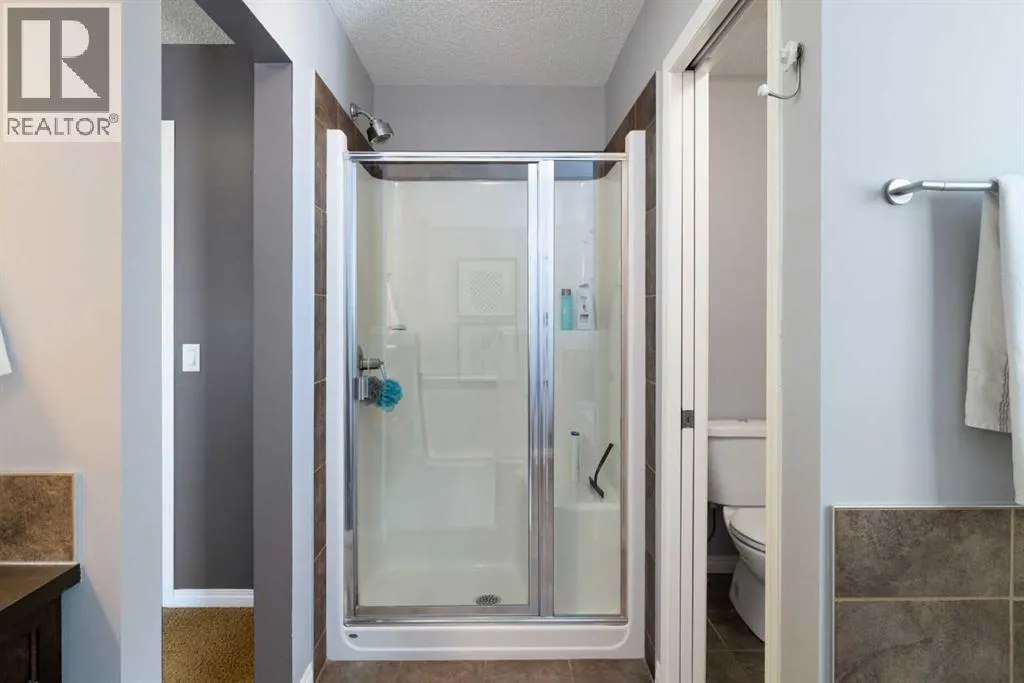
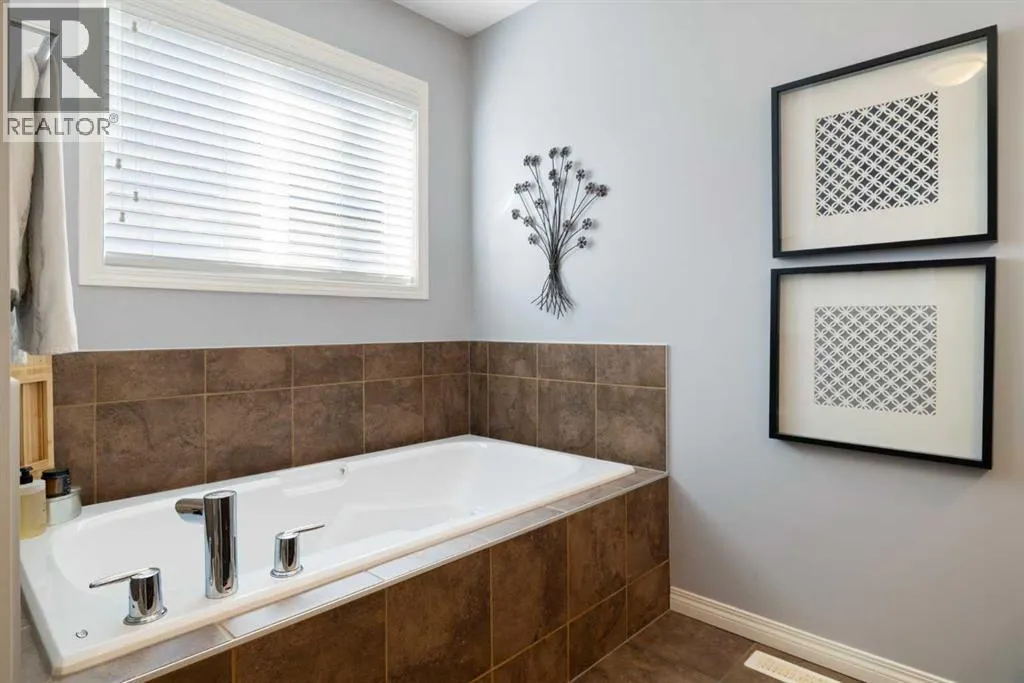
| 5pc Bathroom | 9.50 Ft x 12.83 Ft | Upper Level | ||
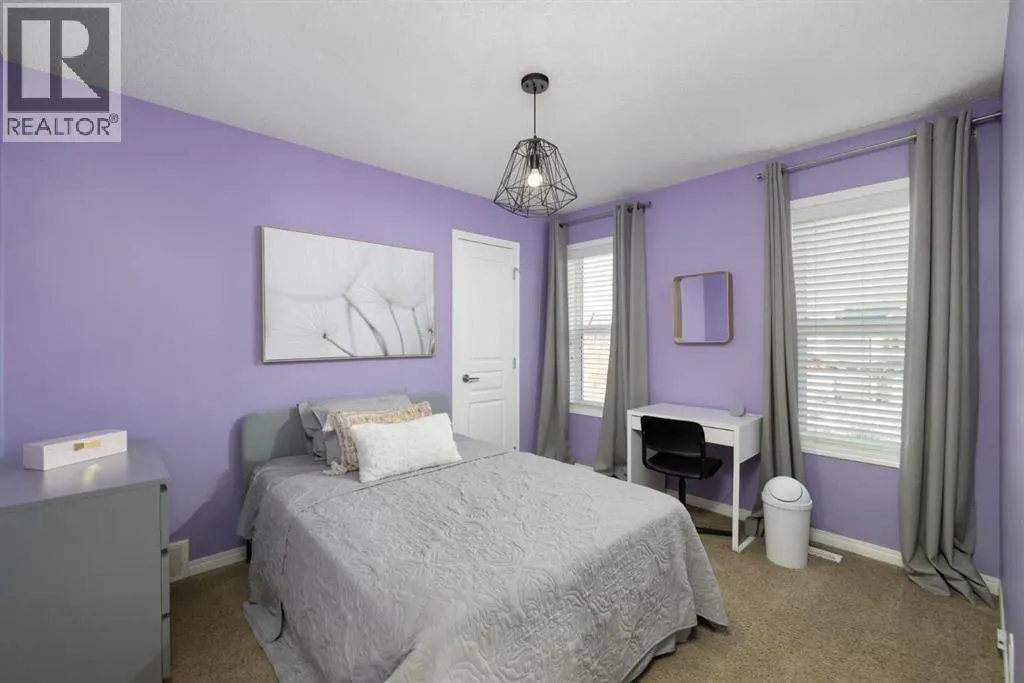
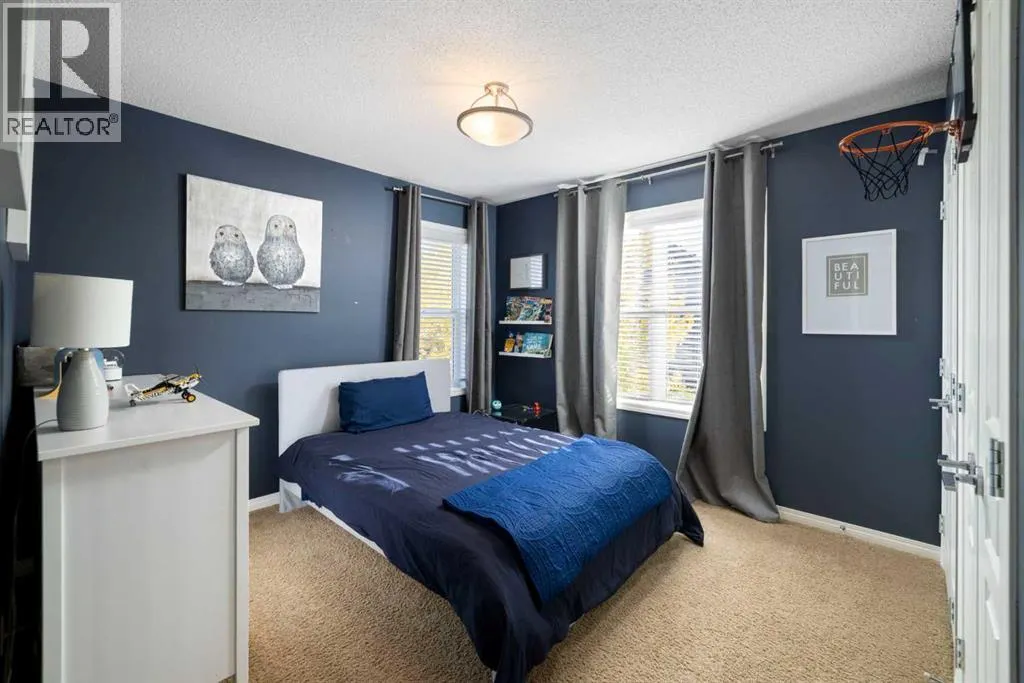
| Bedroom | 11.58 Ft x 9.50 Ft | Upper Level | ||
| Dining room | 15.92 Ft x 10.83 Ft | Main level | ||
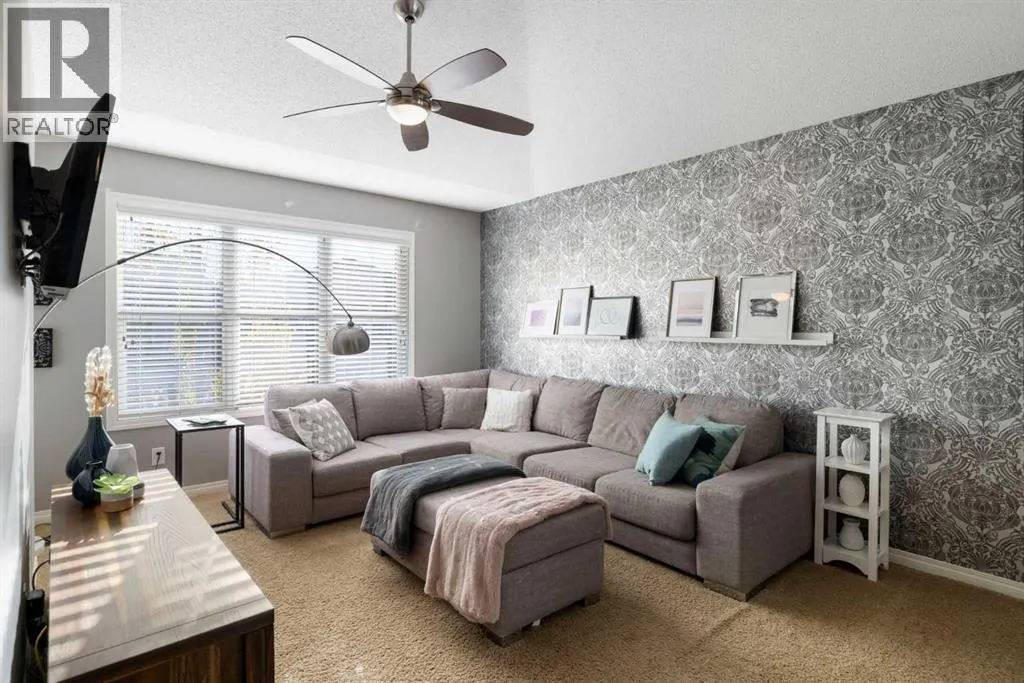
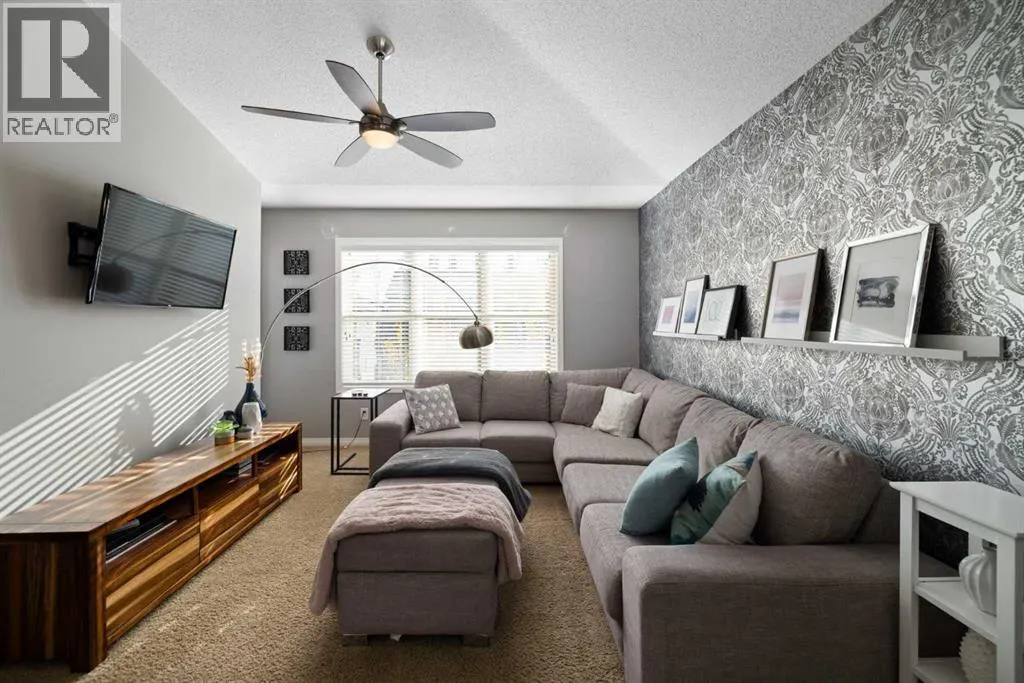
| Family room | 12.92 Ft x 19.08 Ft | Upper Level | ||
| Kitchen | 16.00 Ft x 12.83 Ft | Main level | ||
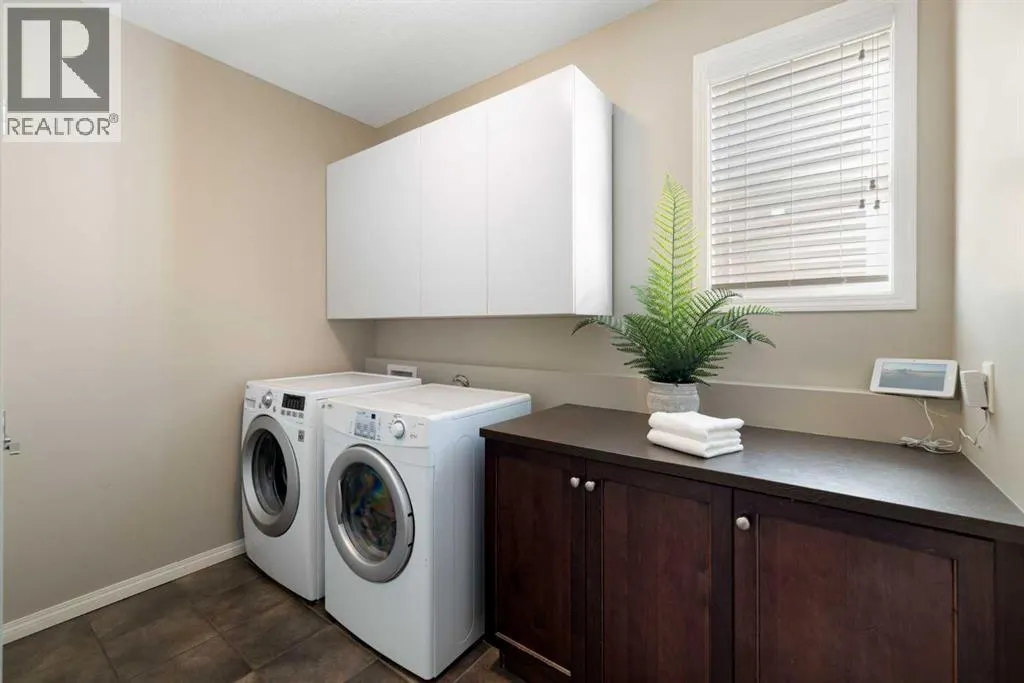
| Laundry room | 8.33 Ft x 9.75 Ft | Main level | ||
| Living room | 13.00 Ft x 13.83 Ft | Main level | ||
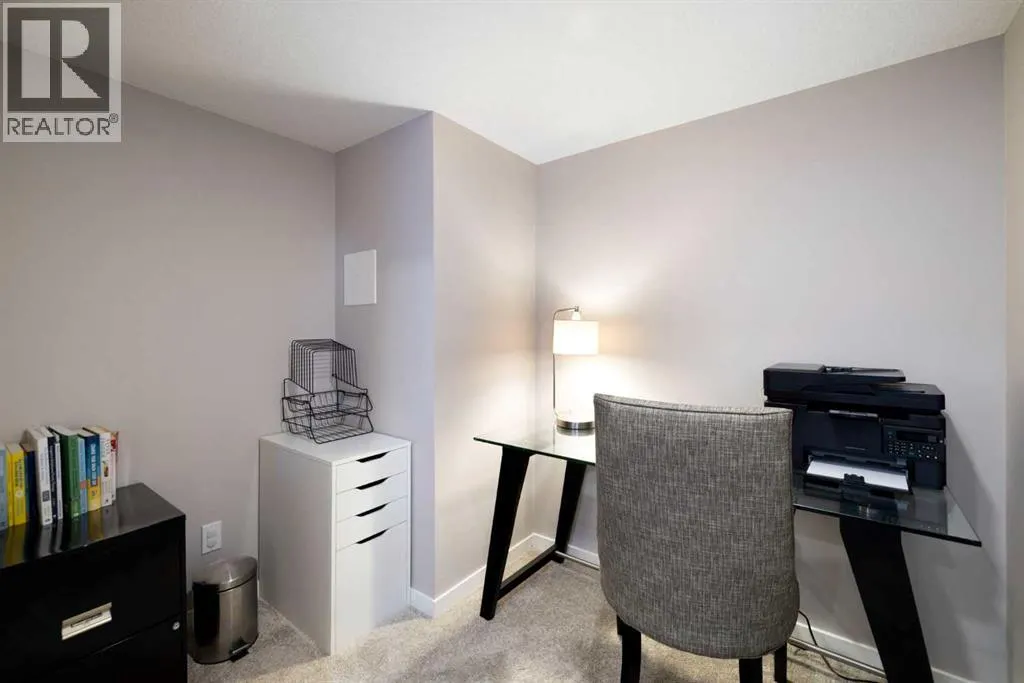
| Office | 8.00 Ft x 6.58 Ft | Basement | ||
| Other | 5.75 Ft x 10.25 Ft | Upper Level | ||
| Primary Bedroom | 18.83 Ft x 24.33 Ft | Upper Level | ||
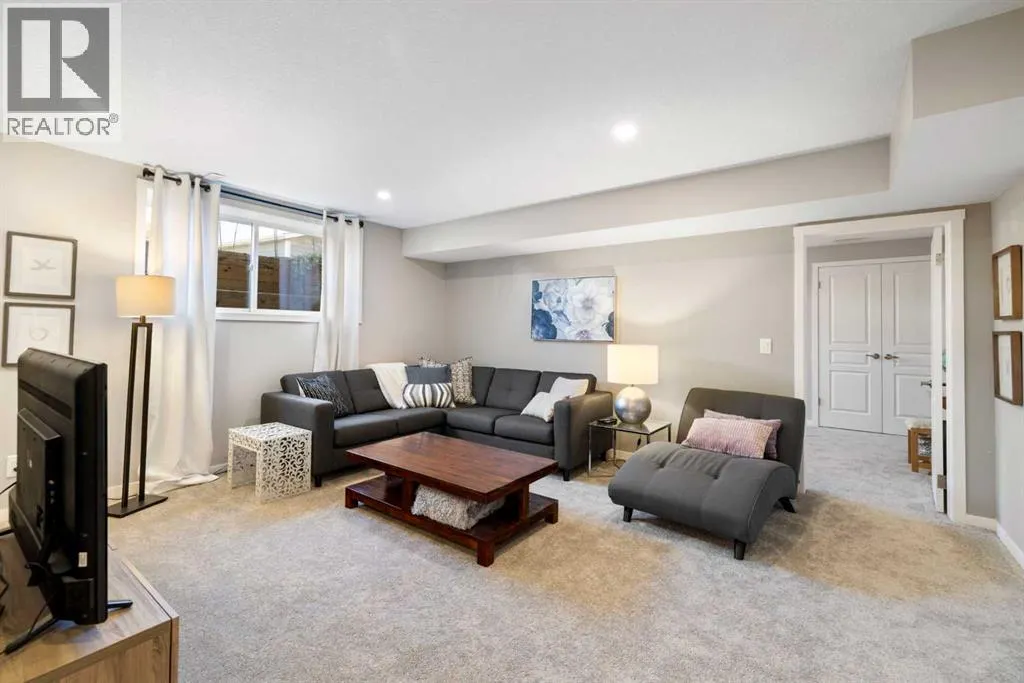
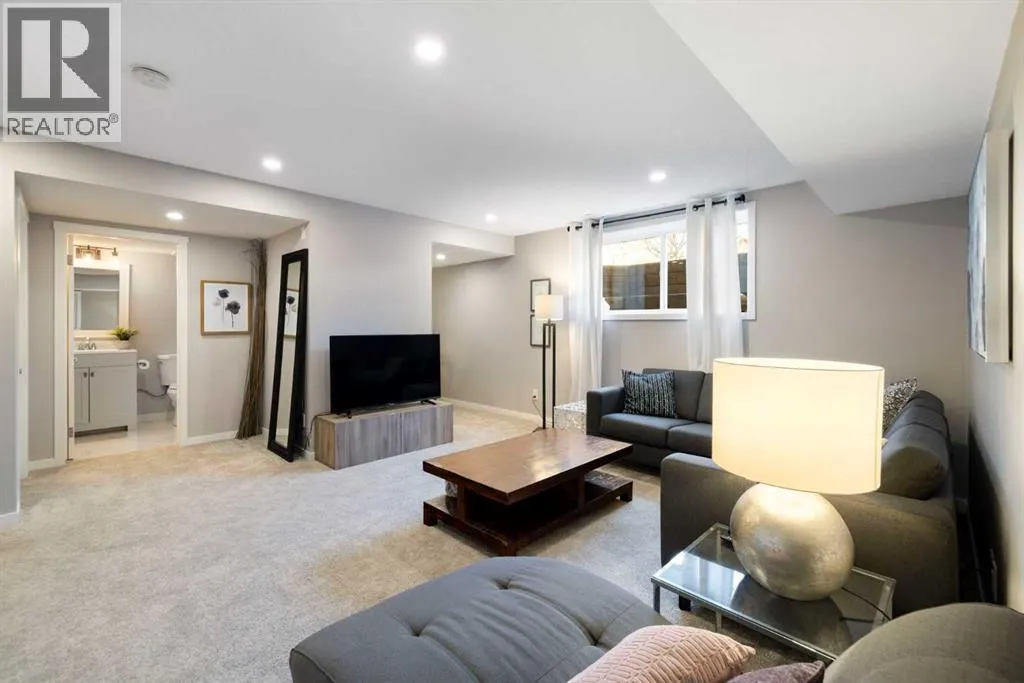
| Recreational, Games room | 15.42 Ft x 17.42 Ft | Basement | ||
| Storage | 8.33 Ft x 14.25 Ft | Basement |
Amenities
- Views
- New Construction
- Adult 55+
- Lease To Own
- No Strata Fees
- Furnished
- Primary On Main
- Air Conditioning
- Seller Finance
- Green
- Fixer Upper
- Horse
- Golf
- Fireplace
- Deck
- Garage
- Basement
- Pool

Property vs Single Family Average in T2Z 0P5
Price
Year Built
In The Neighbourhood
Just Listed
Calgary
$ 530,000
- Type
- Single Family
- Size
- 914 SqFt
- Rooms
- 4 Beds + 2 Baths
MaxWell Canyon Creek
Just Listed
Calgary
$ 765,000
- Type
- Single Family
- Size
- 2,358 SqFt
- Rooms
- 6 Beds + 3.5 Baths
Greater Calgary Real Estate
Open House
Calgary
$ 620,000
- Type
- Single Family
- Size
- 1,902 SqFt
- Rooms
- 4 Beds + 3.5 Baths
Real Broker
Open House
Calgary
$ 629,900
- Type
- Single Family
- Size
- 1,060 SqFt
- Rooms
- 3 Beds + 3 Baths
RE/MAX Complete Realty
Open House
Calgary
$ 599,000
- Type
- Single Family
- Size
- 1,674 SqFt
- Rooms
- 3 Beds + 3 Baths
Town Residential
Calgary
$ 499,649
- Type
- Single Family
- Size
- 1,058 SqFt
- Rooms
- 4 Beds + 3 Baths
Real Estate Professionals Inc.
Calgary
$ 615,000
- Type
- Single Family
- Size
- 1,959 SqFt
- Rooms
- 3 Beds + 2.5 Baths
Real Estate Professionals Inc.
Open House
Calgary
$ 599,000
- Type
- Single Family
- Size
- 1,377 SqFt
- Rooms
- 3 Beds + 3.5 Baths
Real Broker
Open House
Calgary
$ 879,900
- Type
- Single Family
- Size
- 2,454 SqFt
- Rooms
- 4 Beds + 3.5 Baths
MaxWell Capital Realty

 Toronto Real Estate Board (TRREB); All information deemed reliable but not guaranteed. All properties are subject to prior sale, change or withdrawal. Neither listing broker(s) or information provider(s) shall be responsible for any typographical errors, misinformation, misprints and shall be held totally harmless. Listing(s) information is provided for consumer's personal, non-commercial use and may not be used for any purpose other than to identify prospective properties consumers may be interested