
Open House Sat, Nov 7th 11:00 AM - 01:00 PM
Address
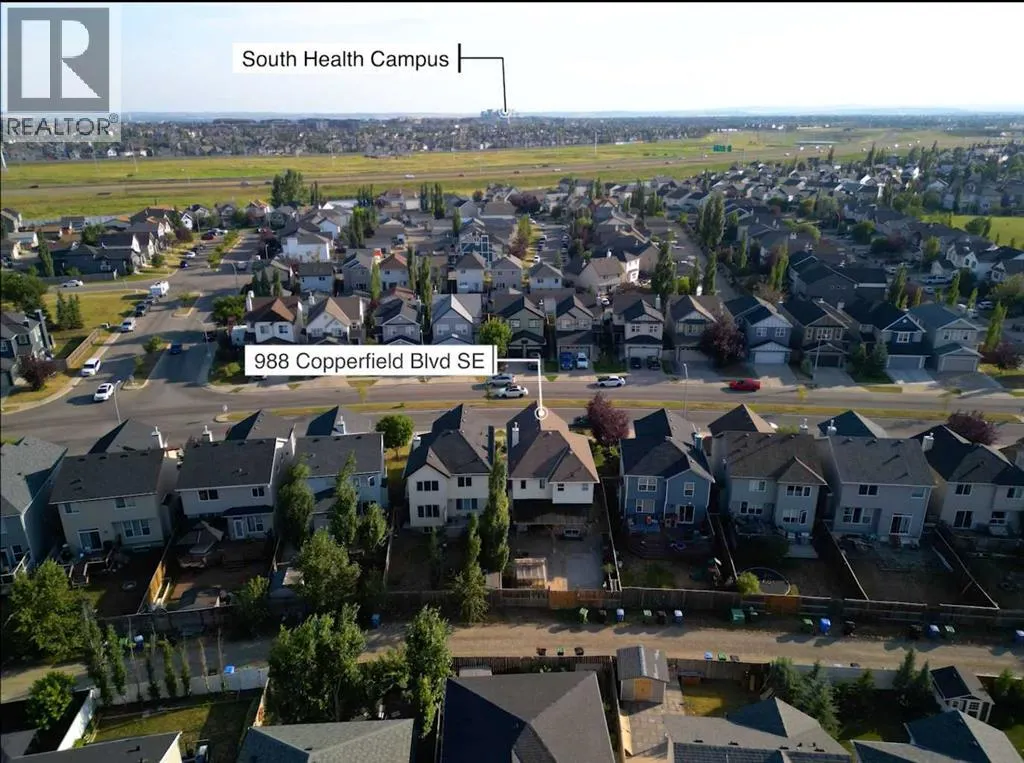
988 Copperfield Boulevard Se, Calgary, AB
Price
$ 620,000
Open House Sat, Nov 7th 11:00 AM - 01:00 PM
Property Attributes
- ID#A2355530
- TypeSingle Family
- Listing Status Active
- MunicipalityCalgary
- CityCalgary
- AreaCopperfield
- NeighbourhoodCopperfield
- Postal CodeT2Z 4W7
- Style
- Year Built2006
- Price$ 620,000
- Bedrooms3+1
- Bathrooms3
- Half Bathrooms1
- Sqr Footage1902
Data Source:
Canadian Real Estate Association (CREA)
Property Description
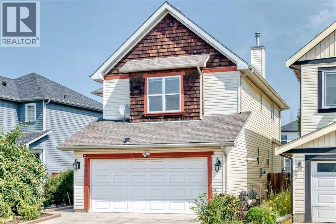
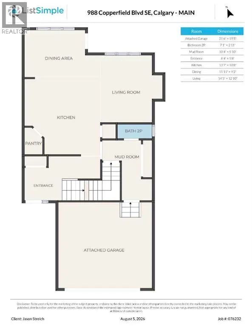
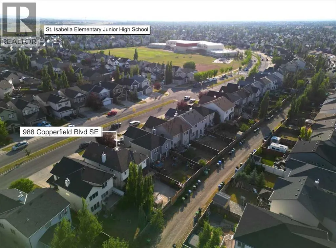
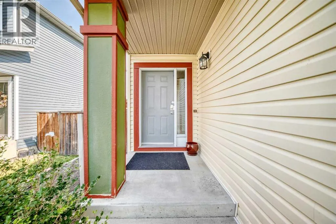
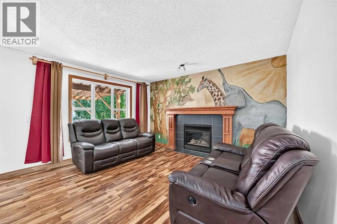
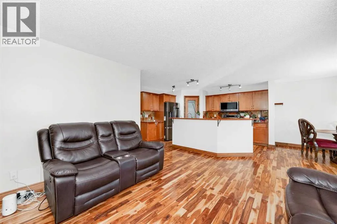
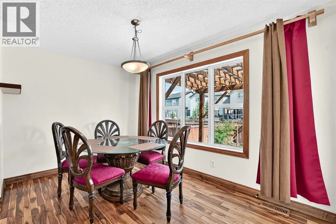
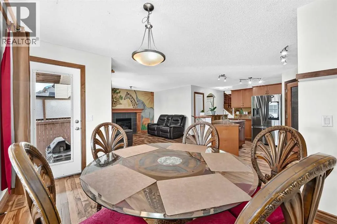
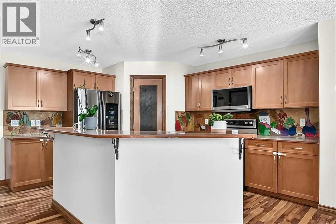
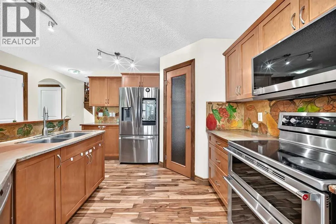
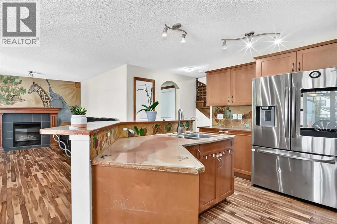
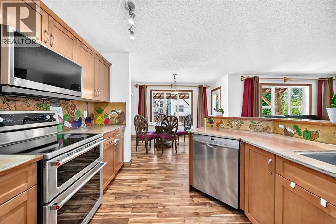
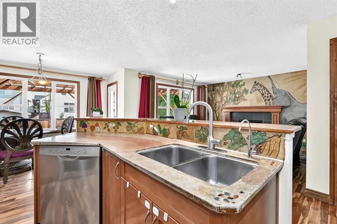
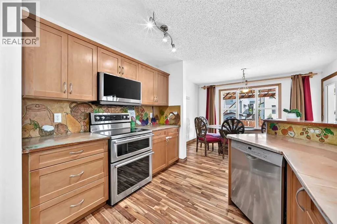
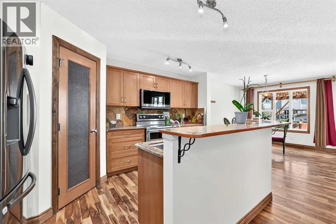
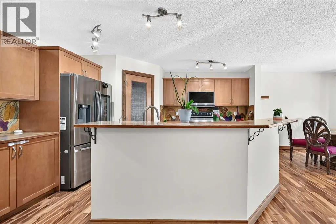
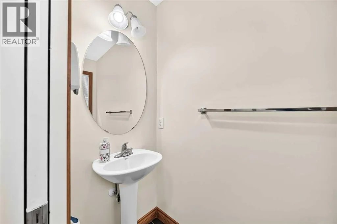
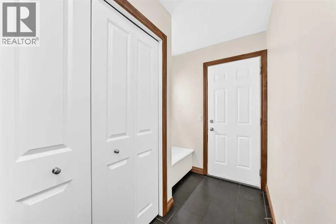
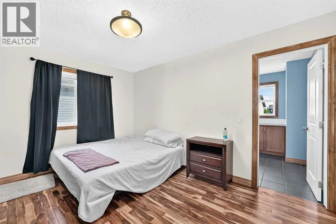
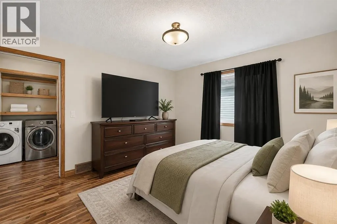
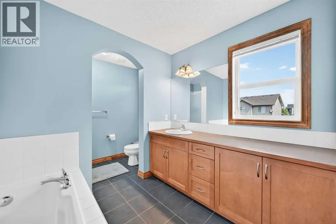
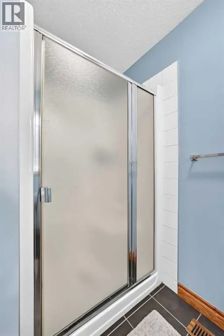
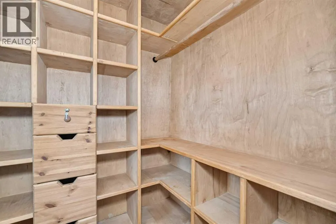
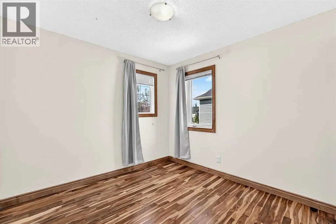
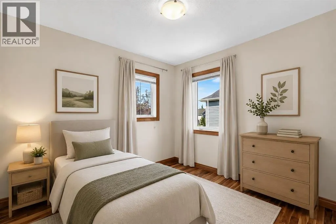
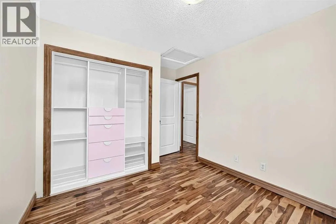
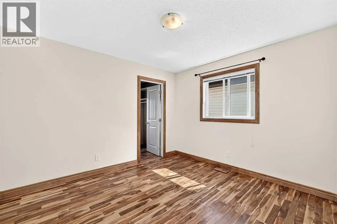
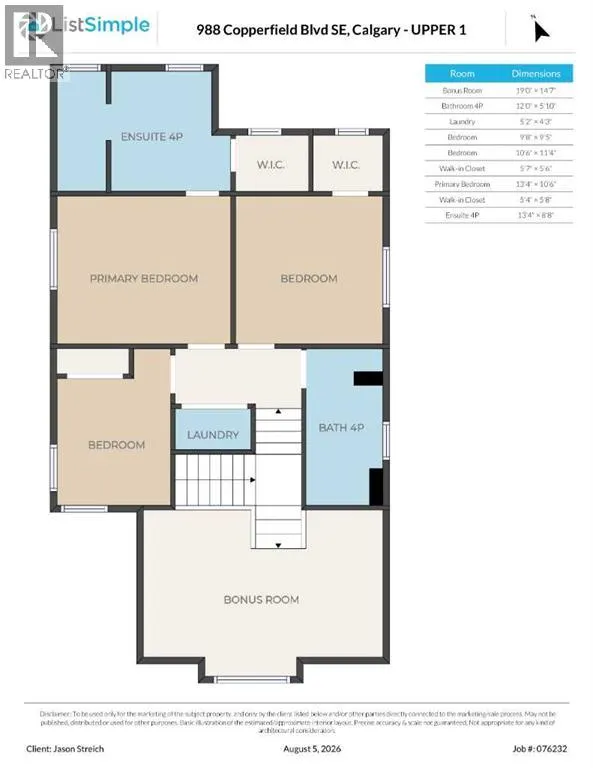
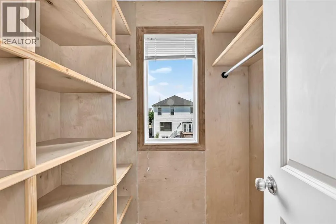
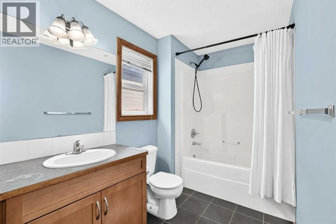
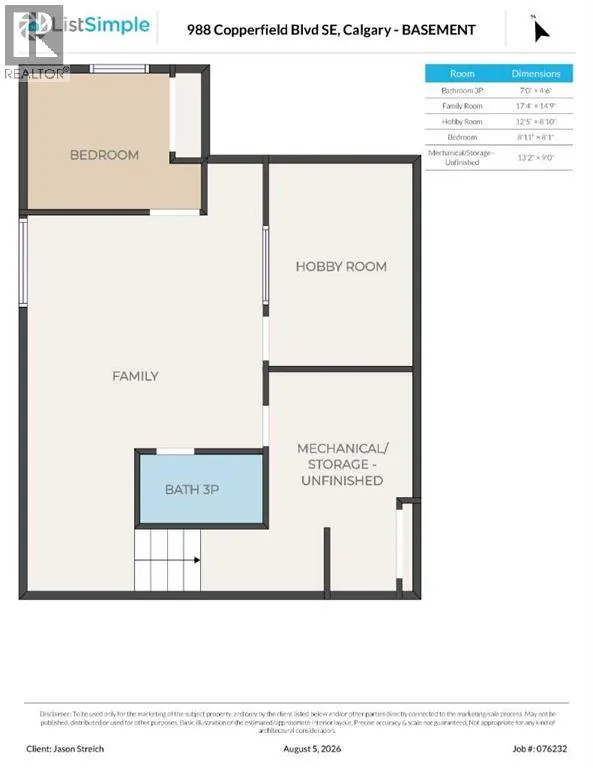
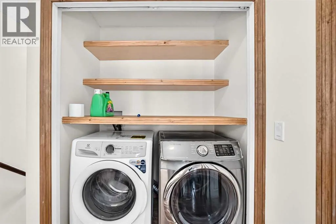
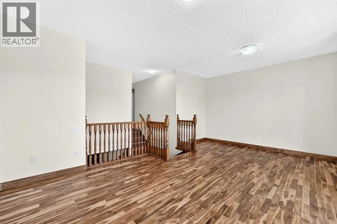
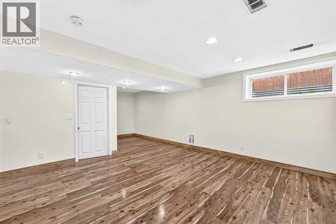
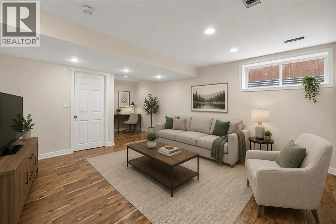
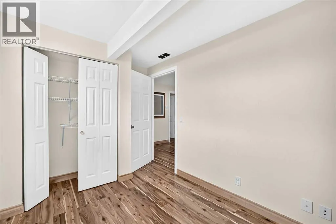
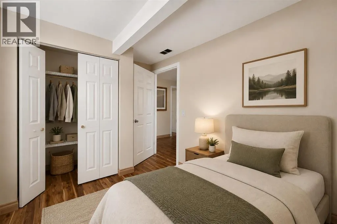
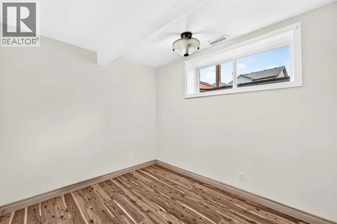
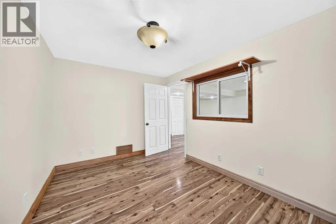
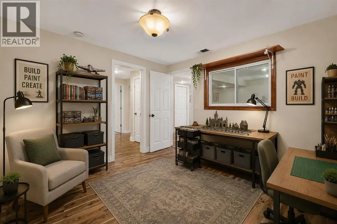
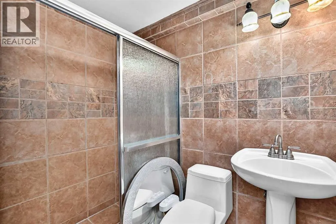
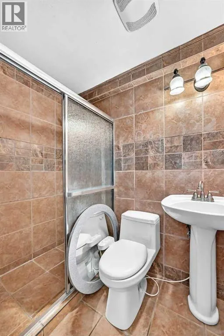
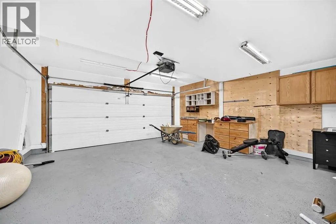
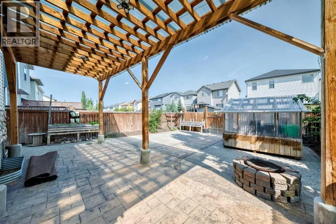
OPEN HOUSE this Saturday, November 7th, from 11:00 AM to 1:00 PM. Come take a look! Welcome to this well-maintained two-storey home in the desirable community of Copperfield! Offering over 1,900 sq. ft. of above-grade living space plus a fully finished basement, this home features 4 bedrooms and 3.5 bathrooms, with plenty of room for the whole family.The main floor boasts an inviting open-concept layout with hardwood flooring, a bright living room with a cozy gas fireplace, and a spacious dining area. The functional kitchen features stone countertops, a large island, a pantry, and built-in features, while a convenient mudroom and 2-piece bathroom add everyday practicality.Upstairs, enjoy a generous bonus room, a spacious primary bedroom with a walk-in closet and 4-piece ensuite, two additional bedrooms, a full bathroom, and the convenience of upper-level laundry. The fully finished basement offers even more flexibility, with a large family room, a fourth bedroom, a hobby room, a 3-piece bathroom, and additional storage.Step outside to a private, partially fenced backyard featuring a pergola, fire pit, dog run, and storage shed—an inviting space to relax or entertain. The heated double attached garage and driveway provide parking for up to four vehicles.Ideally located near parks, playgrounds, schools, and shopping, this home combines space, comfort, and functionality in one of Calgary's popular southeast communities. Some photos have been virtually staged to illustrate the property's potential. (id:7434)
General Features
| Features | Other, Closet Organizers |
|---|---|
| Property Type | Single Family |
| Zoning Description | R-G |
| CommunityName | Copperfield |
| Amenities | Park, Playground, Schools, Shopping |
| Building Appliances | Refrigerator, Stove, Microwave, Garage door opener, Washer & Dryer |
| Building Cooling Type | None |
| Parking Space Total | 4 |
| Foundation Type | Poured Concrete |
| Building Type | House |
| Ownership Type | Freehold |
| Building.StoriesTotal | 2 |
Interior Features
| Building Fireplace Present | True |
|---|---|
| Building Fireplace Total | 1 |
| Building Heating Type | Forced air |
| Basement Development | Finished |
| Basement Type | Full (Finished) |
| Construction Material | Wood frame |
| Construction Style Attachment | Detached |
| Flooring Type | Ceramic Tile, Hardwood, Laminate |
| Living Area Range | 1902 |
| Bedrooms | 3+1 |
Exterior Features
| Structure | Dog Run - Fenced In |
|---|---|
| Land Amenities | Park, Playground, Schools, Shopping |
| Exterior Finish | Vinyl siding |
| Fence Type | Fence, Partially fenced |
Room Details
| Room | Dimensions | Level | Flooring | Details |
|---|---|---|---|---|
| 2pc Bathroom | 7.08 Ft x 2.92 Ft | Main level | ||
| 3pc Bathroom | 7.00 Ft x 4.50 Ft | Basement | ||
| 4pc Bathroom | 13.33 Ft x 8.67 Ft | Second level | ||
| Bedroom | 8.92 Ft x 8.08 Ft | Basement | ||
| Bonus Room | 19.00 Ft x 14.58 Ft | Second level | ||
| Dining room | 11.92 Ft x 9.17 Ft | Main level | ||
| Family room | 17.33 Ft x 14.75 Ft | Basement | ||
| Kitchen | 13.58 Ft x 10.67 Ft | Main level | ||
| Laundry room | 5.17 Ft x 4.25 Ft | Second level | ||
| Living room | 14.42 Ft x 12.83 Ft | Main level | ||
| Other | 10.33 Ft x 5.83 Ft | Main level | ||
| Primary Bedroom | 13.33 Ft x 10.50 Ft | Second level | ||
| Storage | 13.17 Ft x 9.00 Ft | Basement |
Amenities
- Views
- New Construction
- Adult 55+
- Lease To Own
- No Strata Fees
- Furnished
- Primary On Main
- Air Conditioning
- Seller Finance
- Green
- Fixer Upper
- Horse
- Golf
- Fireplace
- Deck
- Garage
- Basement
- Pool

Property vs Single Family Average in T2Z 4W7
Price
Year Built
In The Neighbourhood
Just Listed
Calgary
$ 530,000
- Type
- Single Family
- Size
- 914 SqFt
- Rooms
- 4 Beds + 2 Baths
MaxWell Canyon Creek
Just Listed
Calgary
$ 765,000
- Type
- Single Family
- Size
- 2,358 SqFt
- Rooms
- 6 Beds + 3.5 Baths
Greater Calgary Real Estate
Open House
Calgary
$ 629,900
- Type
- Single Family
- Size
- 1,060 SqFt
- Rooms
- 3 Beds + 3 Baths
RE/MAX Complete Realty
Open House
Calgary
$ 599,000
- Type
- Single Family
- Size
- 1,674 SqFt
- Rooms
- 3 Beds + 3 Baths
Town Residential
Calgary
$ 499,649
- Type
- Single Family
- Size
- 1,058 SqFt
- Rooms
- 4 Beds + 3 Baths
Real Estate Professionals Inc.
Calgary
$ 615,000
- Type
- Single Family
- Size
- 1,959 SqFt
- Rooms
- 3 Beds + 2.5 Baths
Real Estate Professionals Inc.
Open House
Calgary
$ 599,000
- Type
- Single Family
- Size
- 1,377 SqFt
- Rooms
- 3 Beds + 3.5 Baths
Real Broker
Open House
Calgary
$ 879,900
- Type
- Single Family
- Size
- 2,454 SqFt
- Rooms
- 4 Beds + 3.5 Baths
MaxWell Capital Realty

 Toronto Real Estate Board (TRREB); All information deemed reliable but not guaranteed. All properties are subject to prior sale, change or withdrawal. Neither listing broker(s) or information provider(s) shall be responsible for any typographical errors, misinformation, misprints and shall be held totally harmless. Listing(s) information is provided for consumer's personal, non-commercial use and may not be used for any purpose other than to identify prospective properties consumers may be interested