
Just Listed
Address
380 Copperstone Grove Se, Calgary, AB
Price
$ 530,000
Property Attributes
- ID#A2346606
- TypeSingle Family
- Listing Status Active
- MunicipalityCalgary
- CityCalgary
- AreaCopperfield
- NeighbourhoodCopperfield
- Postal CodeT2Z 4X9
- StyleBi-level
- Year Built2006
- Price$ 530,000
- Bedrooms2+2
- Bathrooms2
- Half Bathrooms0
- Sqr Footage914
Data Source:
Canadian Real Estate Association (CREA)
Property Description
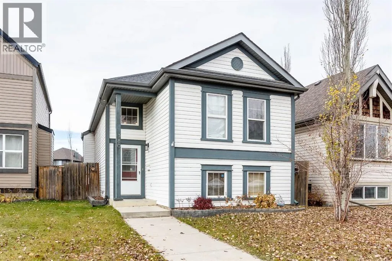
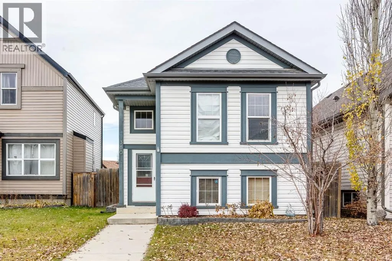
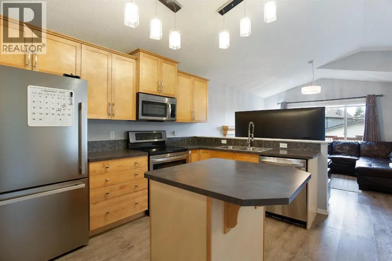
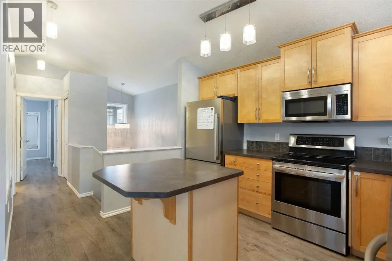
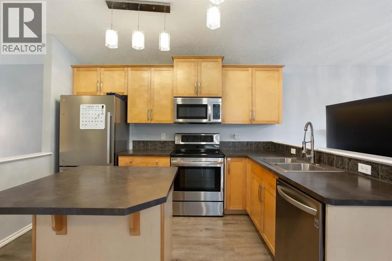
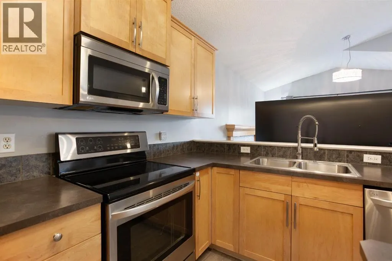
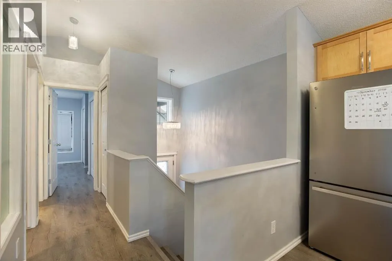
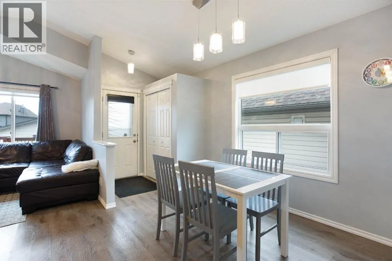
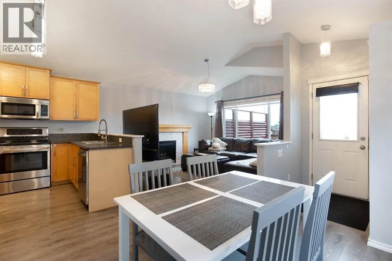
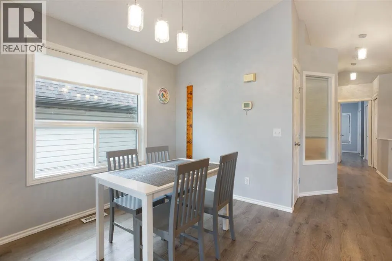
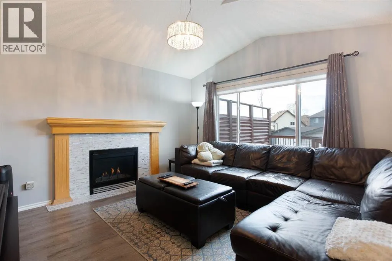
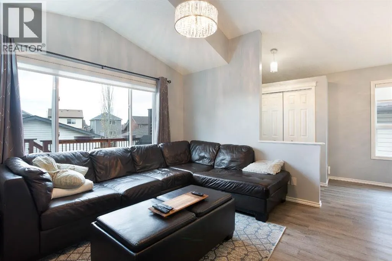
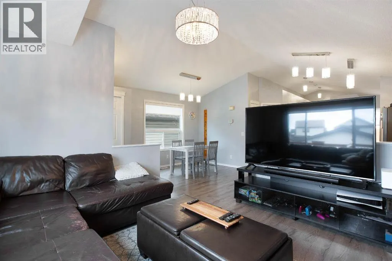
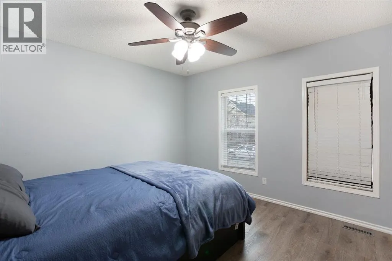
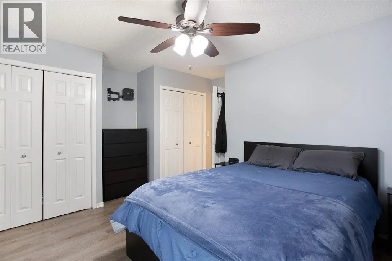
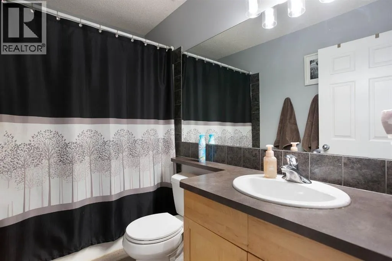
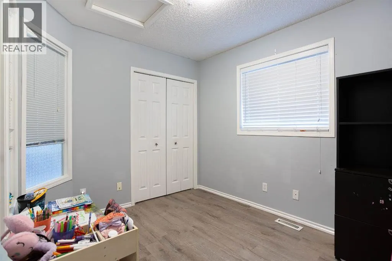
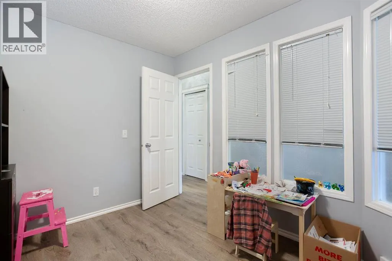
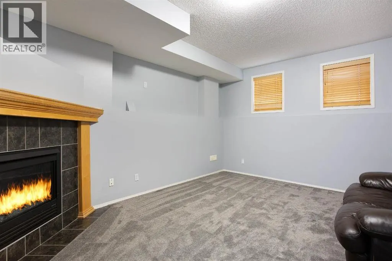
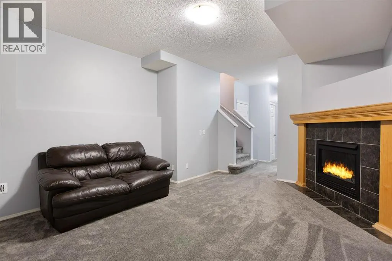
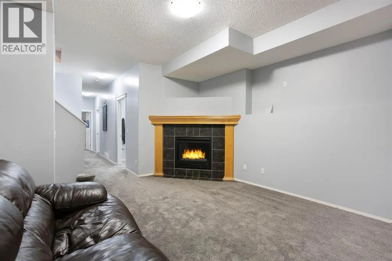
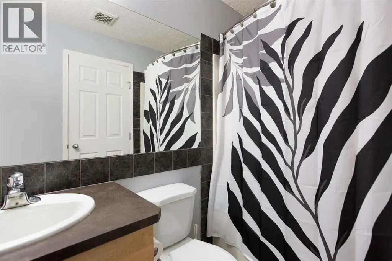
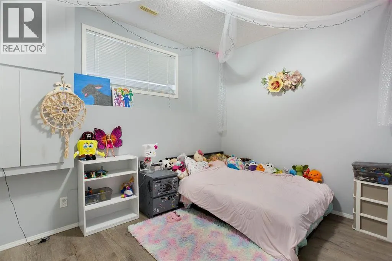
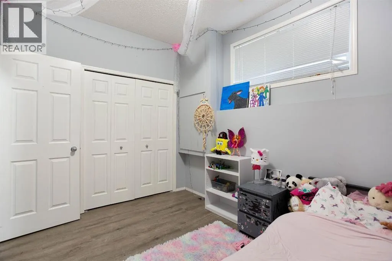
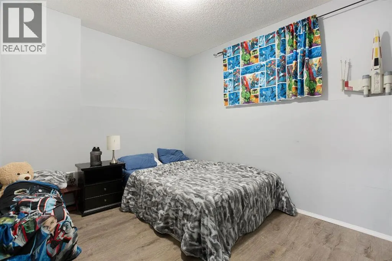
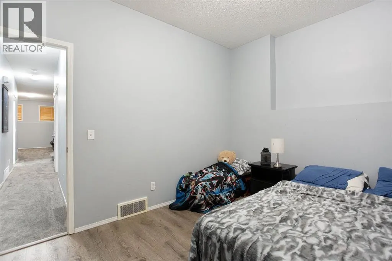
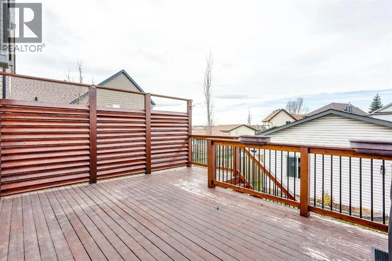
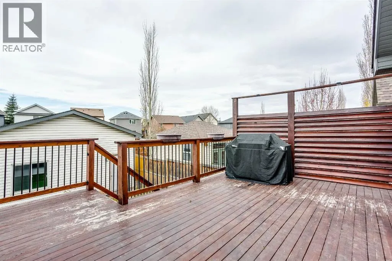
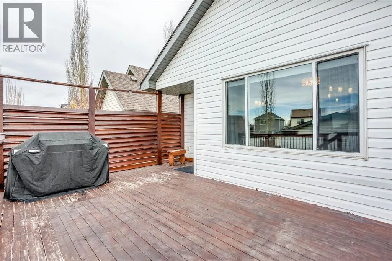
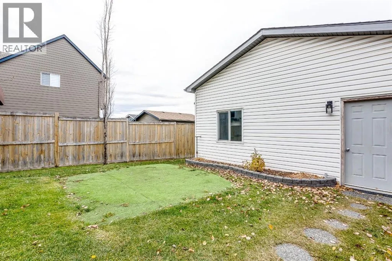
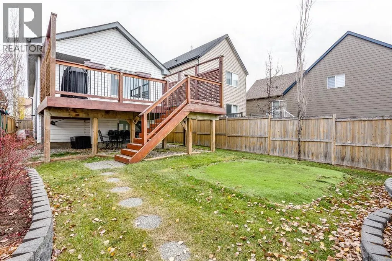
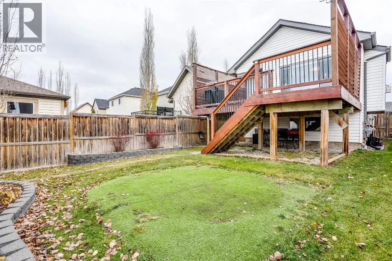
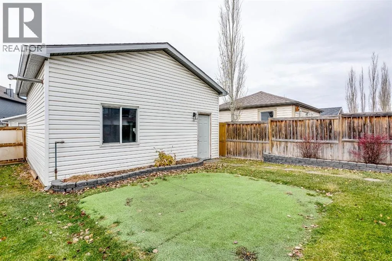
Welcome to this four-bedroom bi-level home on a quiet cul-de-sac in Copperfield. The bright main floor has vinyl plank flooring, a cozy gas fireplace in the living room, two bedrooms and a 4-piece bathroom, plus a dining room with access to the back deck. The fully finished basement has newer carpet and adds more living space with a second gas fireplace, two more bedrooms, another 4-piece bathroom and laundry. Out back you’ll find a private, fully fenced yard and an oversized, insulated and heated double detached garage off the back lane. Copperfield is a family-friendly community with schools, parks and playgrounds nearby, plus shopping close by and easy access to Stoney Trail. (id:7434)
General Features
| Features | Cul-de-sac, See remarks, Back lane |
|---|---|
| Property Type | Single Family |
| Zoning Description | R-G |
| CommunityName | Copperfield |
| Amenities | Park, Playground, Schools, Shopping |
| Building Appliances | Washer, Refrigerator, Range - Electric, Dishwasher, Dryer, Microwave, Window Coverings, Garage door opener |
| Building Architectural Style | Bi-level |
| Building Cooling Type | None |
| Parking Space Total | 2 |
| Foundation Type | Poured Concrete |
| Building Type | House |
| Ownership Type | Freehold |
Interior Features
| Building Fireplace Present | True |
|---|---|
| Building Fireplace Total | 2 |
| Building Heating Type | Forced air |
| Basement Development | Finished |
| Basement Type | Full (Finished) |
| Construction Material | Wood frame |
| Construction Style Attachment | Detached |
| Flooring Type | Vinyl Plank |
| Living Area Range | 914 |
| Bedrooms | 2+2 |
Exterior Features
| Structure | Deck |
|---|---|
| Land Amenities | Park, Playground, Schools, Shopping |
| Exterior Finish | Vinyl siding |
| Fence Type | Fence |
Room Details
| Room | Dimensions | Level | Flooring | Details |
|---|---|---|---|---|
| 4pc Bathroom | Measurements not available | Main level | ||
| Bedroom | 10.08 Ft x 8.33 Ft | Main level | ||
| Dining room | 10.08 Ft x 7.00 Ft | Main level | ||
| Family room | 16.00 Ft x 12.58 Ft | Basement | ||
| Kitchen | 12.00 Ft x 11.33 Ft | Main level | ||
| Living room | 13.00 Ft x 12.42 Ft | Main level | ||
| Primary Bedroom | 11.67 Ft x 11.08 Ft | Main level |
Amenities
- Views
- New Construction
- Adult 55+
- Lease To Own
- No Strata Fees
- Furnished
- Primary On Main
- Air Conditioning
- Seller Finance
- Green
- Fixer Upper
- Horse
- Golf
- Fireplace
- Deck
- Garage
- Basement
- Pool

Property vs Single Family Average in T2Z 4X9
Price
Year Built
In The Neighbourhood
Just Listed
Calgary
$ 765,000
- Type
- Single Family
- Size
- 2,358 SqFt
- Rooms
- 6 Beds + 3.5 Baths
Greater Calgary Real Estate
Open House
Calgary
$ 620,000
- Type
- Single Family
- Size
- 1,902 SqFt
- Rooms
- 4 Beds + 3.5 Baths
Real Broker
Open House
Calgary
$ 629,900
- Type
- Single Family
- Size
- 1,060 SqFt
- Rooms
- 3 Beds + 3 Baths
RE/MAX Complete Realty
Open House
Calgary
$ 599,000
- Type
- Single Family
- Size
- 1,674 SqFt
- Rooms
- 3 Beds + 3 Baths
Town Residential
Calgary
$ 499,649
- Type
- Single Family
- Size
- 1,058 SqFt
- Rooms
- 4 Beds + 3 Baths
Real Estate Professionals Inc.
Calgary
$ 615,000
- Type
- Single Family
- Size
- 1,959 SqFt
- Rooms
- 3 Beds + 2.5 Baths
Real Estate Professionals Inc.
Open House
Calgary
$ 599,000
- Type
- Single Family
- Size
- 1,377 SqFt
- Rooms
- 3 Beds + 3.5 Baths
Real Broker
Open House
Calgary
$ 879,900
- Type
- Single Family
- Size
- 2,454 SqFt
- Rooms
- 4 Beds + 3.5 Baths
MaxWell Capital Realty

 Toronto Real Estate Board (TRREB); All information deemed reliable but not guaranteed. All properties are subject to prior sale, change or withdrawal. Neither listing broker(s) or information provider(s) shall be responsible for any typographical errors, misinformation, misprints and shall be held totally harmless. Listing(s) information is provided for consumer's personal, non-commercial use and may not be used for any purpose other than to identify prospective properties consumers may be interested