
Open House Sat, Nov 7th 12:00 PM - 03:00 PM
Address
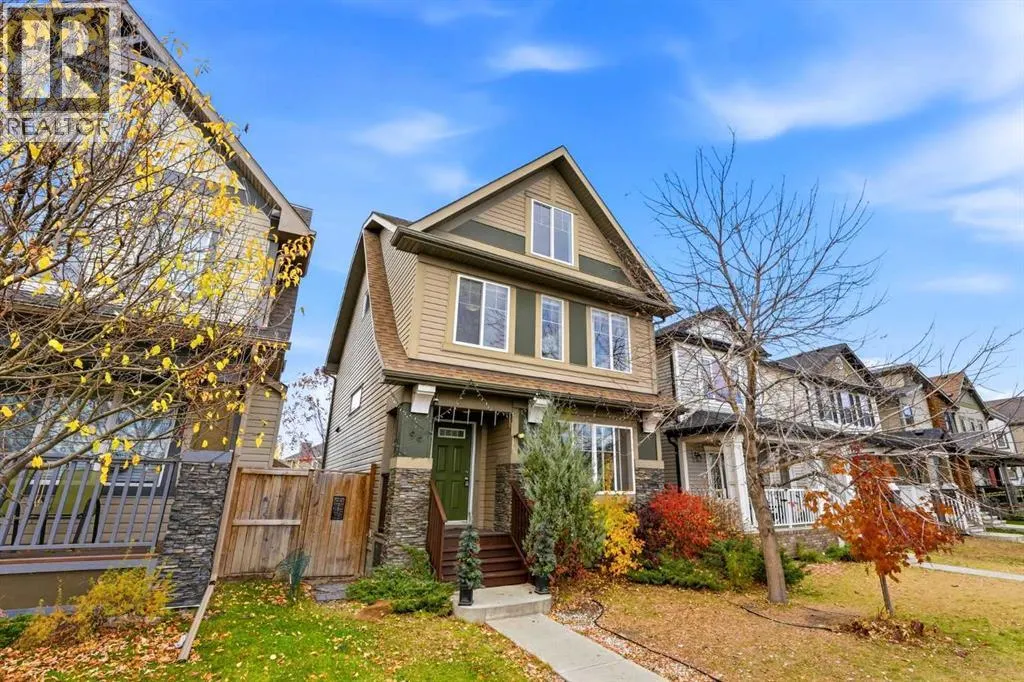
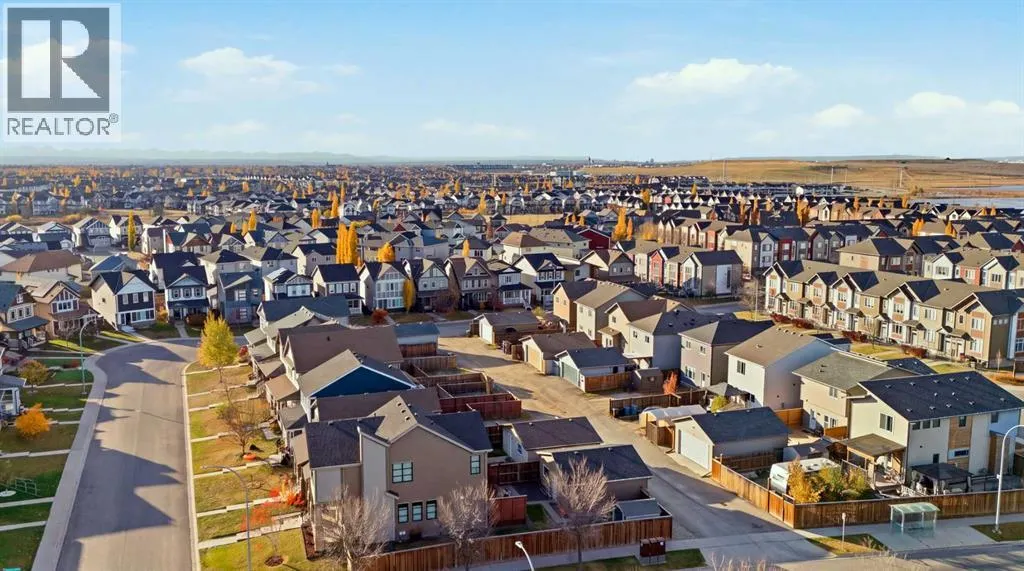
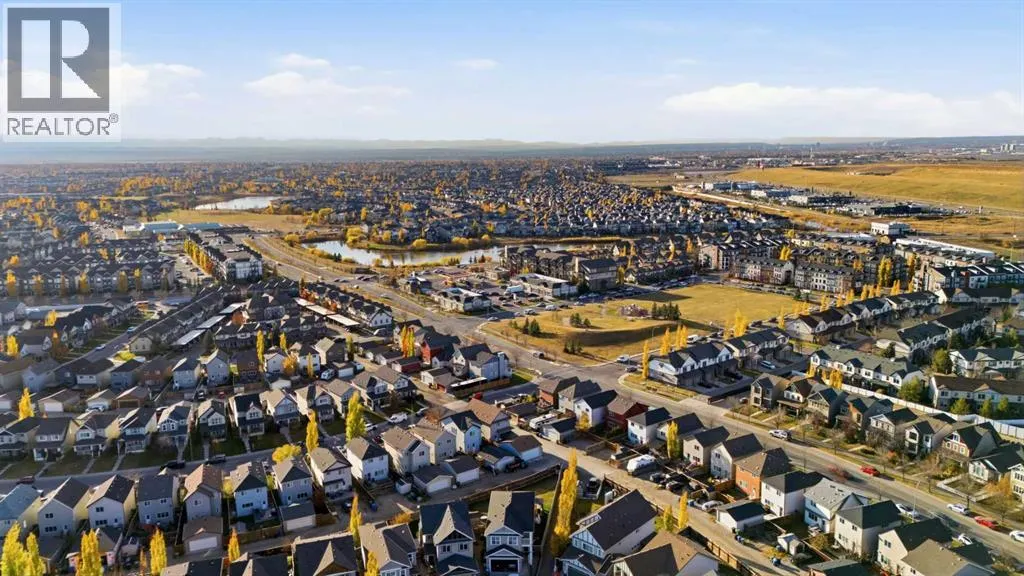
96 Copperpond Rise Se, Calgary, AB
Price
$ 599,000
Open House Sat, Nov 7th 12:00 PM - 03:00 PM
Property Attributes
- ID#A2354472
- TypeSingle Family
- Listing Status Active
- MunicipalityCalgary
- CityCalgary
- AreaCopperfield
- NeighbourhoodCopperfield
- Postal CodeT2Z 1J7
- Style
- Year Built2013
- Price$ 599,000
- Bedrooms3
- Bathrooms2
- Half Bathrooms2
- Sqr Footage1674
Data Source:
Canadian Real Estate Association (CREA)
Property Description
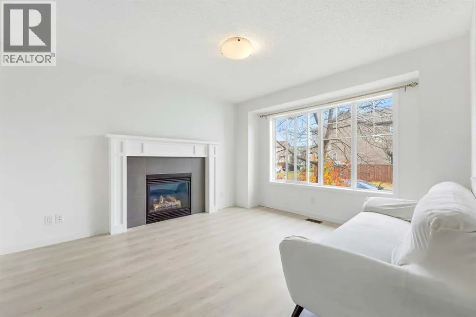
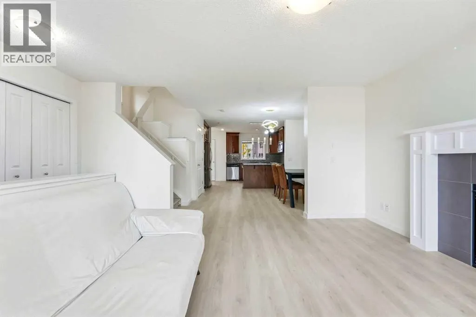
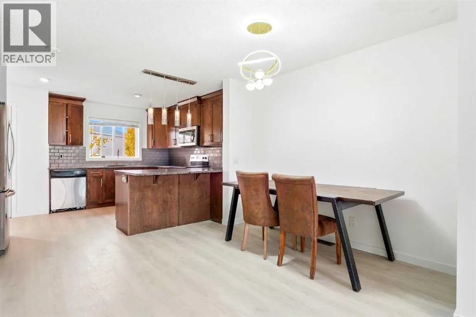
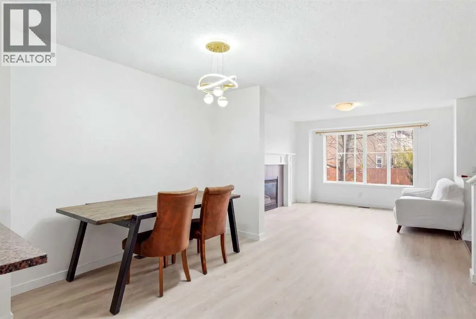
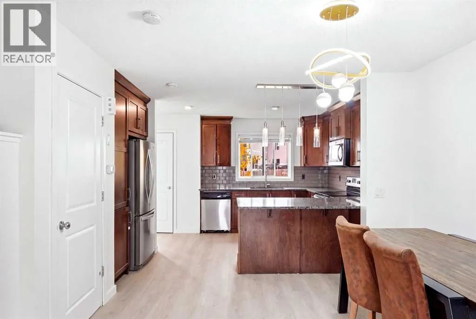
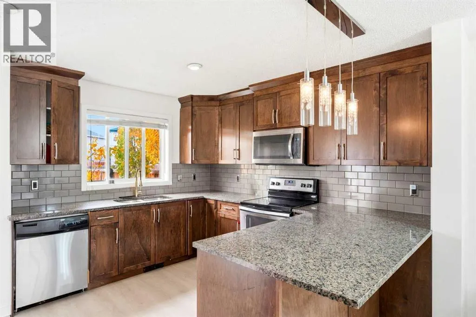
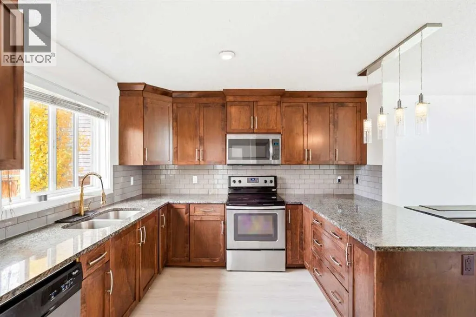
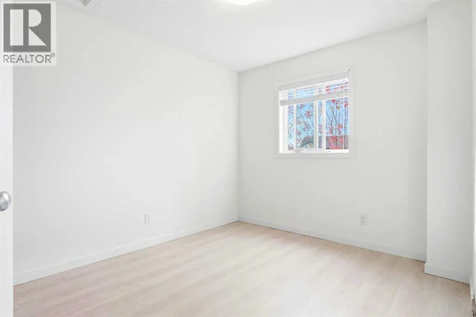
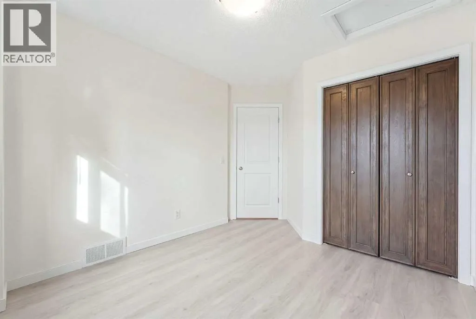
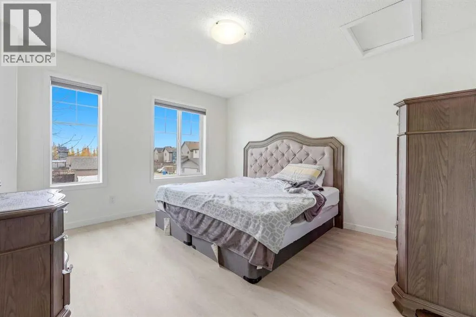
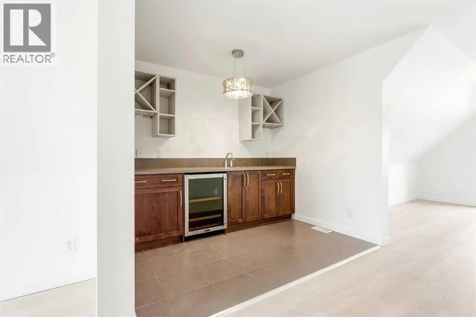
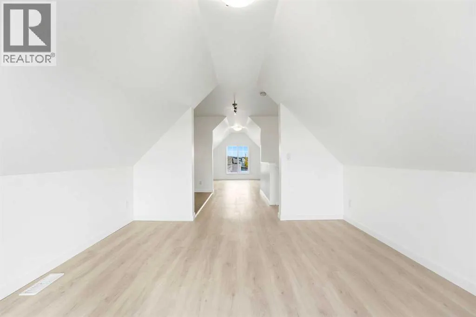
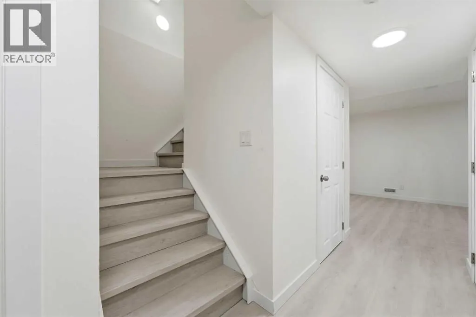
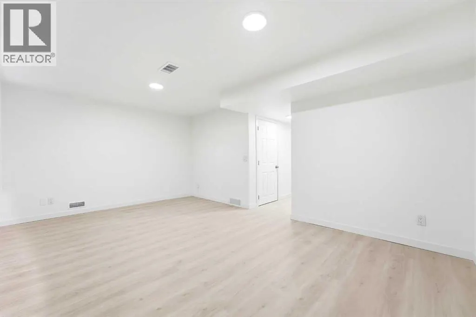
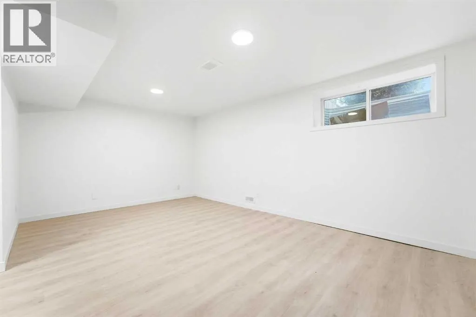
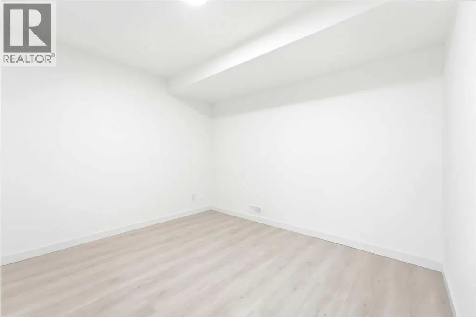
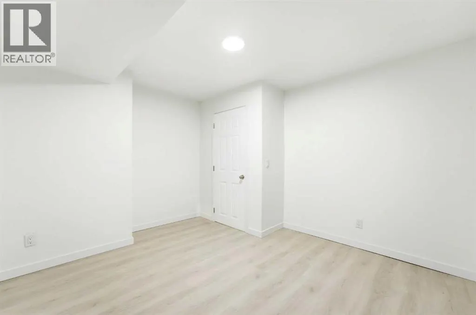
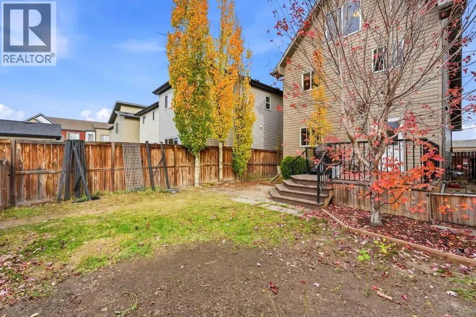
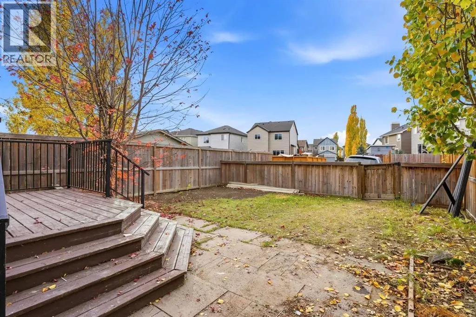
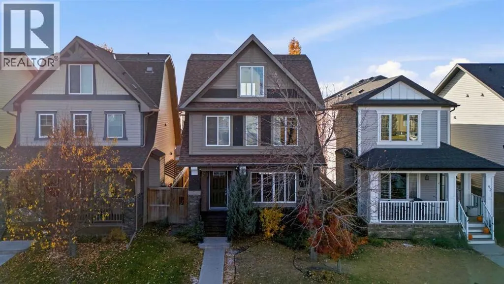
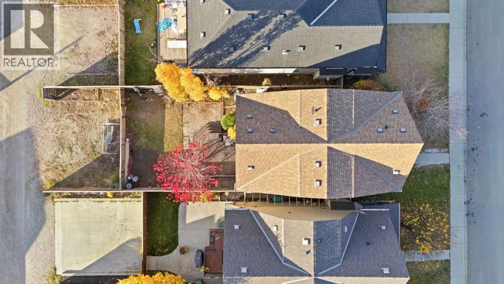
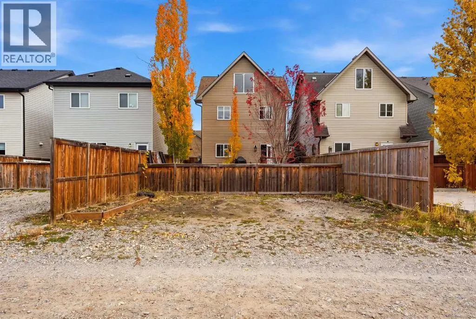
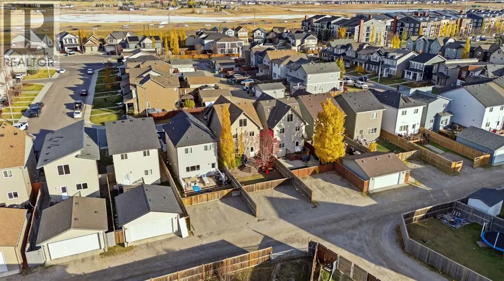
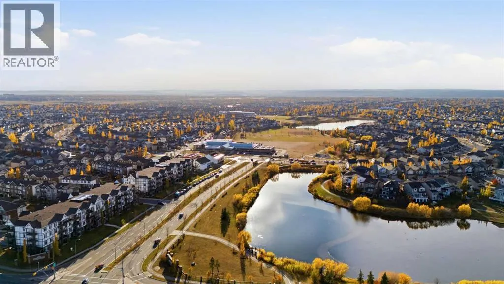
OPEN HOUSE Saturday & Sunday November 7/8th from 12:00 Pm - 3:00 Pm | Welcome to 96 Copperpond Rise SE! Featuring thoughtful updates and a standout entertaining space, this home offers a fresh feel with new flooring, fresh paint, and a developed basement providing additional room to relax and enjoy. The highlight is the unique loft and bar area at the top of the home, offering a great setting for hosting friends, watching the game, or enjoying a night in. With versatile living spaces and updates, this home is ready for its next owners to move in and make it their own. Don't miss the opportunity to see what this Copperfield home has to offer! (id:7434)
General Features
| Property Type | Single Family |
|---|---|
| Zoning Description | R-1N |
| CommunityName | Copperfield |
| Amenities | Playground |
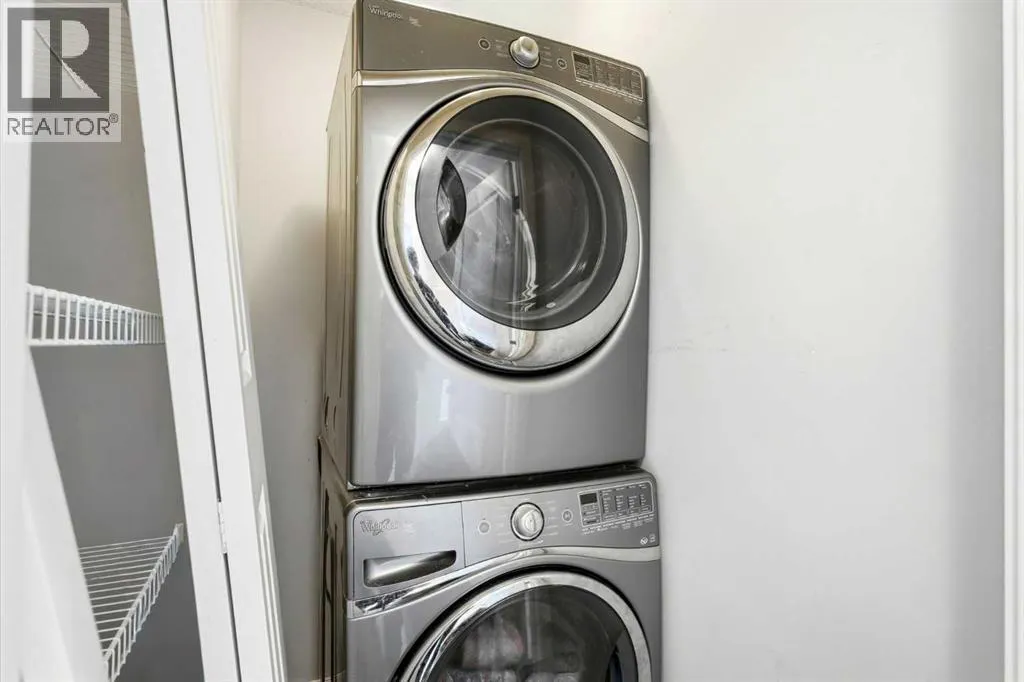
| Building Appliances | Refrigerator, Dishwasher, Wine Fridge, Stove, Microwave Range Hood Combo, Window Coverings, Washer & Dryer |
| Building Cooling Type | Central air conditioning |
| Parking Space Total | 4 |
| Foundation Type | Poured Concrete |
| Building Type | House |
| Ownership Type | Freehold |
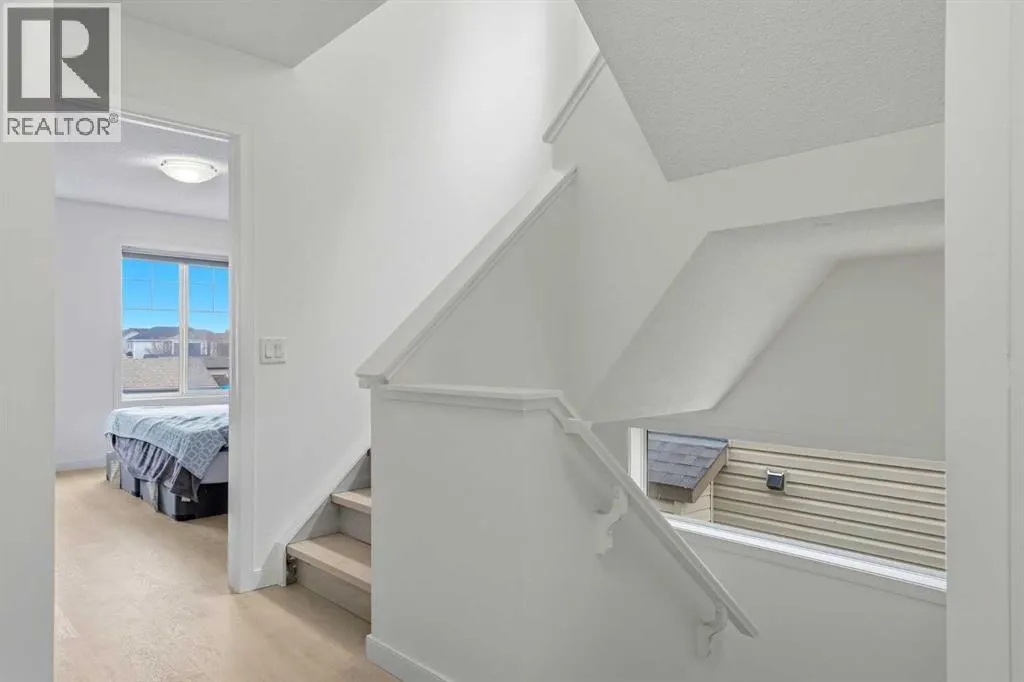
| Building.StoriesTotal | 2 |
Interior Features
| Building Fireplace Present | True |
|---|---|
| Building Fireplace Total | 1 |
| Building Heating Type | Forced air |
| Building Heating Fuel | Natural gas |
| Basement Development | Finished |
| Basement Type | Full (Finished) |
| Construction Material | Wood frame |
| Construction Style Attachment | Detached |
| Flooring Type | Tile, Vinyl, Vinyl Plank |
| Living Area Range | 1674 |
| Bedrooms | 3 |
Exterior Features
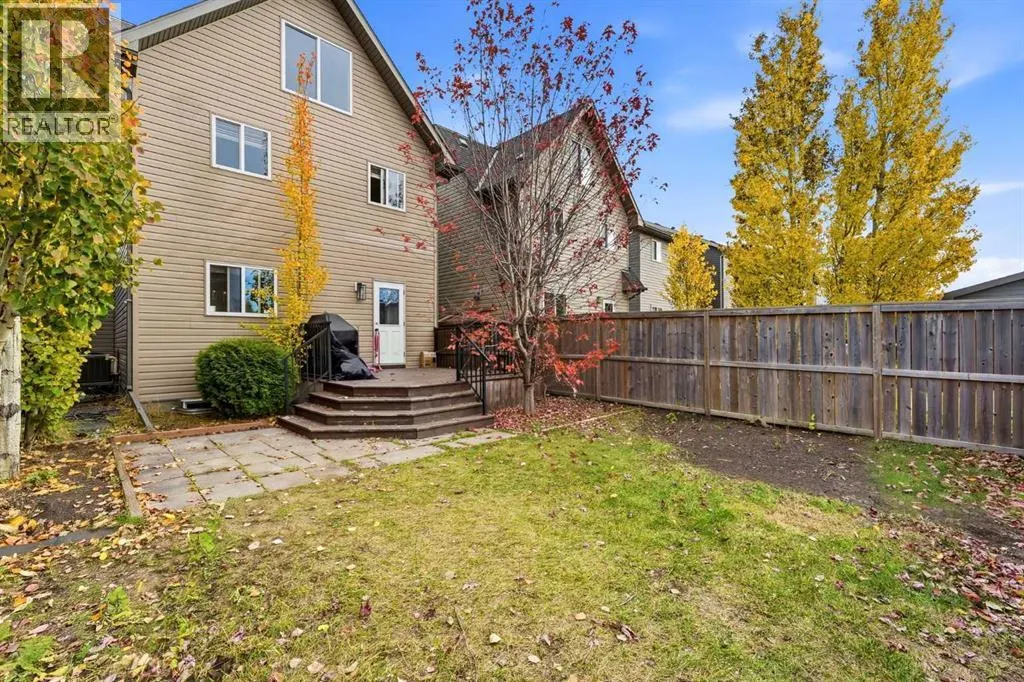
| Structure | Deck |
|---|---|
| Land Amenities | Playground |
| Exterior Finish | Stone, Vinyl siding |
| Fence Type | Fence |
Room Details
| Room | Dimensions | Level | Flooring | Details |
|---|---|---|---|---|
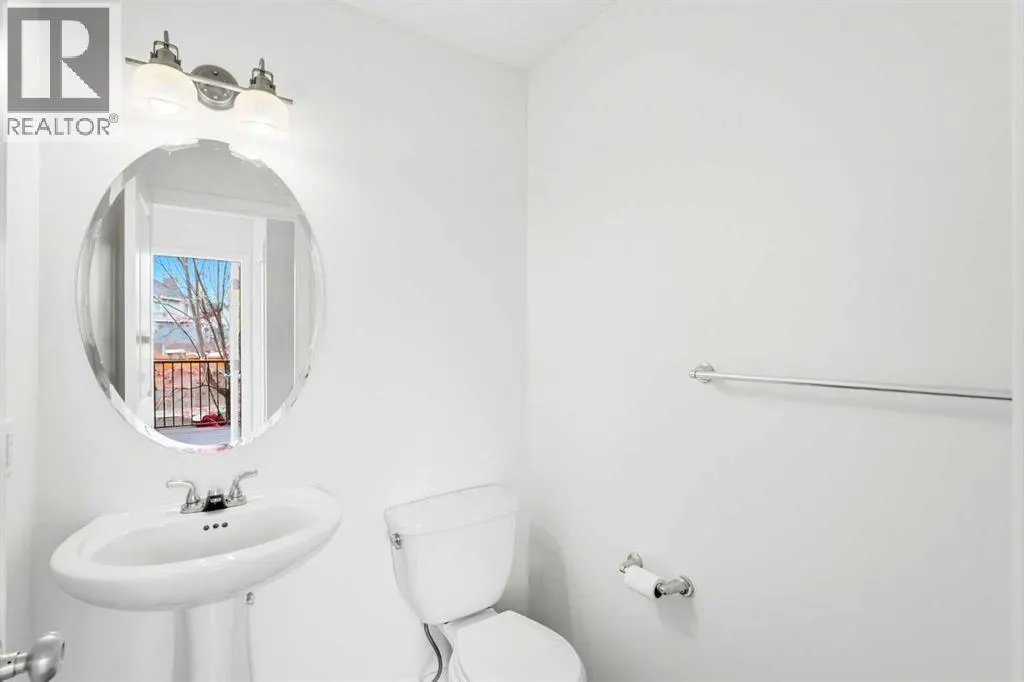
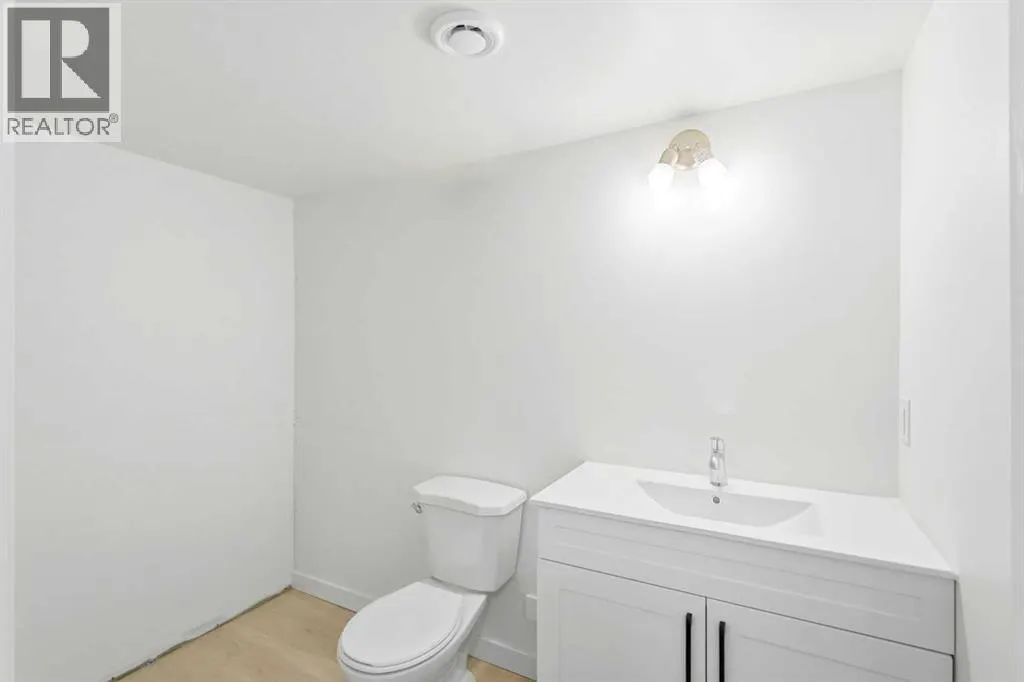
| 2pc Bathroom | 4.92 Ft x 5.17 Ft | Main level | ||
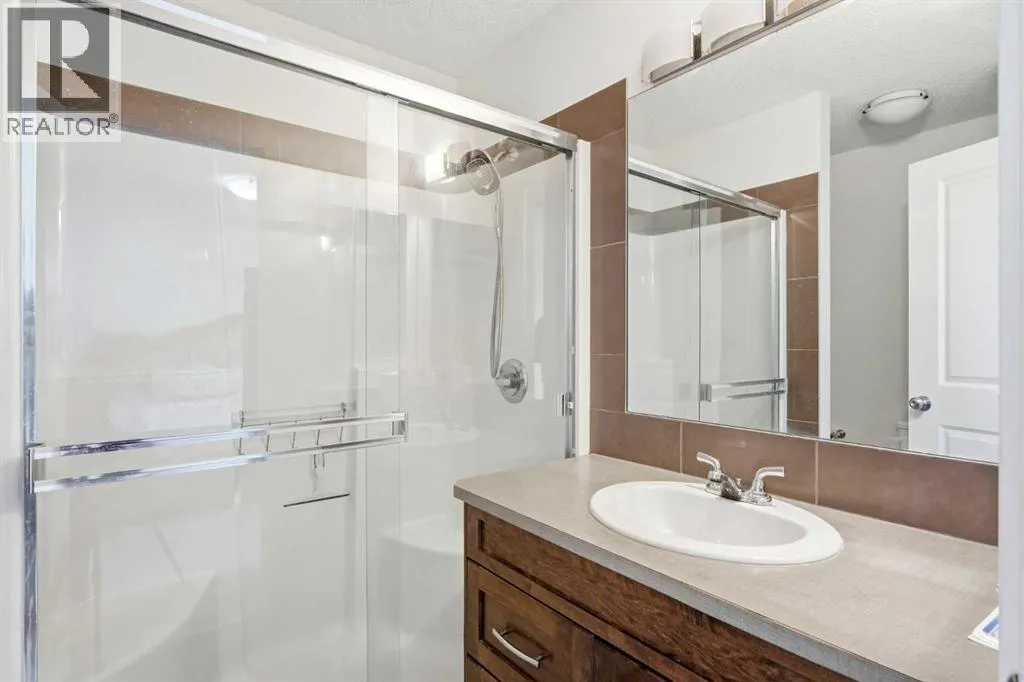
| 3pc Bathroom | 6.58 Ft x 8.25 Ft | Second level | ||
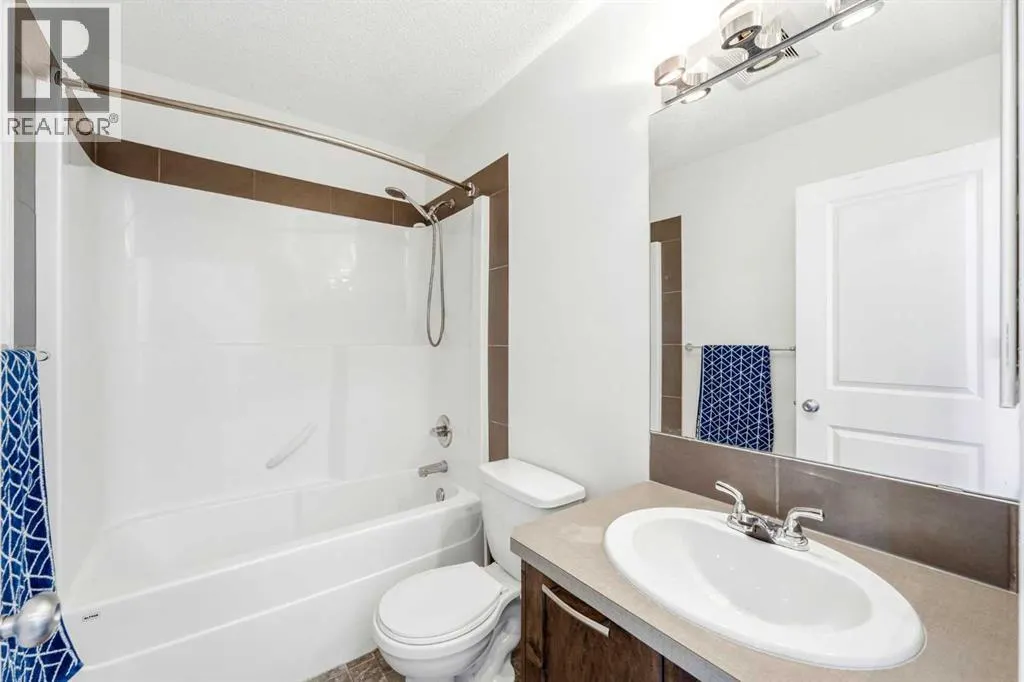
| 4pc Bathroom | 7.92 Ft x 4.92 Ft | Second level | ||
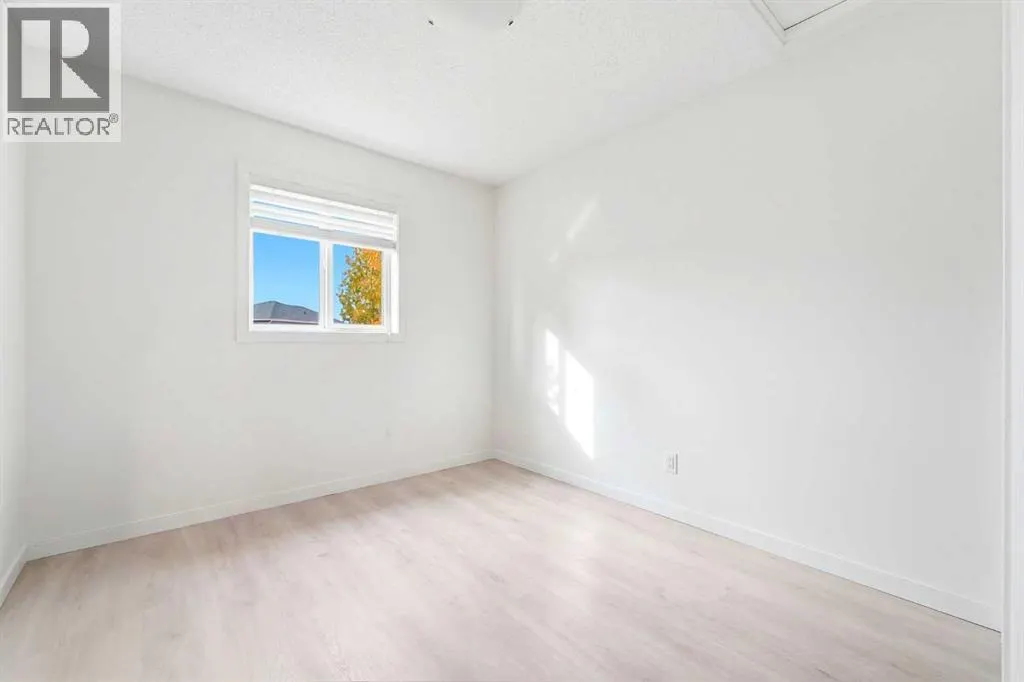
| Bedroom | 9.25 Ft x 12.17 Ft | Second level | ||
| Bonus Room | 8.42 Ft x 12.83 Ft | Third level | ||
| Den | 12.00 Ft x 10.75 Ft | Basement | ||
| Dining room | 11.75 Ft x 9.75 Ft | Main level | ||
| Family room | 8.50 Ft x 12.33 Ft | Third level | ||
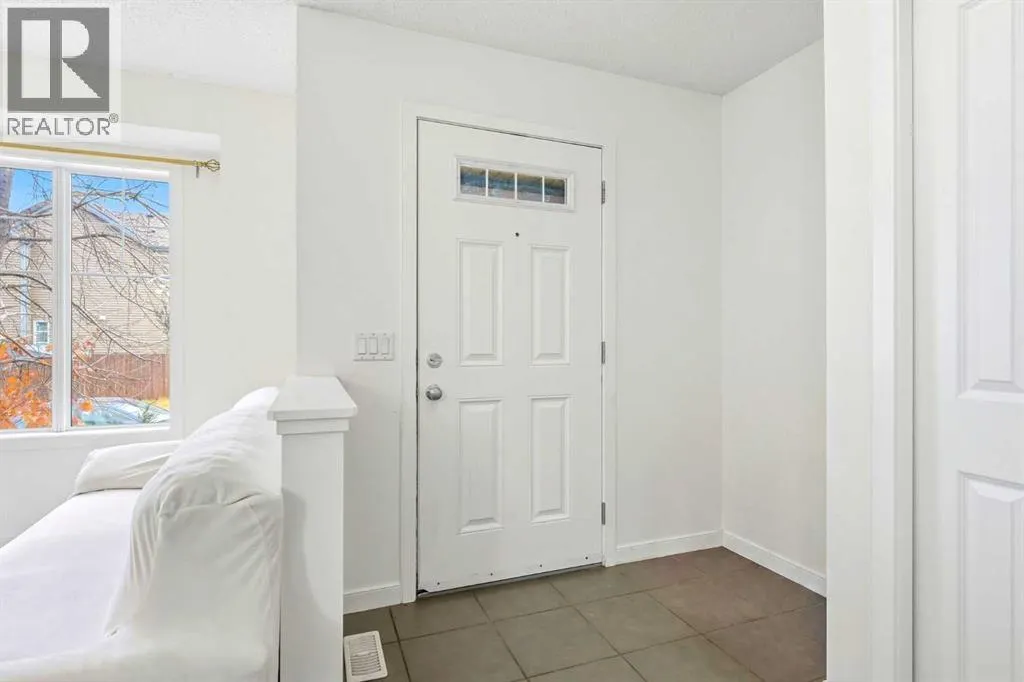
| Foyer | 6.83 Ft x 8.92 Ft | Main level | ||
| Furnace | 7.00 Ft x 10.33 Ft | Basement | ||
| Kitchen | 13.58 Ft x 11.83 Ft | Main level | ||
| Living room | 12.00 Ft x 13.50 Ft | Main level | ||
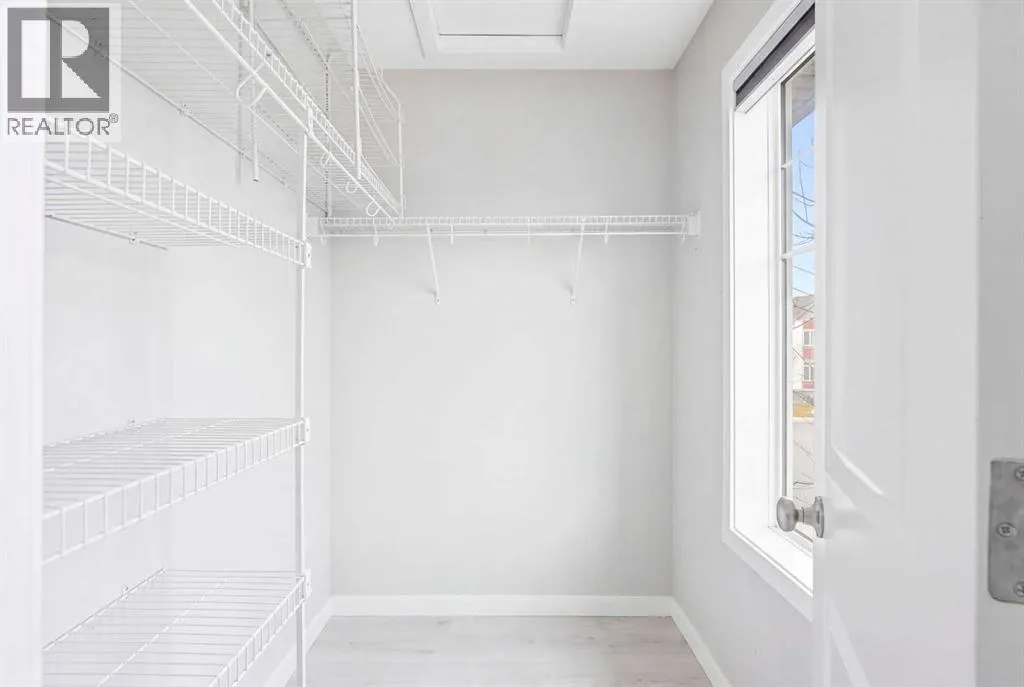
| Primary Bedroom | 11.83 Ft x 13.08 Ft | Second level | ||
| Recreational, Games room | 17.58 Ft x 11.75 Ft | Basement |
Amenities
- Views
- New Construction
- Adult 55+
- Lease To Own
- No Strata Fees
- Furnished
- Primary On Main
- Air Conditioning
- Seller Finance
- Green
- Fixer Upper
- Horse
- Golf
- Fireplace
- Deck
- Garage
- Basement
- Pool

Property vs Single Family Average in T2Z 1J7
Price
Year Built
In The Neighbourhood
Just Listed
Calgary
$ 530,000
- Type
- Single Family
- Size
- 914 SqFt
- Rooms
- 4 Beds + 2 Baths
MaxWell Canyon Creek
Just Listed
Calgary
$ 765,000
- Type
- Single Family
- Size
- 2,358 SqFt
- Rooms
- 6 Beds + 3.5 Baths
Greater Calgary Real Estate
Open House
Calgary
$ 620,000
- Type
- Single Family
- Size
- 1,902 SqFt
- Rooms
- 4 Beds + 3.5 Baths
Real Broker
Open House
Calgary
$ 629,900
- Type
- Single Family
- Size
- 1,060 SqFt
- Rooms
- 3 Beds + 3 Baths
RE/MAX Complete Realty
Calgary
$ 499,649
- Type
- Single Family
- Size
- 1,058 SqFt
- Rooms
- 4 Beds + 3 Baths
Real Estate Professionals Inc.
Calgary
$ 615,000
- Type
- Single Family
- Size
- 1,959 SqFt
- Rooms
- 3 Beds + 2.5 Baths
Real Estate Professionals Inc.
Open House
Calgary
$ 599,000
- Type
- Single Family
- Size
- 1,377 SqFt
- Rooms
- 3 Beds + 3.5 Baths
Real Broker
Open House
Calgary
$ 879,900
- Type
- Single Family
- Size
- 2,454 SqFt
- Rooms
- 4 Beds + 3.5 Baths
MaxWell Capital Realty

 Toronto Real Estate Board (TRREB); All information deemed reliable but not guaranteed. All properties are subject to prior sale, change or withdrawal. Neither listing broker(s) or information provider(s) shall be responsible for any typographical errors, misinformation, misprints and shall be held totally harmless. Listing(s) information is provided for consumer's personal, non-commercial use and may not be used for any purpose other than to identify prospective properties consumers may be interested